** BRAND NEW ROOF - SEPT 2026!!** Welcome to this beautifully maintained ranch-style gem nestled in an unbeatable Phoenix location! From the moment you arrive, you'll appreciate the charming curb appeal, low-maintenance landscaping, and single-car garage with an extended parking slab for added convenience. Step inside to discover a bright, open interior filled with natural light, a timeless neutral palette, tile flooring throughout, and a cozy fireplace that creates the perfect gathering space. The well-appointed kitchen features warm wood cabinetry, built-in appliances, and a cheerful breakfast nook overlooking the living areas. The spacious separate family room offers endless possibilities for entertaining or relaxing, with sliding glass doors that seamlessly connect indoor and outdoor living. Retreat to the generously sized primary suite, complete with a private ensuite bath and direct backyard access. Outside, the oversized backyard is ready for year-round enjoyment, featuring a paver patio, detached storage shed, and stunning mountain views that provide the perfect backdrop for Arizona sunsets. Ideally situated just minutes from major freeways, shopping, dining, parks, and schools, this home combines comfort, convenience, and incredible value. Whether you're searching for your first home, your next investment, or simply the perfect place to call home, this one checks all the boxes. Don't miss your chance to make it yours!
Pending
Price cut: $2.4K (9/26)
$345,000
8514 N 8TH Street, Phoenix, AZ 85020
3beds
1,540sqft
Single Family Residence
Built in 1955
6,609 Square Feet Lot
$-- Zestimate®
$224/sqft
$-- HOA
What's special
Cozy fireplaceWell-appointed kitchenLow-maintenance landscapingGenerously sized primary suiteDetached storage shedCharming curb appealBuilt-in appliances
- 76 days
- 797
- 39
Zillow last checked:
Listing updated:
Listed by:
Stephen Horn 480-532-4604,
Real Broker,
Taylor Melander 602-432-4851,
Real Broker
Source: ARMLS,MLS#: 7053901
Facts & features
Interior
Bedrooms & bathrooms
- Bedrooms: 3
- Bathrooms: 2
- Full bathrooms: 2
Heating
- Natural Gas
Cooling
- Central Air, Ceiling Fan(s)
Appliances
- Included: Dryer, Washer, Refrigerator, Dishwasher, Disposal, Gas Range
- Laundry: In Garage
Features
- High Speed Internet, Eat-in Kitchen, 9+ Flat Ceilings, No Interior Steps, Pantry, Full Bth Master Bdrm, Laminate Counters
- Flooring: Tile
- Has basement: No
- Number of fireplaces: 1
- Fireplace features: Wood Burning, Living Room
Interior area
- Total structure area: 1,540
- Total interior livable area: 1,540 sqft
Property
Parking
- Total spaces: 3
- Parking features: Attached, Garage Door Opener, Direct Access
- Attached garage spaces: 1
- Carport spaces: 1
- Covered spaces: 2
- Uncovered spaces: 1
Features
- Stories: 1
- Patio & porch: Covered, Patio
- Exterior features: Storage
- Spa features: None
- Fencing: Back Yard,Block,Chain Link
- Has view: Yes
- View description: Mountain(s)
Lot
- Size: 6,609 Square Feet
- Features: East/West Exposure, Alley, Dirt Back, Gravel/Stone Front, Grass Back
Details
- Additional structures: Shed(s)
- Parcel number: 16004028
Construction
Type & style
- Home type: SingleFamily
- Architectural style: Ranch
- Property subtype: Single Family Residence
Materials
- Brick Veneer, Painted, Block
- Roof: Composition
Condition
- Year built: 1955
Utilities & green energy
- Sewer: Public Sewer
Community & HOA
Community
- Features: Near Bus Stop, Biking/Walking Path
- Subdivision: SKYLINE VISTA 3
HOA
- Has HOA: No
- Services included: No Fees
Location
- Region: Phoenix
Financial & listing details
- Price per square foot: $224/sqft
- Tax assessed value: $332,000
- Annual tax amount: $1,168
- Date on market: 7/23/2026
- Cumulative days on market: 77 days
- Listing terms: VA Loan,Cash,Conventional,FHA
- Ownership: Fee Simple
- Road surface type: Paved
Estimated market value
Not available
Estimated sales range
Not available
Not available
Price history
| Date | Event | Price |
|---|---|---|
| 9/29/2026 | Pending sale | $345,000$224/sqft |
Source:  ARMLS #7053901 Report a problem ARMLS #7053901 Report a problem | ||
| 9/26/2026 | Price change | $345,000-0.7%$224/sqft |
Source: ARMLS #7053901 Report a problem | ||
| 9/19/2026 | Price change | $347,4000%$226/sqft |
Source: ARMLS #7053901 Report a problem | ||
| 9/11/2026 | Price change | $347,500-0.7%$226/sqft |
Source: ARMLS #7053901 Report a problem | ||
| 8/28/2026 | Price change | $349,8000%$227/sqft |
Source: ARMLS #7053901 Report a problem | ||
| 8/21/2026 | Price change | $349,9000%$227/sqft |
Source: ARMLS #7053901 Report a problem | ||
| 7/29/2026 | Price change | $350,000-3.4%$227/sqft |
Source: ARMLS #7053901 Report a problem | ||
| 7/20/2026 | Listed for sale | $362,500$235/sqft |
Source: ARMLS #7053901 Report a problem | ||
| 7/17/2026 | Pending sale | $362,500$235/sqft |
Source: ARMLS #7053901 Report a problem | ||
| 7/14/2026 | Listed for sale | $362,500-5.4%$235/sqft |
Source: ARMLS #7053901 Report a problem | ||
| 4/30/2026 | Listing removed | $383,000$249/sqft |
Source: ARMLS #6918258 Report a problem | ||
| 3/30/2026 | Listed for sale | $383,000$249/sqft |
Source: ARMLS #6918258 Report a problem | ||
| 3/21/2026 | Listing removed | $383,000$249/sqft |
Source: ARMLS #6918258 Report a problem | ||
| 3/13/2026 | Price change | $383,000-0.5%$249/sqft |
Source: ARMLS #6918258 Report a problem | ||
| 2/6/2026 | Price change | $385,000-1.3%$250/sqft |
Source: ARMLS #6918258 Report a problem | ||
| 1/19/2026 | Price change | $390,000-1.3%$253/sqft |
Source: ARMLS #6918258 Report a problem | ||
| 12/23/2025 | Price change | $395,000-1.3%$256/sqft |
Source: ARMLS #6918258 Report a problem | ||
| 12/16/2025 | Listed for sale | $400,000$260/sqft |
Source: ARMLS #6918258 Report a problem | ||
| 11/6/2025 | Listing removed | $400,000$260/sqft |
Source: ARMLS #6918258 Report a problem | ||
| 10/24/2025 | Price change | $400,000-2.4%$260/sqft |
Source: ARMLS #6918258 Report a problem | ||
| 10/6/2025 | Price change | $410,000-2.4%$266/sqft |
Source: ARMLS #6918258 Report a problem | ||
| 9/18/2025 | Price change | $420,000-3.4%$273/sqft |
Source: ARMLS #6918258 Report a problem | ||
| 9/11/2025 | Listed for sale | $435,000$282/sqft |
Source: ARMLS #6918258 Report a problem | ||
Public tax history
| Year | Property taxes | Tax assessment |
|---|---|---|
| 2025 | $1,149 +4% | $33,200 +1.6% |
| 2024 | $1,105 +1.9% | $32,680 +243.8% |
| 2023 | $1,084 +2% | $9,505 -60.4% |
| 2022 | $1,062 +0.2% | $24,020 +10.6% |
| 2021 | $1,060 +1.9% | $21,720 +7.4% |
| 2020 | $1,040 +2.9% | $20,230 +12.9% |
| 2019 | $1,011 | $17,920 +0.8% |
| 2018 | $1,011 +0.3% | $17,780 +22.5% |
| 2017 | $1,008 +9.8% | $14,520 +12.6% |
| 2016 | $918 +2.4% | $12,900 +21.4% |
| 2015 | $897 | $10,630 +58.2% |
| 2014 | -- | $6,720 +20.6% |
| 2013 | -- | $5,570 |
| 2012 | -- | $5,570 -36.9% |
| 2011 | -- | $8,830 -22.9% |
| 2010 | -- | $11,450 -28.7% |
| 2009 | -- | $16,070 -11.7% |
| 2008 | -- | $18,200 +15.6% |
| 2007 | -- | $15,750 +51.4% |
| 2006 | -- | $10,400 +13.7% |
| 2005 | -- | $9,150 +13% |
| 2004 | -- | $8,100 |
| 2003 | -- | $8,100 +13.3% |
| 2002 | -- | $7,150 |
Find assessor info on the county website
Monthly payment
Est. payment
Payment breakdown
Explore the cost of this home by adjusting the details. Changes won't be saved.Climate risks
Neighborhood: North Mountain
Nearby schools
Schools provided by the listing agent
- Elementary: Desert View Elementary School
- Middle: Royal Palm Middle School
- High: Sunnyslope High School
- District: Washington Elementary School District
Source: ARMLS. This data may not be complete. We recommend contacting the local school district to confirm school assignments for this home.

Similar homes
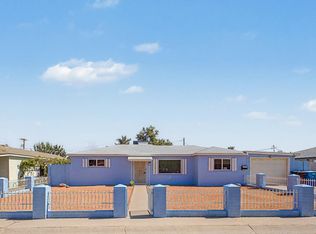
- $345,0004 bd2 ba1.6k sqft10223 N 17TH Drive, Phoenix, AZ 85021For Sale
 MLS ID #7071571, Stacey Krolak, Russ Lyon Sotheby's International Realty. ARMLS
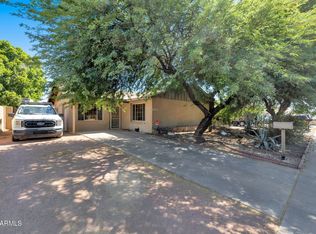
 - $340,0003 bd2 ba1.1k sqft3019 W EL CAMINITO Drive, Phoenix, AZ 85051For Sale
 MLS ID #7058564, Ann Mast, My Home Group Real Estate. ARMLS
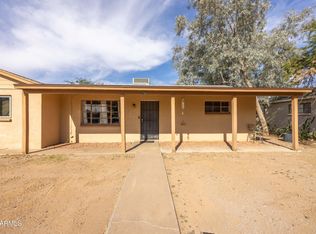
 - $345,0003 bd2 ba1.5k sqft3141 W DESERT COVE Avenue, Phoenix, AZ 85029For Sale
 MLS ID #7036082, Anette Brown, The Offer Company. ARMLS
 - $355,0003 bd2 ba1.5k sqft2736 W EL CAMINITO Drive, Phoenix, AZ 85051For Sale
 MLS ID #6947708, Geraldine Acho, Real Broker. ARMLS
