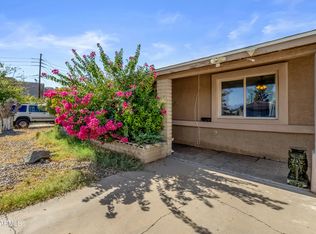
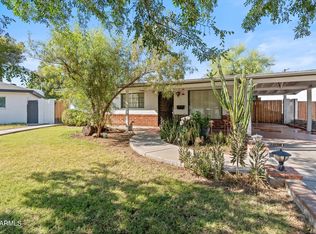
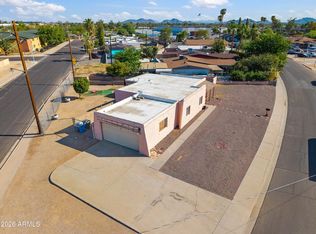
Solid block home in a highly desirable central Midtown Phoenix location close to Phx CC on a spacious lot with no HOA! This home offers great bones and endless potential, just waiting for your personal updates and finishing touches. Featuring a newer roof and heat pump, it's an excellent opportunity for homeowners, investors, or anyone looking to create their dream home.The large backyard offers plenty of room for expansion, entertaining, or additional parking, with convenient rear alley access and covered parking. An added bonus: the adjacent property at 1344 E. Osborn Rd., owned by the same seller, is also available for purchase--offering a unique opportunity for multi-generational living, investment, or future development.
For sale
$400,000
1350 E OSBORN Road, Phoenix, AZ 85014
3beds
1,380sqft
Single Family Residence
Built in 1950
9,370 Square Feet Lot
$-- Zestimate®
$290/sqft
$-- HOA
What's special
Covered parkingSpacious lotConvenient rear alley accessNewer roofSolid block home
- 51 days
- 473
- 25
Zillow last checked:
Listing updated:
Listed by:
Carlie Back 602-481-5184,
Keller Williams Realty Phoenix
Source: ARMLS,MLS#: 7057933
Facts & features
Interior
Bedrooms & bathrooms
- Bedrooms: 3
- Bathrooms: 2
- Full bathrooms: 1
- 1/2 bathrooms: 1
Heating
- Heat Pump
Cooling
- Heat Pump
Appliances
- Included: Gas Range
- Laundry: Other
Features
- Full Bth Master Bdrm
- Flooring: Carpet, Laminate
- Has basement: No
- Has fireplace: No
Interior area
- Total structure area: 1,380
- Total interior livable area: 1,380 sqft
Property
Parking
- Total spaces: 2
- Parking features: Rear Vehicle Entry
- Carport spaces: 2
Features
- Stories: 1
- Spa features: None
- Fencing: Back Yard,Block
Lot
- Size: 9,370 Square Feet
- Features: Dirt Front, Dirt Back
Details
- Parcel number: 11808035
Construction
Type & style
- Home type: SingleFamily
- Property subtype: Single Family Residence
Materials
- Painted, Block
- Roof: Composition
Condition
- Year built: 1950
Utilities & green energy
- Sewer: Public Sewer
- Water: City Water
Community & HOA
Community
- Subdivision: NORTH COUNTRY CLUB MANOR
HOA
- Has HOA: No
- Services included: No Fees
Location
- Region: Phoenix
Financial & listing details
- Price per square foot: $290/sqft
- Tax assessed value: $341,700
- Annual tax amount: $1,009
- Date on market: 7/29/2026
- Cumulative days on market: 51 days
- Listing terms: Cash,Conventional,VA Loan
- Ownership: Fee Simple
- Road surface type: Asphalt
Estimated market value
Not available
Estimated sales range
Not available
Not available
Price history
| Date | Event | Price |
|---|---|---|
| 8/11/2026 | Listed for sale | $400,000$290/sqft |
Source:  ARMLS #7057933 Report a problem ARMLS #7057933 Report a problem | ||
| 8/4/2026 | Pending sale | $400,000$290/sqft |
Source: ARMLS #7057933 Report a problem | ||
| 7/24/2026 | Listed for sale | $400,000$290/sqft |
Source: ARMLS #7057933 Report a problem | ||
Public tax history
| Year | Property taxes | Tax assessment |
|---|---|---|
| 2025 | $1,009 +3.5% | $34,170 -6% |
| 2024 | $975 +3.5% | $36,360 +415.7% |
| 2023 | $942 +0.6% | $7,051 -69.2% |
| 2022 | $937 +0.9% | $22,900 +13.6% |
| 2021 | $929 +4.5% | $20,160 +12.8% |
| 2020 | $889 +3.4% | $17,880 +14.8% |
| 2019 | $859 | $15,580 -1.5% |
| 2018 | $859 +8.9% | $15,810 +31.4% |
| 2017 | $789 +11.5% | $12,030 +29.2% |
| 2016 | $707 +0% | $9,310 +16.8% |
| 2015 | $707 | $7,970 +29.6% |
| 2014 | -- | $6,150 +53.4% |
| 2013 | -- | $4,010 -33.4% |
| 2012 | -- | $6,020 -2.3% |
| 2011 | -- | $6,160 -43.6% |
| 2010 | -- | $10,930 -41.7% |
| 2009 | -- | $18,750 +19.8% |
| 2008 | -- | $15,650 +19% |
| 2007 | -- | $13,150 +44.5% |
| 2006 | -- | $9,100 |
| 2005 | -- | $9,100 +23% |
| 2004 | -- | $7,400 |
| 2003 | -- | $7,400 +46.5% |
| 2002 | -- | $5,050 |
Find assessor info on the county website
Monthly payment
Est. payment
Payment breakdown
Explore the cost of this home by adjusting the details. Changes won't be saved.Climate risks
Neighborhood: Encanto
Nearby schools
Schools provided by the listing agent
- Elementary: Longview Elementary School
- Middle: Osborn Middle School
- High: North High School
- District: Osborn Elementary District
Source: ARMLS. This data may not be complete. We recommend contacting the local school district to confirm school assignments for this home.

Similar homes
- $399,9993 bd2 ba1k sqft1110 N 11TH Street, Phoenix, AZ 85006For Sale
 MLS ID #7040203, Rocio Alvarez, Arizona Proper Real Estate LLC. ARMLS
 - $375,0004 bd3 ba1.7k sqft2426 W WELDON Avenue, Phoenix, AZ 85015For Sale
 MLS ID #7062885, Cynthia Herzner, West USA Realty. ARMLS
 - $515,0004 bd3 ba1.9k sqft1130 E Colter Street, Phoenix, AZ 85014For Sale
 MLS ID #7037801, Nicole Orosco, Real Broker. ARMLS
 - $315,0003 bd2 ba1.3k sqft3802 N 23RD Drive, Phoenix, AZ 85015For Sale
 MLS ID #7074560, Hillary Key, A.Z. & Associates. ARMLS
