NO HOA, PAID-OFF OWNED SOLAR, a sparkling pool, lush green lawn, and an entertainer's backyard make this beautifully maintained 3-bedroom, 2-bath home offering approximately 1,547 square feet a rare find! Relax under the covered patio, cool off in the refreshing pool, enjoy the mature landscaping, detached storage. A tasteful desert-themed mural adds a touch of Southwest character to the backyard. Inside, you'll find an open floor plan with spacious living and dining areas, updated finishes, and a kitchen designed for everyday living and entertaining. Step inside to comfortable living space featuring tile flooring throughout the main living areas, wood-look tile in the bedrooms, updated interior paint, new baseboard and modern fixtures. The spacious kitchen offers abundant cabinetry, generous counter space, stainless steel appliances, and a large peninsula overlooking the dining and family rooms, creating the perfect gathering space for family and friends.
The spacious primary suite features an updated bathroom and walk-in closet, while the secondary bedrooms provide flexibility for family, guests, or a home office.
The backyard is designed for year-round Arizona living. Whether you're hosting pool parties, relaxing under the covered patio, or enjoying the lush green lawn and mature landscaping, this outdoor space offers the perfect setting to unwind or entertain. The detached storage building provides additional room for hobbies, projects, or extra storage.
Conveniently located near schools, parks, shopping, dining, and easy freeway access, this move-in-ready home offers the perfect combination of comfort, energy efficiency, and outdoor living.
For sale
$419,900
9219 N 55th Avenue, Glendale, AZ 85302
3beds
1,547sqft
Single Family Residence
Built in 1977
7,414 Square Feet Lot
$-- Zestimate®
$271/sqft
$-- HOA
What's special
Sparkling poolCovered patioOpen floor planSpacious kitchenUpdated interior paintUpdated bathroomLush green lawn
- 93 days
- 208
- 17
Zillow last checked:
Listing updated:
Listed by:
Chad C Fisher 602-680-0783,
14Days LLC
Source: ARMLS,MLS#: 7055974
Facts & features
Interior
Bedrooms & bathrooms
- Bedrooms: 3
- Bathrooms: 2
- Full bathrooms: 2
Heating
- Forced Air
Cooling
- Central Air, Ceiling Fan(s)
Appliances
- Included: Dryer, Washer, Dishwasher, Electric Range, Built-In Electric Oven
Features
- Full Bth Master Bdrm, Laminate Counters
- Has basement: No
- Has fireplace: No
Interior area
- Total structure area: 1,547
- Total interior livable area: 1,547 sqft
Property
Parking
- Total spaces: 4
- Parking features: Garage, Open
- Garage spaces: 2
- Uncovered spaces: 2
Features
- Stories: 1
- Patio & porch: Patio
- Exterior features: Storage
- Has private pool: Yes
- Pool features: Play Pool
- Spa features: None
- Fencing: Back Yard,Block
Lot
- Size: 7,414 Square Feet
- Features: Sprinklers In Rear, Desert Front, Grass Back
Details
- Additional structures: Shed(s)
- Parcel number: 14821102C
Construction
Type & style
- Home type: SingleFamily
- Property subtype: Single Family Residence
Materials
- Painted, Block
- Roof: Composition
Condition
- Year built: 1977
Utilities & green energy
- Sewer: Public Sewer
Community & HOA
Community
- Subdivision: OLIVE WEST UNIT 5
HOA
- Has HOA: No
- Services included: No Fees
Location
- Region: Glendale
Financial & listing details
- Price per square foot: $271/sqft
- Tax assessed value: $305,500
- Annual tax amount: $853
- Date on market: 7/18/2026
- Cumulative days on market: 93 days
- Listing terms: VA Loan,Cash,Conventional,FHA
- Ownership: Fee Simple
Estimated market value
Not available
Estimated sales range
Not available
Not available
Price history
| Date | Event | Price |
|---|---|---|
| 7/18/2026 | Listed for sale | $419,900+47.9%$271/sqft |
Source:  ARMLS #7055974 Report a problem ARMLS #7055974 Report a problem | ||
| 10/15/2020 | Sold | $284,000+3.3%$184/sqft |
Source: ARMLS #6131057 Report a problem | ||
| 9/26/2020 | Pending sale | $275,000$178/sqft |
Source: Keller Williams Elite #6131057 Report a problem | ||
| 9/26/2020 | Listed for sale | $275,000+175.3%$178/sqft |
Source: Keller Williams Elite #6131057 Report a problem | ||
| 5/5/2009 | Sold | $99,900-55.3%$65/sqft |
Source: ARMLS #4142622 Report a problem | ||
| 11/1/2006 | Sold | $223,700+63.9%$145/sqft |
Source: Public Record Report a problem | ||
| 3/1/2005 | Sold | $136,500+14.8%$88/sqft |
Source: Public Record Report a problem | ||
| 5/20/2002 | Sold | $118,900$77/sqft |
Source: Public Record Report a problem | ||
Public tax history
| Year | Property taxes | Tax assessment |
|---|---|---|
| 2025 | $834 +2.3% | $30,550 -7.4% |
| 2024 | $815 -2.2% | $33,000 +232.3% |
| 2023 | $834 -1.2% | $9,932 -51.8% |
| 2022 | $844 -8.2% | $20,600 +9.5% |
| 2021 | $919 +2.9% | $18,810 +6.6% |
| 2020 | $894 +2.4% | $17,650 +12.3% |
| 2019 | $873 | $15,710 +8.3% |
| 2018 | $873 -0.7% | $14,500 +16.7% |
| 2017 | $879 +7.3% | $12,430 +33.2% |
| 2016 | $819 +2.5% | $9,330 +3.3% |
| 2015 | $799 | $9,030 +20.1% |
| 2014 | -- | $7,520 +29.2% |
| 2013 | -- | $5,820 |
| 2012 | -- | $5,820 -24.4% |
| 2011 | -- | $7,700 -22.2% |
| 2010 | -- | $9,900 -34.7% |
| 2009 | -- | $15,160 -12.9% |
| 2008 | -- | $17,400 +21.3% |
| 2007 | -- | $14,350 +46.4% |
| 2006 | -- | $9,800 |
| 2005 | -- | $9,800 +13.3% |
| 2004 | -- | $8,650 |
| 2003 | -- | $8,650 +12.3% |
| 2002 | -- | $7,700 |
Find assessor info on the county website
Monthly payment
Est. payment
Payment breakdown
Explore the cost of this home by adjusting the details. Changes won't be saved.Climate risks
Neighborhood: 85302
Nearby schools
Schools provided by the listing agent
- Elementary: Heritage School
- Middle: Heritage School
- High: Ironwood High School
- District: Peoria Unified School District
Source: ARMLS. This data may not be complete. We recommend contacting the local school district to confirm school assignments for this home.


Similar homes
- $445,0004 bd2 ba1.8k sqft5138 W DIANA Avenue, Glendale, AZ 85302For Sale
 MLS ID #7064204, Landon S Ball, West USA Realty. ARMLS
 - $384,9903 bd2 ba1.7k sqft4961 W EL CAMINITO Drive, Glendale, AZ 85302For Sale
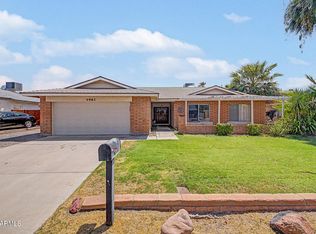 MLS ID #7061804, Collin R Smith, My Home Group Real Estate. ARMLS
 - $487,0004 bd3 ba2.1k sqft5334 W ONYX Avenue, Glendale, AZ 85302For Sale
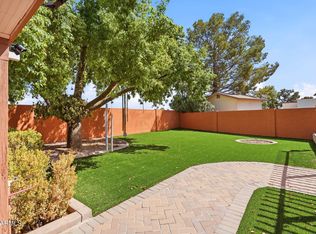 MLS ID #7057247, Melanie A Lakovich, HomeSmart. ARMLS
 - $409,9004 bd2 ba1.7k sqft4732 W ALTADENA Avenue, Glendale, AZ 85304For Sale
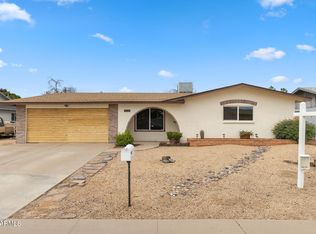 MLS ID #7084126, George Laughton, EveryPlace. ARMLS
