Welcome to this beautifully remodeled block-construction home that perfectly blends modern style with everyday comfort! At the heart of the property is a stunning open kitchen featuring crisp white cabinetry, elegant quartz countertops, an inviting breakfast bar, and a suite of new stainless steel appliances. The expansive floor plan offers endless space to entertain, boasting a huge formal living and dining area with a cozy gray brick wood-burning fireplace, plus a separate spacious family room that makes a fantastic game room. Gorgeous wood-look plank tile flooring flows throughout the main living areas, leading to beautifully updated bathrooms outfitted with quartz counters and luxurious marble tile showers. A major highlight is the private 175-square-foot fourth bedroom--a true guest suite complete with its own separate entrance and full bathroom, ideal for a home office or multi-generational living. Rounding out the interior is a large laundry room with built-in pantry shelving, plus the added bonus of an included large gun safe.
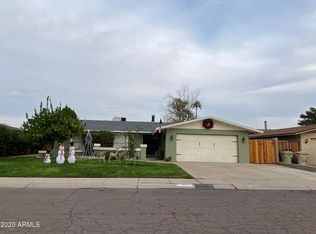
Step outside to discover a freshly repainted exterior and a manicured backyard oasis, featuring a tranquil fountain, garden beds ready for planting, and four producing fruit trees (lemon, orange, red orange, and passion fruit) surrounding a spacious covered patio. Beyond its beautiful aesthetics, this home is packed with high-ticket upgrades and peace of mind, most notably a brand-new AC unit and fully paid-off solar panels for massive monthly energy savings. The practical perks continue with new gutters, an RV gate, a durable Tuff Shed, and a comprehensive security camera system set up around the property. Even the garage has been elevated, featuring a sleek epoxy floor and new garage door coils. Complete with a newer roof replaced in 2017, this feature-packed, move-in-ready retreat truly has it all!
For sale
Price cut: $8.9K (8/31)
$475,000
16463 N 60TH Avenue, Glendale, AZ 85306
4beds
1,937sqft
Single Family Residence
Built in 1980
9,272 Square Feet Lot
$469,400 Zestimate®
$245/sqft
$-- HOA
What's special
Expansive floor planRv gateBeautifully updated bathroomsNew garage door coilsFreshly repainted exteriorInviting breakfast barCrisp white cabinetry
- 75 days
- 671
- 35
Zillow last checked:
Listing updated:
Listed by:
Jared Brooks 480-688-7115,
Vest Realty, LLC
Source: ARMLS,MLS#: 7046503
Facts & features
Interior
Bedrooms & bathrooms
- Bedrooms: 4
- Bathrooms: 3
- Full bathrooms: 3
Heating
- Electric
Cooling
- Central Air
Appliances
- Included: Dishwasher, Disposal, Electric Cooktop
- Laundry: Inside
Features
- Pantry, Non-laminate Counter, Vaulted Ceiling(s), 3/4 Bath Master Bdrm
- Flooring: Carpet, Tile
- Windows: Double Pane Windows
- Has basement: No
- Number of fireplaces: 1
- Fireplace features: Wood Burning
Interior area
- Total structure area: 1,937
- Total interior livable area: 1,937 sqft
Property
Parking
- Total spaces: 4
- Parking features: Garage, Open
- Garage spaces: 2
- Uncovered spaces: 2
Features
- Stories: 1
- Patio & porch: Covered, Patio
- Exterior features: Storage
- Has spa: Yes
- Spa features: Private
- Fencing: Block
Lot
- Size: 9,272 Square Feet
- Features: Desert Front, Synthetic Grass Back, Auto Timer H2O Front, Auto Timer H2O Back
Details
- Additional structures: Guest House
- Parcel number: 20051513
Construction
Type & style
- Home type: SingleFamily
- Architectural style: Contemporary
- Property subtype: Single Family Residence
Materials
- Painted, Block
- Roof: Composition
Condition
- Year built: 1980
Details
- Builder name: The Best
Utilities & green energy
- Sewer: Public Sewer
- Water: City Water
Green energy
- Energy efficient items: Solar Panels
Community & HOA
Community
- Subdivision: SPYGLASS 2
HOA
- Has HOA: No
- Services included: No Fees
Location
- Region: Glendale
Financial & listing details
- Price per square foot: $245/sqft
- Tax assessed value: $357,200
- Annual tax amount: $1,126
- Date on market: 6/25/2026
- Cumulative days on market: 75 days
- Listing terms: Cash,Conventional,FHA,VA Loan
- Ownership: Fee Simple
Estimated market value
$469,400
$446,000 - $493,000
$2,254/mo
Price history
| Date | Event | Price |
|---|---|---|
| 8/31/2026 | Price change | $475,000-1.8%$245/sqft |
Source:  ARMLS #7046503 Report a problem ARMLS #7046503 Report a problem | ||
| 7/17/2026 | Price change | $483,900-1.2%$250/sqft |
Source: ARMLS #7046503 Report a problem | ||
| 7/3/2026 | Price change | $490,000-2%$253/sqft |
Source: ARMLS #7046503 Report a problem | ||
| 6/25/2026 | Listed for sale | $500,000+5.3%$258/sqft |
Source: ARMLS #7046503 Report a problem | ||
| 2/27/2025 | Listing removed | $475,000+5.6%$245/sqft |
Source: ARMLS #6522767 Report a problem | ||
| 12/13/2023 | Listing removed | -- |
Source: ARMLS #6522767 Report a problem | ||
| 6/14/2023 | Sold | $450,000$232/sqft |
Source: ARMLS #6546286 Report a problem | ||
| 6/6/2023 | Pending sale | $450,000$232/sqft |
Source: ARMLS #6546286 Report a problem | ||
| 5/22/2023 | Price change | $450,000-1.1%$232/sqft |
Source: ARMLS #6546286 Report a problem | ||
| 5/4/2023 | Price change | $455,000-1.1%$235/sqft |
Source: ARMLS #6546286 Report a problem | ||
| 4/20/2023 | Listed for sale | $460,000-3.2%$237/sqft |
Source: ARMLS #6546286 Report a problem | ||
| 3/13/2023 | Listing removed | $475,000$245/sqft |
Source: ARMLS #6522767 Report a problem | ||
| 2/20/2023 | Listed for sale | $475,000+138.1%$245/sqft |
Source: ARMLS #6522767 Report a problem | ||
| 9/4/2015 | Sold | $199,500$103/sqft |
Source: ARMLS #5308349 Report a problem | ||
| 7/16/2015 | Listed for sale | $199,500+99.5%$103/sqft |
Source: Realty Executives #5308349 Report a problem | ||
| 9/24/1997 | Sold | $100,000+16.3%$52/sqft |
Source: Public Record Report a problem | ||
| 10/29/1993 | Sold | $86,000$44/sqft |
Source: Public Record Report a problem | ||
Public tax history
| Year | Property taxes | Tax assessment |
|---|---|---|
| 2025 | $1,104 -26.6% | $35,720 -4.4% |
| 2024 | $1,504 +17.7% | $37,380 +145.6% |
| 2023 | $1,278 -1.2% | $15,221 -36.6% |
| 2022 | $1,293 -8.2% | $24,000 +9.3% |
| 2021 | $1,409 +2.9% | $21,960 +2.5% |
| 2020 | $1,370 +2.4% | $21,420 +9% |
| 2019 | $1,338 | $19,660 +7.7% |
| 2018 | $1,338 -0.7% | $18,250 +15.7% |
| 2017 | $1,347 +7.3% | $15,770 +3.3% |
| 2016 | $1,255 +70.4% | $15,260 +0.9% |
| 2015 | $737 | $15,130 +46.6% |
| 2014 | -- | $10,320 +15.7% |
| 2013 | -- | $8,920 -50.3% |
| 2012 | -- | $17,950 |
| 2011 | -- | $17,950 |
| 2010 | -- | $17,950 |
| 2009 | -- | $17,950 -14.3% |
| 2008 | -- | $20,950 +16.7% |
| 2007 | -- | $17,950 +47.1% |
| 2006 | -- | $12,200 |
| 2005 | -- | $12,200 +14.6% |
| 2004 | -- | $10,650 |
| 2003 | -- | $10,650 +12.1% |
| 2002 | -- | $9,500 |
Find assessor info on the county website
Monthly payment
Est. payment
Payment breakdown
Explore the cost of this home by adjusting the details. Changes won't be saved.Climate risks
Neighborhood: Brandywine Estates
Nearby schools
Schools provided by the listing agent
- Elementary: Peoria Elementary School
- Middle: Canyon Elementary School
- High: Cactus High School
- District: Peoria Unified School District
Source: ARMLS. This data may not be complete. We recommend contacting the local school district to confirm school assignments for this home.

Similar homes
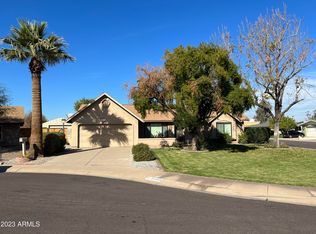
- $458,0004 bd2 ba2.1k sqft5734 W PALO VERDE Avenue, Glendale, AZ 85302For Sale
 MLS ID #7048617, James L Rumpf, West USA Realty. ARMLS
 - $465,0004 bd3 ba1.9k sqft5421 N 73RD Drive, Glendale, AZ 85303For Sale
 MLS ID #7043443, Silvia Plasencia, Dream Home Realty LLC. ARMLS
 - $469,0003 bd2 ba1.5k sqft4555 W ECHO Lane, Glendale, AZ 85302For Sale
 MLS ID #7046461, Bettina Franco, HomeSmart. ARMLS
 - $450,0004 bd3 ba2.3k sqft11137 W PALMERAS Drive, Sun City, AZ 85373For Sale
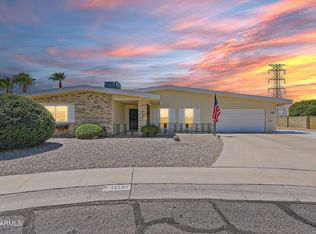 MLS ID #7053594, Jami L Tadda, West USA Realty. ARMLS
