Delightful home on the corner lot of a cul-de-sac w CASITA, near the heart of Glandale! Discover an inviting interior w vaulted ceilings, wood plank tile flooring, and a generous living room with fireplace. The eat-in kitchen boasts white cabinets with crown molding, tile backsplash, dark granite countertops, and SS appliances. The primary suite includes outdoor access, a walk-in closet, and a bathrm w dual sinks. The ATTACHED CASITA w kitchen, bathroom, separate entry, and private patio offers the perfect setup for multi-generational living or potential rental income. The expansive backyard features a covered patio, fire pit, and RV carport. A detached bonus room is ideal for an office, art studio, or extra bedroom. This energy-efficient home is the one
For sale
$465,000
5421 N 73RD Drive, Glendale, AZ 85303
4beds
1,972sqft
:
Get pre-qualified$2,738/mo
Single Family Residence
Built in 1988
8,054 Square Feet Lot
$-- Zestimate®
$236/sqft
$-- HOA
What's special
Covered patioRv carportEat-in kitchenCorner lotTile backsplashSs appliancesWalk-in closet
- 42 days |
- 374 |
- 24 |
Zillow last checked:
Listing updated:
Listed by:
Silvia Plasencia 602-647-5777,
Dream Home Realty LLC
Source: ARMLS,MLS#: 7043443
Facts & features
Interior
Bedrooms & bathrooms
- Bedrooms: 4
- Bathrooms: 3
- Full bathrooms: 3
Heating
- Mini Split, Electric
Cooling
- Central Air, Ceiling Fan(s)
Appliances
- Included: Built-in Microwave, Disposal, Electric Range
- Laundry: Inside
Features
- High Speed Internet, Granite Counters, Double Vanity, Eat-in Kitchen, No Interior Steps, Vaulted Ceiling(s), Full Bth Master Bdrm
- Flooring: Tile
- Has basement: No
- Number of fireplaces: 1
- Fireplace features: Wood Burning, Fire Pit, Living Room
Interior area
- Total structure area: 1,972
- Total interior livable area: 1,972 sqft
Property
Parking
- Total spaces: 4
- Parking features: Attached, RV Access/Parking, RV Gate, Side Vehicle Entry
- Attached garage spaces: 2
- Uncovered spaces: 2
Features
- Stories: 1
- Patio & porch: Covered, Patio
- Spa features: None
- Fencing: Block
Lot
- Size: 8,054 Square Feet
- Features: East/West Exposure, Corner Lot, Cul-De-Sac, Gravel/Stone Front
Details
- Parcel number: 14422389
Construction
Type & style
- Home type: SingleFamily
- Architectural style: Ranch
- Property subtype: Single Family Residence
Materials
- Stucco, Painted, Block
- Roof: Composition
Condition
- Year built: 1988
Utilities & green energy
- Sewer: Public Sewer
- Water: City Water
Community & HOA
Community
- Subdivision: LA FONTANA HEIGHTS
HOA
- Has HOA: No
- Services included: No Fees
Location
- Region: Glendale
Financial & listing details
- Price per square foot: $236/sqft
- Tax assessed value: $329,000
- Annual tax amount: $1,140
- Date on market: 6/19/2026
- Cumulative days on market: 43 days
- Listing terms: Cash,Conventional,FHA,VA Loan
- Ownership: Fee Simple
- Road surface type: Paved
Estimated market value
Not available
Estimated sales range
Not available
Not available
Price history
| Date | Event | Price |
|---|---|---|
| 6/18/2026 | Listed for sale | $465,000+134.8%$236/sqft |
Source:  ARMLS #7043443 Report a problem ARMLS #7043443 Report a problem | ||
| 5/19/2005 | Sold | $198,000+118.3%$100/sqft |
Source: ARMLS #2296985 Report a problem | ||
| 12/1/1993 | Sold | $90,709$46/sqft |
Source: Public Record Report a problem | ||
Public tax history
| Year | Property taxes | Tax assessment |
|---|---|---|
| 2025 | $1,123 +4.1% | $32,900 -3% |
| 2024 | $1,079 +10.3% | $33,920 +304% |
| 2023 | $978 -1% | $8,396 -59.9% |
| 2022 | $988 -0.8% | $20,920 +9.5% |
| 2021 | $995 +1% | $19,110 +7.5% |
| 2020 | $985 +4.3% | $17,780 +15.8% |
| 2019 | $945 | $15,360 +11.1% |
| 2018 | $945 -1.4% | $13,830 +11.7% |
| 2017 | $958 +11.7% | $12,380 +5.2% |
| 2016 | $858 -4.3% | $11,770 +23.5% |
| 2015 | $896 | $9,530 +51.8% |
| 2014 | -- | $6,280 +27.6% |
| 2013 | -- | $4,920 -14.4% |
| 2012 | -- | $5,750 -5.9% |
| 2011 | -- | $6,110 -37.7% |
| 2010 | -- | $9,800 -38.6% |
| 2009 | -- | $15,960 -22.1% |
| 2008 | -- | $20,500 +25.8% |
| 2007 | -- | $16,300 +42.4% |
| 2006 | -- | $11,450 |
| 2005 | -- | $11,450 +7.5% |
| 2004 | -- | $10,650 |
| 2003 | -- | $10,650 +17% |
| 2002 | -- | $9,100 |
Find assessor info on the county website
Monthly payment
Est. payment
Payment breakdown
Explore the cost of this home by adjusting the details. Changes won't be saved.Climate risks
Neighborhood: La Fontana Heights
Nearby schools
GreatSchools rating
- 3/10Bicentennial South SchoolGrades: PK-8Distance: 0.2 mi
- 8/10Independence High SchoolGrades: 9-12Distance: 1.2 mi
Schools provided by the listing agent
- Elementary: Bicentennial South School
- Middle: Challenger Middle School
- High: Independence High School
- District: Glendale Elementary District
Source: ARMLS. This data may not be complete. We recommend contacting the local school district to confirm school assignments for this home.
- $353,5003 bd2 ba1.3k sqft5427 N 73rd Dr, Glendale, AZ 85303Off Market
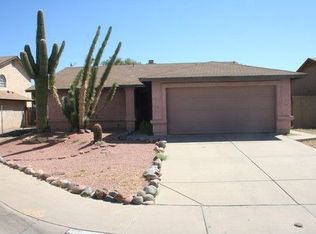
- $393,5004 bd2 ba1.7k sqft5434 N 73rd Ave, Glendale, AZ 85303Off Market
- $360,1004 bd2 ba1.3k sqft5440 N 73rd Ave, Glendale, AZ 85303Off Market
- $304,000-- bd2 ba1.1k sqft7313 W Denton Ln, Glendale, AZ 85303Off Market
- $381,300-- bd3 ba1.5k sqft5433 N 73rd Dr, Glendale, AZ 85303Off Market
- $325,000-- bd2 ba1k sqft7307 W Denton Ln, Glendale, AZ 85303Off Market
- $375,9004 bd3 ba1.2k sqft7319 W Denton Ln, Glendale, AZ 85303Off Market
- $371,900-- bd2 ba1.3k sqft5424 N 73rd Dr, Glendale, AZ 85303Off Market
A local agent can set up tours, give advice and negotiate with sellers.
Similar homes
- $370,0003 bd2 ba1.3k sqft7395 W RANCHO Drive, Glendale, AZ 85303For Sale
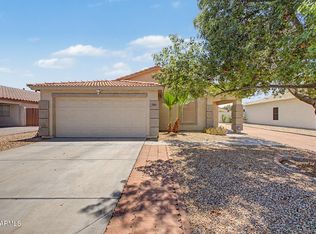 MLS ID #7038450, Mary Kay Marino, eXp Realty. ARMLS
 - $490,0004 bd2 ba2.6k sqft8365 W BERRIDGE Lane, Glendale, AZ 85305For Sale
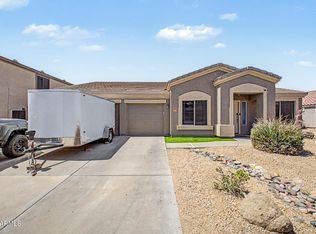 MLS ID #7034895, Brayan Villegas Leon, A.Z. & Associates. ARMLS
 - $483,9004 bd3 ba1.9k sqft16463 N 60TH Avenue, Glendale, AZ 85306For Sale
 MLS ID #7046503, Jared Brooks, Vest Realty, LLC. ARMLS
 - $620,0004 bd2 ba2.4k sqft8387 W LUKE Avenue, Glendale, AZ 85305For Sale
 MLS ID #7049676, Marisela Gutierrez, My Home Group Real Estate. ARMLS
 - $469,0003 bd2 ba1.5k sqft4555 W ECHO Lane, Glendale, AZ 85302For SaleMLS ID #7046461, Bettina Franco, HomeSmart. ARMLS
- $512,5003 bd2 ba1.9k sqft5720 W FRIER Drive W, Glendale, AZ 85301For SaleMLS ID #7013517, Lloyd Snively, Realty ONE Group. ARMLS
- $419,9003 bd2 ba1.7k sqft8615 W DIANA Avenue, Peoria, AZ 85345For SaleMLS ID #7049398, Ivan Rivas, Pak Home Realty. ARMLS
- $434,9004 bd3 ba1.8k sqft8557 W RUE DE LAMOUR --, Peoria, AZ 85381For SaleMLS ID #7050677, Slater Rock Higgins, Unique Real Estate. ARMLS
- $445,0005 bd3 ba2.5k sqft13023 W LAMAR Road, Glendale, AZ 85307For SaleMLS ID #7052221, David Coombs, Howe Realty. ARMLS
- $459,0005 bd3 ba1.9k sqft12965 W VIA CAMILLE --, El Mirage, AZ 85335For SaleMLS ID #7058424, Twila Lukavich, Libertas Real Estate. ARMLS
- $440,0004 bd2 ba2.1k sqft8709 W SUPERIOR Avenue, Tolleson, AZ 85353For SaleMLS ID #7023369, Dalia I Garcia, HomeSmart. ARMLS
- $464,9503 bd3 ba1.7k sqft8361 W SALTER Drive, Peoria, AZ 85382For SaleMLS ID #7053772, Rodney Barnes, My Home Group Real Estate. ARMLS
- $494,0003 bd2 ba1.6k sqft4040 W SWEETWATER Avenue, Phoenix, AZ 85029For SaleMLS ID #7049513, Lori Cortright, Realty Executives Arizona Terr. ARMLS
- $535,0004 bd3 ba2.4k sqft19219 N 67TH Drive, Glendale, AZ 85308For SaleMLS ID #7041353, Christopher Bevington, Revinre. ARMLS
- $469,8204 bd3 ba2.7k sqft9204 W RIVERSIDE Avenue, Tolleson, AZ 85353For SaleMLS ID #7032751, Robert Dominguez, My Home Group Real Estate. ARMLS
- $399,9954 bd3 ba2k sqft9205 W WILLIAMS Street, Tolleson, AZ 85353For SaleMLS ID #7057208, Robin Lynn Foss, Revinre. ARMLS
- $475,0003 bd2 ba1.4k sqft11059 W FARGO Drive, Sun City, AZ 85351For SaleMLS ID #7029760, Alexander M Prewitt, Real Broker. ARMLS
- $440,0003 bd2 ba1.5k sqft12421 N 42ND Drive, Phoenix, AZ 85029For SaleMLS ID #7046396, Enya Zatarain, DeLex Realty. ARMLS
- $390,0004 bd3 ba2.2k sqft12371 W TURNEY Avenue, Avondale, AZ 85392For SaleMLS ID #7047070, Gregory R Janis, Redfin Corporation. ARMLS
- $470,0003 bd3 ba2.2k sqft14559 W POINSETTIA Drive, Surprise, AZ 85379For SaleMLS ID #7044048, Brenda Miertschin, eXp Realty. ARMLS
