Skip main navigation
Sold for $445,000
  • $445,000

    13023 W LAMAR Road, Glendale, AZ 85307

    5beds
    2,577sqft
    Single Family Residence
    Built in 2018
    5,751 Square Feet Lot
    $443,700 Zestimate®
    $173/sqft
    $2,501 Estimated rent

    Home value

    $443,700

    $422,000 - $466,000

    $2,501/mo

    Zestimate® history
    Loading
    Loading...

    Owner options

    List your home for rent

    $2,501/mo

    Rent Zestimate®

    Find your next renter with Zillow Rental Manager. Plus, with online applications, you can quickly screen prospective tenants – for free.

    Learn more

    $2,501/mo

    Rent Zestimate®

    Refinance and save

    $2,886/mo

    Est. payment

    Refinancing to a lower rate could help reduce your monthly payments and save thousands over the life of the loan.

    See today's rates

    $2,886/mo

    Est. payment

    Explore your selling options

    Work with a Zillow partner agent

    Leverage their expertise and Zillow's premium Showcase listings to get your home seen by more buyers.

    Get started

    List with your own agent

    Get your home in front of millions of buyers by listing it on Zillow.

    Learn how to do it

    Sell it yourself

    Take full control of how buyers see your home on Zillow by listing For Sale by Owner (FSBO).

    List your home

    What's special

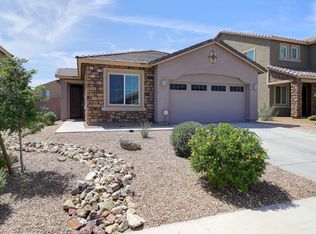
    Highly upgraded 5 bedroom 2018 built one owner home with PAID SOLAR! Downstairs features upgraded tile and 1 bedroom and a full bathroom ideal for guests and people that don't want to navigate stairs. There is a formal living room in the front and a great room off of the kitchen in the back. Kitchen features granite countertops, 42 inch upgraded cabinets with crown molding, and stainless steel appliances with a gas stove. HVAC system has 3 zones for custom cooling and the ultimate in energy efficiency and also has an air scrubber! HVAC was recently flushed, and the coils were completely cleaned. The system was given a clean bill of health. The upstairs features a loft and four bedrooms. The hallway bathroom is a full bath with granite countertops, double sinks, and tile above the tub. The master is split from the other bedrooms. It has a large bathroom with a tiled shower with a bench, rain showerhead AND a handheld showerhead and the closet has ample room to accommodate the largest of wardrobes. The master bedroom is on it's own cooling zone as well. The owners run three large air purifiers constantly. No shoes are allowed upstairs so the carpet is in very good condition. This home has many upgrades and has been diligently maintained by the same owner since it's construction. Come see it today and you will see how it outshines the rest at this price point!

    Zillow last checked:

    Listing updated:

    Listed by:

    David Coombs 623-340-4397,

    Howe Realty,

    Brandon Howe 602-909-6513,

    Howe Realty

    Bought with:

    Jessica Callahan, SA693051000

    EveryPlace

    Tiffany Gobster, SA653081000

    EveryPlace

    Source: ARMLS,MLS#: 7052221MLS Logo

    Facts & features

    Interior

    Bedrooms & bathrooms
    • Bedrooms: 5
    • Bathrooms: 3
    • Full bathrooms: 3
    Heating
    • Natural Gas
    Cooling
    • Geothermal, Central Air, Programmable Thmstat
    Appliances
    • Included: Water Softener Owned, Gas Stub for Range, Reverse Osmosis, Refrigerator, Built-in Microwave, Dishwasher, Disposal, Gas Range
    • Laundry: Upper Level, Inside, Gas Dryer Hookup
    Features
    • High Speed Internet, Granite Counters, Double Vanity, Upstairs, Eat-in Kitchen, 9+ Flat Ceilings, Kitchen Island, Pantry, Full Bth Master Bdrm, Separate Shwr & Tub
    • Flooring: Carpet, Vinyl, Tile
    • Windows: Low Emissivity Windows, Double Pane Windows
    • Has basement: No
    • Has fireplace: No
    Interior area
    • Total structure area: 2,577
    • Total interior livable area: 2,577 sqft

    Property

    Parking
    • Total spaces: 4
    • Parking features: Attached, Garage Door Opener, Direct Access
    • Attached garage spaces: 2
    • Uncovered spaces: 2
    Features
    • Stories: 2
    • Patio & porch: Covered
    • Spa features: None
    • Fencing: Block
    Lot
    • Size: 5,751 Square Feet
    • Features: North/South Exposure, Desert Back, Desert Front, Auto Timer H2O Front, Auto Timer H2O Back, Irrigation Front, Irrigation Back
    Details
    • Parcel number: 50156497
    • Other equipment: Air Purifier

    Construction

    Type & style
    • Home type: SingleFamily
    • Architectural style: See Remarks
    • Property subtype: Single Family Residence
    Materials
    • Stucco, Wood Frame, Painted
    • Foundation: Slab
    • Roof: Tile,Concrete
    Condition
    • Year built: 2018
    Details
    • Builder name: Lennar
    • Warranty included: Yes

    Utilities & green energy

    • Sewer: Public Sewer
    • Water: Pvt Water Company
    • Utilities for property: Natural Gas Connected

    Community & HOA

    Community
    • Features: Playground
    • Security: Security System Owned
    • Subdivision: SOLARE RANCH SUBDIVISION
    HOA
    • Has HOA: Yes
    • Services included: Maintenance Grounds
    • HOA fee: $120 monthly
    • HOA name: Solare Ranch
    • HOA phone: 602-437-4777
    Location
    • Region: Glendale

    Financial & listing details

    • Price per square foot: $173/sqft
    • Tax assessed value: $408,300
    • Annual tax amount: $2,011
    • Date on market: 7/9/2026
    • Cumulative days on market: 68 days
    • Listing terms: Cash,Conventional,FHA,VA Loan
    • Ownership: Fee Simple

    Price history

    DateEventPrice
    9/15/2026Sold$445,000$173/sqft
    Source: ARMLS #7052221 Report a problem
    7/30/2026Price change$445,000-4.3%$173/sqft
    Source: ARMLS #7052221 Report a problem
    7/17/2026Price change$465,000-4.1%$180/sqft
    Source: ARMLS #7052221 Report a problem
    7/10/2026Listed for sale$485,000+54%$188/sqft
    Source: ARMLS #7052221 Report a problem
    5/25/2018Sold$315,000-1.6%$122/sqft
    Source: ARMLS #5733839 Report a problem
    4/19/2018Price change$319,990-1.5%$124/sqft
    Source: Lennar Sales Corp #5733839 Report a problem
    3/15/2018Price change$324,990+0.6%$126/sqft
    Source: Lennar Sales Corp #5733839 Report a problem
    3/8/2018Listed for sale$322,990$125/sqft
    Source: Lennar Sales Corp #5733839 Report a problem

    Public tax history

    YearProperty taxesTax assessment
    2025$1,838 +3.4%$40,830 -5.5%
    2024$1,778 +3.5%$43,210 +92.1%
    2023$1,718 -5.5%$22,492 -24.3%
    2022$1,817 -4.7%$29,720 +0.9%
    2021$1,907 +3.4%$29,450 +8.7%
    2020$1,844 +1927.6%$27,100 +5.4%
    2019$91 $25,700 +411.4%
    2018$91 +17.2%$5,025 +661.4%
    2017$78 -38.2%$660 -4.3%
    2016$126 $690
    Find assessor info on the county website

    Neighborhood: 85307

    Nearby schools

    GreatSchools rating
    Schools provided by the listing agent
    • Elementary: Barbara B. Robey Elementary School
    • Middle: L. Thomas Heck Middle School
    • High: Millennium High School
    • District: Litchfield Elementary District

    Source: ARMLS. This data may not be complete. We recommend contacting the local school district to confirm school assignments for this home.

    Get a cash offer in 3 minutes
    Find out how much your home could sell for in as little as 3 minutes with a no-obligation cash offer.
    Estimated market value
    $443,700
    Get a cash offer in 3 minutes
    Find out how much your home could sell for in as little as 3 minutes with a no-obligation cash offer.
    Estimated market value
    $443,700