*TOTALLY REMODELED ''NEXT GEN'' HOME (CASITA) Tastefully remodeled with all new stainless steel appliances including gas range, top of the line cabinets freshly painted, granite, all new interior paint, and all new carpet. Home has gorgeous 8X24 tile throughout the entire downstairs (including entire casita) and in all bathrooms. Well designed floor plan (attached) with 3 bedrooms upstairs centered around a loft with cabinets. Down is entire casita with large bedroom and it's own laundry room and kitchen. Pavered porch entrance from the outside and entrance an from inside of the home. Additional features include gas BBQ stubs outside, 2'' wood blinds, new lighting fixtures, epoxy garage floor and garage cabinets, and additional driveway space for more parking. *ASSUMABLE 2.5% LOAN*
Accepting backups
$489,000
13027 W LAMAR Road, Glendale, AZ 85307
4beds
2,621sqft
Single Family Residence
Built in 2018
5,751 Square Feet Lot
$-- Zestimate®
$187/sqft
$120/mo HOA
What's special
Freshly paintedWell designed floor planEpoxy garage floorAll new interior paintAll new carpetGarage cabinetsGas bbq stubs outside
- 99 days
- 40
- 2
Likely to sell faster than
Zillow last checked:
Listing updated:
Listed by:
Tabor M Swallows-Vinck Tabor@CallTabor.com,
Swallows & Associates Realty
Source: ARMLS,MLS#: 7055897
Facts & features
Interior
Bedrooms & bathrooms
- Bedrooms: 4
- Bathrooms: 4
- Full bathrooms: 3
- 1/2 bathrooms: 1
Heating
- Natural Gas
Cooling
- Central Air, Ceiling Fan(s), ENERGY STAR Qualified Equipment, Programmable Thmstat
Appliances
- Included: Dryer, Washer, Gas Stub for Range, Refrigerator, Built-in Microwave, Dishwasher, Disposal, Gas Range, Electric Oven
- Laundry: Upper Level, Inside, Gas Dryer Hookup
Features
- Pantry, High Speed Internet, Granite Counters, Eat-in Kitchen, 3/4 Bath Master Bdrm
- Flooring: Carpet, Tile
- Windows: Double Pane Windows
- Has basement: No
- Has fireplace: No
Interior area
- Total structure area: 2,621
- Total interior livable area: 2,621 sqft
Video & virtual tour
Property
Parking
- Total spaces: 6
- Parking features: Garage Door Opener, Attch'd Gar Cabinets
- Garage spaces: 2
- Uncovered spaces: 4
Accessibility
- Accessibility features: Zero-Grade Entry, Bath Raised Toilet, Bath Grab Bars, Accessible Hallway(s)
Features
- Stories: 2
- Patio & porch: Covered, Patio
- Spa features: None
- Fencing: Perimeter,Back Yard,Block
Lot
- Size: 5,751 Square Feet
- Features: North/South Exposure, Sprinklers In Rear, Sprinklers In Front, Desert Front, Synthetic Grass Back, Auto Timer H2O Front, Auto Timer H2O Back
Details
- Additional structures: Shed(s)
- Parcel number: 50156498
Construction
Type & style
- Home type: SingleFamily
- Property subtype: Single Family Residence
Materials
- Stucco, Wood Frame
- Foundation: Block
- Roof: Tile
Condition
- Year built: 2018
Details
- Builder name: Lennar
Utilities & green energy
- Utilities for property: Phone Available, Natural Gas Connected
Green energy
- Energy efficient items: Solar Panels, Multi-Zones
Community & HOA
Community
- Features: Near Bus Stop
- Security: Security System Owned
- Subdivision: SOLARE RANCH SUBDIVISION
HOA
- Has HOA: Yes
- Services included: Maintenance Grounds
- HOA fee: $120 monthly
- HOA name: Solare Ranch
- HOA phone: 602-437-4777
Location
- Region: Glendale
Financial & listing details
- Price per square foot: $187/sqft
- Tax assessed value: $420,300
- Annual tax amount: $2,160
- Date on market: 7/18/2026
- Cumulative days on market: 99 days
- Listing terms: VA Loan,Cash,Conventional,FHA
- Ownership: Fee Simple
Estimated market value
Not available
Estimated sales range
Not available
Not available
Price history
| Date | Event | Price |
|---|---|---|
| 7/18/2026 | Listed for sale | $489,000+47.3%$187/sqft |
Source:  ARMLS #7055897 Report a problem ARMLS #7055897 Report a problem | ||
| 2/28/2018 | Sold | $332,000$127/sqft |
Source: Public Record Report a problem | ||
Public tax history
| Year | Property taxes | Tax assessment |
|---|---|---|
| 2025 | $1,905 +3.4% | $42,030 -5.5% |
| 2024 | $1,842 +3.5% | $44,460 +90.8% |
| 2023 | $1,780 -10.4% | $23,306 -24% |
| 2022 | $1,987 -3.6% | $30,660 +0.7% |
| 2021 | $2,062 +4.1% | $30,450 +8.5% |
| 2020 | $1,981 +2078.3% | $28,060 +5.4% |
| 2019 | $91 | $26,630 +430% |
| 2018 | $91 +17.2% | $5,025 +661.4% |
| 2017 | $78 -38.2% | $660 -4.3% |
| 2016 | $126 | $690 |
Find assessor info on the county website
Monthly payment
Est. payment
Payment breakdown
Explore the cost of this home by adjusting the details. Changes won't be saved.Climate risks
Neighborhood: 85307
Nearby schools
Schools provided by the listing agent
- Elementary: Barbara B. Robey Elementary School
- Middle: Wigwam Creek Middle School
- High: Agua Fria High School
- District: Litchfield Elementary District
Source: ARMLS. This data may not be complete. We recommend contacting the local school district to confirm school assignments for this home.

Similar homes
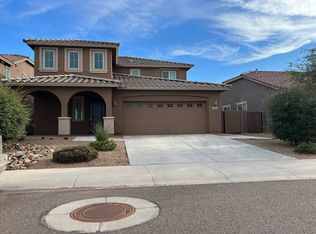
- $468,0004 bd4 ba2.2k sqft12353 W GLENN Drive, Glendale, AZ 85307For Sale
 MLS ID #7070785, Patty O'Keefe, Howe Realty. ARMLS

 - $470,0005 bd3 ba2.4k sqft6808 N 88TH Lane, Glendale, AZ 85305For Sale
 MLS ID #7033015, Andrea D Garcia, Keller Williams Realty Sonoran Living. ARMLS
 - $509,9995 bd3 ba1.9k sqft8830 W PASADENA Avenue, Glendale, AZ 85305For Sale
 MLS ID #7095566, Walkiria Cardy-Briones, My Home Group Real Estate. ARMLS
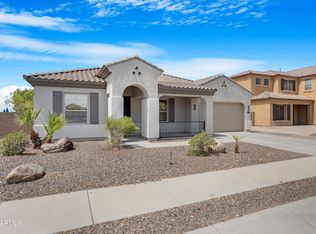
 - $530,0004 bd3 ba2.7k sqft98 S 169TH Drive, Goodyear, AZ 85338For Sale
 MLS ID #7055226, Laura Roman, My Home Group Real Estate. ARMLS
