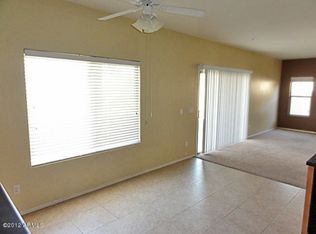
Your dream home is here! This delightful 4-bedroom property greets you with a 2-car garage, a nice driveway, and a low-maintenance front yard. Discover a spacious living/dining room with high ceilings, a soothing palette, blinds, and wood-look flooring. Gather loved ones in the dedicated family room, complete with sliding doors that lead to the backyard for seamless indoor-outdoor flow. The eat-in kitchen comes with quartz countertops, crisp white cabinetry, recessed lighting, SS appliances, a walk-in pantry, and an island with a breakfast bar. Double doors lead to the main bedroom, boasting an ensuite with dual sinks and a walk-in closet. Enjoy enchanting sunsets in the backyard, showcasing a covered patio and a refreshing pool for cooling down on hot days. Make this gem yours now
For sale
$469,900
10116 W LUXTON Lane, Tolleson, AZ 85353
4beds
2,802sqft
Single Family Residence
Built in 2006
5,750 Square Feet Lot
$-- Zestimate®
$168/sqft
$59/mo HOA
What's special
Refreshing poolCovered patioSoothing paletteEat-in kitchenNice drivewayLow-maintenance front yardRecessed lighting
- 48 days
- 354
- 32
Zillow last checked:
Listing updated:
Listed by:
Emma Nunez 480-809-0717,
West USA Realty
Source: ARMLS,MLS#: 7057458
Facts & features
Interior
Bedrooms & bathrooms
- Bedrooms: 4
- Bathrooms: 4
- Full bathrooms: 3
- 1/2 bathrooms: 1
Heating
- Natural Gas
Cooling
- Central Air, Ceiling Fan(s)
Appliances
- Included: Refrigerator, Built-in Microwave, Dishwasher, Disposal, Electric Range
- Laundry: Upper Level
Features
- Pantry, Quartz Countertops, High Speed Internet, Double Vanity, Upstairs, Eat-in Kitchen, Kitchen Island, Full Bth Master Bdrm, Separate Shwr & Tub
- Flooring: Laminate, Tile
- Windows: Double Pane Windows
- Has basement: No
- Has fireplace: No
Interior area
- Total structure area: 2,802
- Total interior livable area: 2,802 sqft
Video & virtual tour
Property
Parking
- Total spaces: 2
- Parking features: Attached, Garage Door Opener
- Attached garage spaces: 2
Features
- Stories: 2
- Patio & porch: Covered
- Has private pool: Yes
- Pool features: Outdoor Pool
- Spa features: None
- Fencing: Block
Lot
- Size: 5,750 Square Feet
- Features: North/South Exposure, Gravel/Stone Front, Gravel/Stone Back
Details
- Parcel number: 10139298
Construction
Type & style
- Home type: SingleFamily
- Architectural style: Contemporary
- Property subtype: Single Family Residence
Materials
- Stucco, Wood Frame, Painted
- Roof: Tile
Condition
- Year built: 2006
Details
- Builder name: Greystone Homes
Utilities & green energy
- Electric: 220 Volts in Kitchen
- Sewer: Public Sewer
- Water: City Water
Community & HOA
Community
- Subdivision: FARMINGTON GLEN
HOA
- Has HOA: Yes
- Services included: No Fees
- HOA fee: $177 quarterly
- HOA name: Farmington Glen HOA
- HOA phone: 623-825-7777
Location
- Region: Tolleson
Financial & listing details
- Price per square foot: $168/sqft
- Tax assessed value: $372,300
- Annual tax amount: $2,118
- Date on market: 7/22/2026
- Cumulative days on market: 48 days
- Listing terms: Cash,Conventional,FHA,VA Loan
- Ownership: Fee Simple
- Electric utility on property: Yes
Estimated market value
Not available
Estimated sales range
Not available
Not available
Price history
| Date | Event | Price |
|---|---|---|
| 7/23/2026 | Listed for sale | $469,900-5.1%$168/sqft |
Source:  ARMLS #7057458 Report a problem ARMLS #7057458 Report a problem | ||
| 9/29/2025 | Sold | $495,000$177/sqft |
Source: Public Record Report a problem | ||
| 3/25/2025 | Listing removed | $495,000$177/sqft |
Source: ARMLS #6807383 Report a problem | ||
| 3/25/2025 | Listed for sale | $495,000$177/sqft |
Source: ARMLS #6807383 Report a problem | ||
| 2/27/2025 | Pending sale | $495,000$177/sqft |
Source: ARMLS #6807383 Report a problem | ||
| 1/18/2025 | Listed for sale | $495,000+296%$177/sqft |
Source: ARMLS #6807383 Report a problem | ||
| 8/19/2011 | Sold | $125,000+15.7%$45/sqft |
Source: ARMLS #4607497 Report a problem | ||
| 6/30/2011 | Listed for sale | $108,000-11.6%$39/sqft |
Source: PRESTIGE REALTY #4607497 Report a problem | ||
| 4/5/2011 | Sold | $122,155-63.8%$44/sqft |
Source: Public Record Report a problem | ||
| 4/27/2006 | Sold | $336,990$120/sqft |
Source: Public Record Report a problem | ||
Public tax history
| Year | Property taxes | Tax assessment |
|---|---|---|
| 2025 | $2,093 +11.3% | $37,230 -10.1% |
| 2024 | $1,879 -2.2% | $41,430 +225.4% |
| 2023 | $1,923 0% | $12,733 -49.7% |
| 2022 | $1,923 +6.8% | $25,330 +9.8% |
| 2021 | $1,801 +1.9% | $23,060 +5.1% |
| 2020 | $1,767 +9% | $21,950 +12.9% |
| 2019 | $1,621 | $19,450 +7.3% |
| 2018 | $1,621 +5.8% | $18,120 +10.1% |
| 2017 | $1,532 +12.2% | $16,460 +6.3% |
| 2016 | $1,366 -7.8% | $15,480 +8.3% |
| 2015 | $1,482 | $14,300 +34.9% |
| 2014 | -- | $10,600 +43% |
| 2013 | -- | $7,410 -10.5% |
| 2012 | -- | $8,280 -2.8% |
| 2011 | -- | $8,520 -29.9% |
| 2010 | -- | $12,160 -40.2% |
| 2009 | -- | $20,330 -16.2% |
| 2008 | -- | $24,250 +604.9% |
| 2007 | -- | $3,440 |
Find assessor info on the county website
Monthly payment
Est. payment
Payment breakdown
Explore the cost of this home by adjusting the details. Changes won't be saved.Climate risks
Neighborhood: 85353
Nearby schools
Schools provided by the listing agent
- Elementary: Littleton Elementary School
- Middle: Tres Rios Elementary School
- High: La Joya Community High School
- District: Littleton Elementary District
Source: ARMLS. This data may not be complete. We recommend contacting the local school district to confirm school assignments for this home.

Similar homes
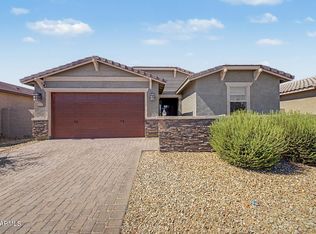
- $470,0004 bd3 ba2.3k sqft11014 W MARGUERITE Avenue, Tolleson, AZ 85353For Sale
 MLS ID #7052936, Tevin Knowles, Orchard Brokerage. ARMLS
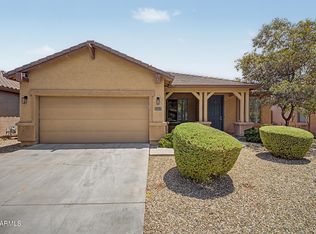
 - $405,0004 bd2 ba2.1k sqft3323 S 90TH Lane, Tolleson, AZ 85353For Sale
 MLS ID #7059333, Gonzalo Contreras, My Home Group Real Estate. ARMLS
 - $399,9904 bd3 ba2.1k sqft9392 W PAYSON Road, Tolleson, AZ 85353For Sale
 MLS ID #7060651, Grecia Valenzuela, A.Z. & Associates. ARMLS
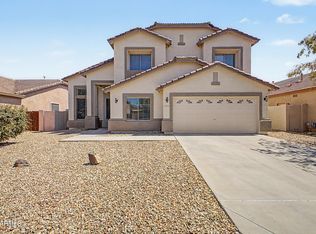
 - $480,0004 bd3 ba2.8k sqft10925 W DAVIS Lane, Avondale, AZ 85323For Sale
 MLS ID #7061859, Adrian Argueta, My Home Group Real Estate. ARMLS
