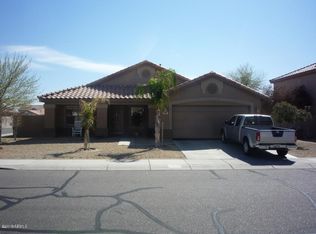
CREATIVE FINANCING AVAILABLE! HAS THE HIGH INTEREST RATE PRICED YOUR CLIENTS OUT OF THE MARKET? SELLER IS WILLING TO CREDIT BUYER $11000, FOR THE 2/1 BUYDOWN PROGRAM, AND OR SELLER MAY CARRY/ LEASE PURCHASE/ LEASE OPTION AVAILABLE WITH THE ACCEPTABLE CREDIT AND TERMS. Tastefully remodeled, a true turn key home in a well established neighborhood. Remodeled top to bottom, AC, ROOF, CARPET, INTERIOR AND EXTERIOR PAINT, KITCHEN AND COUNTERTOPS, ALL 3 BATH VANITIES, LIGHT FIXTURES AND HARDWARE, NEW STAINLESS STEEL APPLIANCES, BLINDS THROUGHOUT, and much more..... This lovely home features a very spacious 4 bedrooms, 2.5 bathrooms, separate living room, family room, and a huge loft. Big eat-in kitchen with island. Huge Master bedroom upstairs, with walk in closet, dual vanity master bathroom and lots of closet space! Spacious secondary bedrooms are bigger than usual and have walk in closets. Big size lot with extended covered patio, sprinklers for the freshly seeded grass and RV gate. Must see this beautiful home today!
For sale
$490,000
9433 W ELM Street, Phoenix, AZ 85037
4beds
2,929sqft
Single Family Residence
Built in 2001
7,150 Square Feet Lot
$-- Zestimate®
$167/sqft
$53/mo HOA
What's special
Extended covered patioRv gateBig size lotHuge loftExterior paintLots of closet spaceHuge master bedroom upstairs
- 95 days
- 284
- 26
Zillow last checked:
Listing updated:
Listed by:
Hend I Faraj 602-326-3333,
Home Hunters Realty
Source: ARMLS,MLS#: 7061454
Facts & features
Interior
Bedrooms & bathrooms
- Bedrooms: 4
- Bathrooms: 3
- Full bathrooms: 2
- 1/2 bathrooms: 1
Heating
- Natural Gas
Cooling
- Central Air, Ceiling Fan(s)
Appliances
- Included: Dryer, Washer, Refrigerator, Built-in Microwave, Dishwasher, Disposal
- Laundry: Inside
Features
- Pantry, Quartz Countertops, Granite Counters, Double Vanity, Eat-in Kitchen, Kitchen Island, Full Bth Master Bdrm
- Flooring: Carpet, Tile
- Windows: Screens, Double Pane Windows
- Has basement: No
- Has fireplace: No
Interior area
- Total structure area: 2,929
- Total interior livable area: 2,929 sqft
Property
Parking
- Total spaces: 4
- Parking features: Attached, RV Access/Parking, Garage Door Opener
- Attached garage spaces: 2
- Uncovered spaces: 2
Features
- Stories: 2
- Patio & porch: Covered
- Spa features: None
- Fencing: Block
Lot
- Size: 7,150 Square Feet
- Features: Sprinklers In Rear, Sprinklers In Front, Desert Front, Gravel/Stone Front, Gravel/Stone Back, Grass Back, Auto Timer H2O Front, Auto Timer H2O Back
Details
- Parcel number: 10218076
- Special conditions: Equitable Interest,Owner/Agent
Construction
Type & style
- Home type: SingleFamily
- Property subtype: Single Family Residence
Materials
- Stucco, Wood Frame, Painted
- Roof: Tile
Condition
- Year built: 2001
Details
- Builder name: KB Homes
Utilities & green energy
- Sewer: Public Sewer
Community & HOA
Community
- Features: Near Bus Stop
- Subdivision: TERRACITA
HOA
- Has HOA: Yes
- Services included: Maintenance Grounds, Street Maint
- HOA fee: $160 quarterly
- HOA name: TERRACITA HOA
- HOA phone: 623-877-1396
Location
- Region: Phoenix
Financial & listing details
- Price per square foot: $167/sqft
- Tax assessed value: $349,300
- Annual tax amount: $2,699
- Date on market: 7/8/2026
- Cumulative days on market: 95 days
- Listing terms: VA Loan,Owner May Carry,Cash,Conventional,Also for Rent,FHA,Lease Purchase
- Ownership: Fee Simple
Estimated market value
Not available
Estimated sales range
Not available
Not available
Price history
| Date | Event | Price |
|---|---|---|
| 1/1/2021 | Sold | $270,000+11150%$92/sqft |
Source: Agent Provided Report a problem | ||
| 9/17/2020 | Sold | $2,400-99.1%$1/sqft |
Source: ARMLS #6118599 Report a problem | ||
| 2/18/2020 | Sold | $270,000+21.3%$92/sqft |
Source:  ARMLS #5994969 Report a problem ARMLS #5994969 Report a problem | ||
| 3/31/2017 | Sold | $222,500+58.4%$76/sqft |
Source: ARMLS #5564576 Report a problem | ||
| 11/9/2012 | Sold | $140,500-11.5%$48/sqft |
Source: Public Record Report a problem | ||
| 9/28/2001 | Sold | $158,845-41.2%$54/sqft |
Source: Public Record Report a problem | ||
| 2/18/2001 | Sold | $270,000$92/sqft |
Source: Agent Provided Report a problem | ||
Public tax history
| Year | Property taxes | Tax assessment |
|---|---|---|
| 2025 | $2,669 +11.6% | $34,930 -5.3% |
| 2024 | $2,392 -1.6% | $36,880 +143.6% |
| 2023 | $2,430 +2.7% | $15,137 -37% |
| 2022 | $2,366 +7.4% | $24,010 +8.8% |
| 2021 | $2,202 +12.3% | $22,070 +4.7% |
| 2020 | $1,961 +6.6% | $21,070 +11% |
| 2019 | $1,840 | $18,980 +3.7% |
| 2018 | $1,840 +7.3% | $18,310 +9.1% |
| 2017 | $1,716 -0.4% | $16,780 +9.2% |
| 2016 | $1,722 -4.9% | $15,370 -6.6% |
| 2015 | $1,810 | $16,460 +48% |
| 2014 | -- | $11,120 +25.4% |
| 2013 | -- | $8,870 -12.9% |
| 2012 | -- | $10,180 -5% |
| 2011 | -- | $10,720 -17% |
| 2010 | -- | $12,920 -46.3% |
| 2009 | -- | $24,050 -16.8% |
| 2008 | -- | $28,900 +26.8% |
| 2007 | -- | $22,800 +39.4% |
| 2006 | -- | $16,350 |
| 2005 | -- | $16,350 +9.4% |
| 2004 | -- | $14,950 |
| 2003 | -- | $14,950 +367.2% |
| 2002 | -- | $3,200 |
Find assessor info on the county website
Monthly payment
Est. payment
Payment breakdown
Explore the cost of this home by adjusting the details. Changes won't be saved.Climate risks
Neighborhood: Maryvale
Nearby schools
Schools provided by the listing agent
- Elementary: Pendergast Elementary School
- Middle: Pendergast Elementary School
- High: Tolleson Union High School
- District: Pendergast Elementary District
Source: ARMLS. This data may not be complete. We recommend contacting the local school district to confirm school assignments for this home.


Similar homes
- $425,0005 bd3 ba2.1k sqft8552 W MEADOWBROOK Avenue, Phoenix, AZ 85037For Sale
 MLS ID #7055234, Emely Lopez, eXp Realty. ARMLS
 - $414,9004 bd3 ba2.5k sqft9446 W BERKELEY Road, Phoenix, AZ 85037For Sale
 MLS ID #7074443, Mohammad Lasker, American Realty Brokers. ARMLS
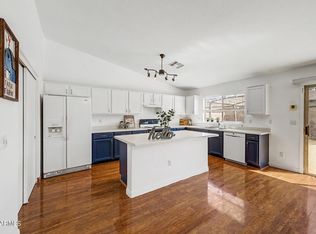
 - $425,0004 bd2 ba2k sqft10521 W VIRGINIA Avenue, Avondale, AZ 85392For Sale
 MLS ID #7080441, Michelle Mojica, eXp Realty. ARMLS
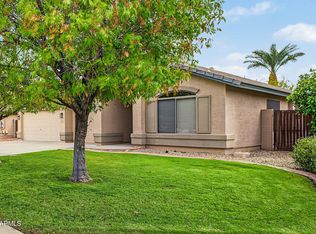
 - $517,0004 bd2 ba2.4k sqft9581 W RUTH Avenue, Peoria, AZ 85345For Sale
 MLS ID #7009094, Debra Gallagher, DeLex Realty. ARMLS
