Welcome Home! 4 Bedroom, 3 Bath, 2,139sf home w/ guest bedroom and full bathroom downstairs. Upon arrival you will notice the front covered porch, 2 car garage, added driveway parking, RV gate and north/south exposure. As you enter the high vaulted ceilings, natural lighting and separate living areas will catch your eye. Kitchen features gas range, white cabinets, tile backsplash and center island. Upstairs you will find owner's suite w/ walk-in closet, separate tub/shower, dual sinks and privacy room. Other interior features include 2 additional guest bedrooms plus full guest bathroom upstairs, inside laundry and ceiling fans. Large backyard with artificial turf, patio area and concrete side yard behind RV gate. Conveniently located minutes from Old Litchfield Park, freeways and shopping.
For sale
$419,000
12694 W MULBERRY Drive, Avondale, AZ 85392
4beds
2,138sqft
:
Get pre-qualified$2,592/mo
Single Family Residence
Built in 2001
6,077 Square Feet Lot
$-- Zestimate®
$196/sqft
$69/mo HOA
What's special
Added driveway parkingRv gateCenter islandNatural lightingTile backsplashWhite cabinetsFront covered porch
- 90 days |
- 812 |
- 84 |
Zillow last checked:
Listing updated:
Listed by:
Larry Crider LarryCriderAZAgent@gmail.com,
Success Property Brokers,
Gennifer Mickelson 623-764-5566,
Success Property Brokers
Source: ARMLS,MLS#: 7005069
Facts & features
Interior
Bedrooms & bathrooms
- Bedrooms: 4
- Bathrooms: 3
- Full bathrooms: 3
Heating
- Natural Gas
Cooling
- Central Air, Ceiling Fan(s)
Appliances
- Included: Built-in Microwave, Dishwasher, Disposal, Gas Range
- Laundry: Inside
Features
- Non-laminate Counter, High Speed Internet, Granite Counters, Double Vanity, Eat-in Kitchen, Vaulted Ceiling(s), Kitchen Island, Pantry, Full Bth Master Bdrm, Separate Shwr & Tub
- Flooring: Carpet, Tile
- Windows: Screens, Double Pane Windows
- Has basement: No
- Has fireplace: No
Interior area
- Total structure area: 2,138
- Total interior livable area: 2,138 sqft
Property
Parking
- Total spaces: 5
- Parking features: Off Street, Attached, RV Gate, Garage Door Opener
- Attached garage spaces: 2
- Uncovered spaces: 3
Features
- Stories: 2
- Patio & porch: Patio
- Spa features: None
- Fencing: Block
Lot
- Size: 6,077 Square Feet
- Features: North/South Exposure, Gravel/Stone Front, Synthetic Grass Back
Details
- Parcel number: 50172721
Construction
Type & style
- Home type: SingleFamily
- Property subtype: Single Family Residence
Materials
- Stucco, Wood Frame, Painted
- Roof: Tile
Condition
- Year built: 2001
Details
- Builder name: Shea Homes
Utilities & green energy
- Sewer: Public Sewer
- Water: City Water
Green energy
- Energy efficient items: Solar Panels
- Water conservation: Tankless Ht Wtr Heat
Community & HOA
Community
- Subdivision: CORTE SIERRA UNIT 2
HOA
- Has HOA: Yes
- Services included: Maintenance Grounds
- HOA fee: $69 monthly
- HOA name: Corte Sierra
- HOA phone: 602-952-5581
Location
- Region: Avondale
Financial & listing details
- Price per square foot: $196/sqft
- Tax assessed value: $345,800
- Annual tax amount: $1,547
- Date on market: 4/10/2026
- Cumulative days on market: 90 days
- Listing terms: Cash,Conventional,FHA,VA Loan
- Ownership: Fee Simple
Estimated market value
Not available
Estimated sales range
Not available
Not available
Price history
| Date | Event | Price |
|---|---|---|
| 7/9/2026 | Listed for sale | $419,000$196/sqft |
Source:  ARMLS #7005069 Report a problem ARMLS #7005069 Report a problem | ||
| 6/10/2026 | Pending sale | $419,000$196/sqft |
Source: ARMLS #7005069 Report a problem | ||
| 5/6/2026 | Price change | $419,000-1.4%$196/sqft |
Source: ARMLS #7005069 Report a problem | ||
| 4/10/2026 | Listed for sale | $425,000+44.1%$199/sqft |
Source: ARMLS #7005069 Report a problem | ||
| 11/24/2020 | Sold | $295,000+1.7%$138/sqft |
Source: ARMLS #5960472 Report a problem | ||
| 10/14/2020 | Listed for sale | $290,000+31.2%$136/sqft |
Source: Coldwell Banker Realty #5960472 Report a problem | ||
| 9/20/2016 | Sold | $221,000-2.9%$103/sqft |
Source: ARMLS #5456397 Report a problem | ||
| 7/29/2016 | Price change | $227,500-1.1%$106/sqft |
Source: OpenDoor Homes #5456397 Report a problem | ||
| 7/15/2016 | Price change | $230,000-0.9%$108/sqft |
Source: OpenDoor Homes #5456397 Report a problem | ||
| 7/1/2016 | Price change | $232,000-0.4%$109/sqft |
Source: OpenDoor Homes #5456397 Report a problem | ||
| 6/12/2016 | Listed for sale | $233,000+14.2%$109/sqft |
Source: OpenDoor Homes #5456397 Report a problem | ||
| 5/12/2016 | Sold | $204,000+61.9%$95/sqft |
Source: Public Record Report a problem | ||
| 3/26/2010 | Listing removed | $126,000$59/sqft |
Source: foreclosure.com Report a problem | ||
| 2/14/2010 | Listed for sale | $126,000-9%$59/sqft |
Source: foreclosure.com Report a problem | ||
| 12/11/2009 | Sold | $138,479-0.2%$65/sqft |
Source: Public Record Report a problem | ||
| 12/20/2001 | Sold | $138,723$65/sqft |
Source: Public Record Report a problem | ||
Public tax history
| Year | Property taxes | Tax assessment |
|---|---|---|
| 2025 | $1,516 +3.7% | $34,580 -5.2% |
| 2024 | $1,462 +3.8% | $36,460 +135.3% |
| 2023 | $1,409 +0.9% | $15,495 -30.9% |
| 2022 | $1,396 -1.1% | $22,410 +4.8% |
| 2021 | $1,412 +1.3% | $21,380 +6.1% |
| 2020 | $1,394 +1.5% | $20,150 +9.2% |
| 2019 | $1,373 | $18,460 +7% |
| 2018 | $1,373 +7.7% | $17,250 +10% |
| 2017 | $1,275 +9.8% | $15,680 +6.9% |
| 2016 | $1,161 -4.3% | $14,670 +2.4% |
| 2015 | $1,214 | $14,320 +34.2% |
| 2014 | -- | $10,670 +17.5% |
| 2013 | -- | $9,080 -8.3% |
| 2012 | -- | $9,900 -3.6% |
| 2011 | -- | $10,270 -18.5% |
| 2010 | -- | $12,600 -32.1% |
| 2009 | -- | $18,570 -25.6% |
| 2008 | -- | $24,950 +14.4% |
| 2007 | -- | $21,800 +60.3% |
| 2006 | -- | $13,600 |
| 2005 | -- | $13,600 +5% |
| 2004 | -- | $12,950 |
| 2003 | -- | $12,950 +230.4% |
| 2002 | -- | $3,920 |
Find assessor info on the county website
Monthly payment
Est. payment
Payment breakdown
Explore the cost of this home by adjusting the details. Changes won't be saved.Climate risks
Neighborhood: Corte Sierra
Nearby schools
GreatSchools rating
- 4/10Corte Sierra Elementary SchoolGrades: PK-6Distance: 0.1 mi
- 5/10Wigwam Creek Middle SchoolGrades: 5-8Distance: 0.8 mi
- 4/10Agua Fria High SchoolGrades: 9-12Distance: 3.4 mi
Schools provided by the listing agent
- Elementary: Corte Sierra Elementary School
- Middle: Wigwam Creek Middle School
- High: Agua Fria High School
- District: Litchfield Elementary District
Source: ARMLS. This data may not be complete. We recommend contacting the local school district to confirm school assignments for this home.
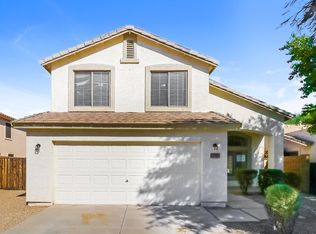
- $394,9004 bd3 ba2.1k sqft12690 W Mulberry Dr, Avondale, AZ 85392Off Market
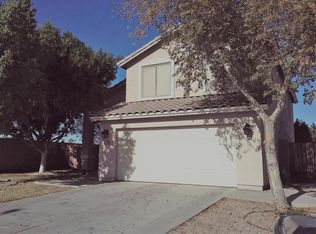
- $457,7004 bd3 ba2.1k sqft12698 W Mulberry Dr, Avondale, AZ 85392Off Market
- $362,700-- bd2 ba1.3k sqft12686 W Mulberry Dr, Avondale, AZ 85392Off Market
- $397,3003 bd2 ba1.5k sqft12695 W Osborn Rd, Avondale, AZ 85392Off Market
- $397,3003 bd2 ba1.9k sqft12691 W Osborn Rd, Avondale, AZ 85392Off Market
- $371,0004 bd2 ba1.5k sqft3402 W 126th Ln, Avondale, AZ 85392Off Market
- $381,1003 bd2 ba1.7k sqft12682 W Mulberry Dr, Avondale, AZ 85392Off Market
- $370,300-- bd3 ba2.1k sqft12695 W Mulberry Dr, Avondale, AZ 85392Off Market
A local agent can set up tours, give advice and negotiate with sellers.
Similar homes
- $425,0004 bd3 ba2k sqft12602 W CAMBRIDGE Avenue, Avondale, AZ 85392For Sale
 MLS ID #7059004, Justin Schlegel, RHP Real Estate. ARMLS
 - $450,0004 bd3 ba2.4k sqft10405 W PRIMROSE Drive, Avondale, AZ 85392For Sale
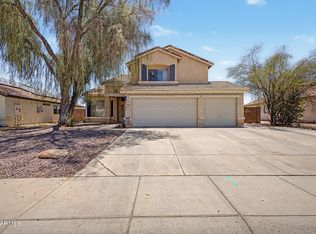 MLS ID #7050504, Lisa A Dixon, HomeSmart. ARMLS
 - $364,9003 bd2 ba1.7k sqft2424 N 125TH Drive, Avondale, AZ 85392For Sale
 MLS ID #7059408, Sara N Turner, Real Broker. ARMLS
 - $350,0004 bd2 ba1.7k sqft11780 W HOPI Street, Avondale, AZ 85323For Sale
 MLS ID #7063184, Denise Adame, eXp Realty. ARMLS
 - $399,0004 bd3 ba2k sqft11601 W HILL Drive, Avondale, AZ 85323For SaleMLS ID #7053169, Fernando Valle, HomeSmart. ARMLS
- $450,0005 bd3 ba2.3k sqft11733 W HADLEY Street, Avondale, AZ 85323For SaleMLS ID #6966520, Lisa Richel Baker, Russ Lyon Sotheby's International Realty. ARMLS
- $415,0004 bd2 ba2.1k sqft3323 S 90TH Lane, Tolleson, AZ 85353For SaleMLS ID #7059333, Gonzalo Contreras, My Home Group Real Estate. ARMLS
- $420,0003 bd3 ba2.1k sqft9131 W HUBBELL Street, Phoenix, AZ 85037For SaleMLS ID #7053254, Ancie Mendez, Six Zero Two Real Estate Group LLC. ARMLS
- $515,0004 bd3 ba2.4k sqft2923 N 140TH Drive, Goodyear, AZ 85395For SaleMLS ID #7043430, John R Barile, HomeSmart. ARMLS
- $350,0004 bd3 ba1.9k sqft414 S 113TH Avenue, Avondale, AZ 85323For SaleMLS ID #7012936, Jessie Collier, Delex Realty. ARMLS
- $435,0004 bd3 ba2.7k sqft16124 W WILLIAMS Street, Goodyear, AZ 85338For SaleMLS ID #7059782, Jennifer Barnett, Barnett Realty. ARMLS
- $449,5004 bd3 ba1.9k sqft7754 W MARLETTE Avenue, Glendale, AZ 85303For SaleMLS ID #7052889, Brian C Horton, Mainstay Brokerage. ARMLS
- $445,0003 bd2 ba1.7k sqft11341 N 163RD Drive, Surprise, AZ 85388For SaleMLS ID #7061895, Jessica Medrano, A.Z. & Associates. ARMLS
- $415,0005 bd3 ba2.9k sqft17346 W Pima Street, Goodyear, AZ 85338For SaleMLS ID #7027306, Marisol Castro, HomeSmart. ARMLS
- $420,0004 bd3 ba2.1k sqft7309 W CROWN KING Road, Phoenix, AZ 85043For SaleMLS ID #7045704, Ami Kabah, HomeSmart. ARMLS
- $420,0004 bd3 ba2k sqft2159 N MARKETSIDE Avenue, Buckeye, AZ 85396For SaleMLS ID #7032180, Matthew Topie, eXp Realty. ARMLS
- $389,0003 bd3 ba1.9k sqft9917 W MIAMI Street, Tolleson, AZ 85353For SaleMLS ID #7060339, Maisha Fair, Realty ONE Group. ARMLS
- $475,0004 bd3 ba2.6k sqft5612 N 109TH Avenue, Phoenix, AZ 85037For SaleMLS ID #7049961, Evgeniya Malayeva, Real Broker. ARMLS
- $425,0004 bd2 ba2.5k sqft14325 W Banff Ln, Surprise, AZ 85379For SaleMLS ID #11878406, Christopher Collins, Your Home Sold Guaranteed Realty. My State MLS
- $360,0004 bd2 ba1.6k sqft1313 S 107TH Drive, Avondale, AZ 85323For SaleMLS ID #7055786, Denice Casey, Century 21 Arizona Foothills. ARMLS
