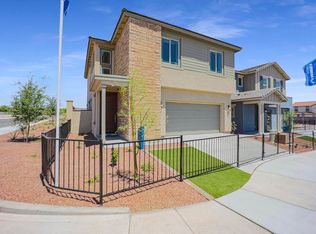
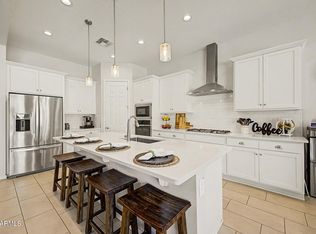
Two story home in master planned community of Verrado with A Rated Schools. This home has an open floor plan with wood-look tile throughout and kitchen with island, backsplash, stone countertops and stainless steel appliances. There is tile throughout the main floors and carpet in the bedrooms. All bedrooms are on 2nd floor, including laundry. There is a loft for extra living space off of the bedrooms. Master has a large walk-in closet, walk-in shower and dual vanity sinks. 3 additional bedrooms share a full bath with dual vanity sinks. Finished backyard with covered patio and turf. Verrado offers 3 community pools, splash pad, fitness center, 28+ parks and hiking trails, two golf courses, dog parks, shopping, dining, pickleball court, sports courts and activities year round.
For sale
$420,000
2159 N MARKETSIDE Avenue, Buckeye, AZ 85396
4beds
2,064sqft
Single Family Residence
Built in 2021
3,600 Square Feet Lot
$-- Zestimate®
$203/sqft
$146/mo HOA
What's special
Open floor planKitchen with islandCarpet in the bedroomsStone countertopsWalk-in showerWood-look tile throughoutStainless steel appliances
- 141 days
- 278
- 37
Zillow last checked:
Listing updated:
Listed by:
Matthew Topie 810-533-4982,
eXp Realty,
Tiffany Topie 248-721-0131,
eXp Realty
Source: ARMLS,MLS#: 7032180
Facts & features
Interior
Bedrooms & bathrooms
- Bedrooms: 4
- Bathrooms: 3
- Full bathrooms: 2
- 1/2 bathrooms: 1
Heating
- Forced Air, Natural Gas
Cooling
- Central Air, Ceiling Fan(s), Programmable Thmstat
Appliances
- Included: Dryer, Washer, Gas Stub for Range, Built-in Microwave, Dishwasher, Disposal, Gas Range
- Laundry: Upper Level, Inside
Features
- Quartz Countertops, High Speed Internet, Double Vanity, Upstairs, Eat-in Kitchen, Breakfast Bar, Kitchen Island, Pantry, 3/4 Bath Master Bdrm
- Flooring: Carpet, Tile
- Windows: Double Pane Windows, ENERGY STAR Qualified Windows, Vinyl Frame
- Has basement: No
- Has fireplace: No
Interior area
- Total structure area: 2,064
- Total interior livable area: 2,064 sqft
Property
Parking
- Total spaces: 4
- Parking features: Attached, Garage Door Opener, Direct Access
- Attached garage spaces: 2
- Uncovered spaces: 2
Features
- Stories: 2
- Patio & porch: Covered, Patio
- Exterior features: Playground, Private Yard
- Spa features: None
- Fencing: Back Yard,Block
- Has view: Yes
- View description: Mountain(s)
Lot
- Size: 3,600 Square Feet
- Features: East/West Exposure, Sprinklers In Rear, Sprinklers In Front, Desert Back, Desert Front, Gravel/Stone Front, Auto Timer H2O Front, Auto Timer H2O Back
Details
- Parcel number: 50293034
Construction
Type & style
- Home type: SingleFamily
- Property subtype: Single Family Residence
Materials
- Brick Veneer, Stucco, Vinyl Siding, Wood Frame, Painted
- Roof: Tile
Condition
- Year built: 2021
Details
- Builder name: Landsea
Utilities & green energy
- Sewer: Private Sewer
- Water: Pvt Water Company
Community & HOA
Community
- Features: Pool, Racquetball, Golf, Pickleball, Tennis Court(s), Playground, Biking/Walking Path, Fitness Center
- Subdivision: VERRADO MARKETSIDE RESIDENTIAL PHASE 3
HOA
- Has HOA: Yes
- Services included: Maintenance Grounds
- HOA fee: $146 monthly
- HOA name: Verrado Community
- HOA phone: 623-466-7008
Location
- Region: Buckeye
Financial & listing details
- Price per square foot: $203/sqft
- Tax assessed value: $375,000
- Annual tax amount: $2,733
- Date on market: 5/22/2026
- Cumulative days on market: 141 days
- Listing terms: VA Loan,Cash,Conventional,FHA
- Ownership: Fee Simple
- Road surface type: Asphalt
Estimated market value
Not available
Estimated sales range
Not available
Not available
Price history
| Date | Event | Price |
|---|---|---|
| 6/26/2026 | Price change | $420,000-1.2%$203/sqft |
Source:  ARMLS #7032180 Report a problem ARMLS #7032180 Report a problem | ||
| 5/22/2026 | Listed for sale | $425,000-2.7%$206/sqft |
Source: ARMLS #7032180 Report a problem | ||
| 5/23/2022 | Sold | $436,973$212/sqft |
Source: Public Record Report a problem | ||
Public tax history
| Year | Property taxes | Tax assessment |
|---|---|---|
| 2025 | $1,919 +11.1% | $37,500 -3.7% |
| 2024 | $1,728 +3.3% | $38,950 +116.3% |
| 2023 | $1,673 -26.6% | $18,010 -29.6% |
| 2022 | $2,278 +3197% | $25,600 +1008.2% |
| 2021 | $69 | $2,310 |
Find assessor info on the county website
Monthly payment
Est. payment
Payment breakdown
Explore the cost of this home by adjusting the details. Changes won't be saved.Climate risks
Neighborhood: Verrado
Nearby schools
Schools provided by the listing agent
- Elementary: Verrado Heritage Elementary School
- Middle: Verrado Heritage Elementary School
- High: Verrado High School
- District: Litchfield Elementary District
Source: ARMLS. This data may not be complete. We recommend contacting the local school district to confirm school assignments for this home.
Similar homes
- $449,0003 bd3 ba2.2k sqft2266 N HERITAGE Street, Buckeye, AZ 85396For Sale
 MLS ID #7073061, Jason Nicholson, Realty ONE Group. ARMLS
 - $485,0004 bd3 ba2.4k sqft2334 N 195TH Drive, Buckeye, AZ 85396For Sale
 MLS ID #7091323, Matthew Topie, eXp Realty. ARMLS
 - $470,0004 bd2 ba2.3k sqft21377 W Almeria Road, Buckeye, AZ 85396For Sale
 MLS ID #7036381, Timothy J Cusick, Homelogic Real Estate. ARMLS
 - $425,0004 bd3 ba2k sqft1702 S 223RD Lane, Buckeye, AZ 85326For Sale
 MLS ID #7042317, Samantha Laing, Howe Realty. ARMLS
