Single story home in the master planned community of Arroyo Seco with a full, separate entrance, CASITA and corner glass sliders in the family room/kitchen. Main home has 3 beds plus a den in a split floor plan. Tile floor in main areas & carpet in bedrooms. White shaker cabinet kitchen with large island. The dining area opens up with an upgraded corner slider for true indoor/outdoor living space. Master bedroom has a large bath and closet. Bath has dual vanity sinks and stand alone shower. Home sits on an oversized lot waiting to be customized. The casita has a separate entrance off the front of the home. Casita includes kitchen area, living room, bedroom and full bath with walk in closet. Arroyo Seco offers many parks and green spaces. Award winning and 'A' rated Litchfield schools!
For sale
Price cut: $26K (7/10)
$499,000
2334 N 195TH Drive, Buckeye, AZ 85396
4beds
2,480sqft
:
Get pre-qualified$3,068/mo
Single Family Residence
Built in 2023
7,200 Square Feet Lot
$-- Zestimate®
$201/sqft
$96/mo HOA
What's special
Oversized lotSingle story homeLarge islandWhite shaker cabinet kitchenCarpet in bedrooms
- 87 days |
- 980 |
- 80 |
Zillow last checked:
Listing updated:
Listed by:
Matthew Topie 810-533-4982,
eXp Realty,
Tiffany Topie 248-721-0131,
eXp Realty
Source: ARMLS,MLS#: 7016470
Facts & features
Interior
Bedrooms & bathrooms
- Bedrooms: 4
- Bathrooms: 3
- Full bathrooms: 3
Heating
- Forced Air, Natural Gas
Cooling
- Central Air, Ceiling Fan(s), Programmable Thmstat
Appliances
- Included: Refrigerator, Built-in Microwave, Dishwasher, Disposal, Gas Range, Gas Cooktop
Features
- Pantry, Non-laminate Counter, High Speed Internet, Double Vanity, 9+ Flat Ceilings, No Interior Steps, Kitchen Island, Full Bth Master Bdrm
- Flooring: Carpet, Tile
- Windows: Double Pane Windows
- Has basement: No
- Has fireplace: No
Interior area
- Total structure area: 2,480
- Total interior livable area: 2,480 sqft
Property
Parking
- Total spaces: 6
- Parking features: Attached, Garage Door Opener, Direct Access
- Attached garage spaces: 2
- Uncovered spaces: 4
Features
- Stories: 1
- Patio & porch: Covered, Patio
- Spa features: None
- Fencing: Block
Lot
- Size: 7,200 Square Feet
- Features: Desert Front, Dirt Back, Auto Timer H2O Front, Irrigation Front
Details
- Parcel number: 50262750
Construction
Type & style
- Home type: SingleFamily
- Property subtype: Single Family Residence
Materials
- Brick Veneer, Stucco, Wood Frame, Painted
- Roof: Tile
Condition
- Year built: 2023
Details
- Builder name: Richmond American Homes
Utilities & green energy
- Electric: 220 Volts in Kitchen
- Sewer: Private Sewer
- Water: Pvt Water Company
Green energy
- Water conservation: Tankless Ht Wtr Heat
Community & HOA
Community
- Features: Playground
- Subdivision: ARROYO SECO SOUTH VILLAGE 3
HOA
- Has HOA: Yes
- Services included: Maintenance Grounds
- HOA fee: $96 monthly
- HOA name: Arroyo Seco HOA
- HOA phone: 602-957-9191
Location
- Region: Buckeye
Financial & listing details
- Price per square foot: $201/sqft
- Tax assessed value: $402,800
- Annual tax amount: $2,529
- Date on market: 5/8/2026
- Cumulative days on market: 87 days
- Listing terms: Cash,Conventional,1031 Exchange,FHA,VA Loan
- Ownership: Fee Simple
- Electric utility on property: Yes
- Road surface type: Asphalt
Estimated market value
Not available
Estimated sales range
Not available
Not available
Price history
| Date | Event | Price |
|---|---|---|
| 7/10/2026 | Price change | $499,000-5%$201/sqft |
Source:  ARMLS #7016470 Report a problem ARMLS #7016470 Report a problem | ||
| 7/6/2026 | Price change | $525,000-2.8%$212/sqft |
Source: ARMLS #7016470 Report a problem | ||
| 6/12/2026 | Price change | $540,000-1.8%$218/sqft |
Source: ARMLS #7016470 Report a problem | ||
| 5/9/2026 | Listed for sale | $550,000+2.8%$222/sqft |
Source: ARMLS #7016470 Report a problem | ||
| 9/26/2023 | Sold | $534,995-2.7%$216/sqft |
Source: ARMLS #6560070 Report a problem | ||
| 6/1/2023 | Pending sale | $549,995$222/sqft |
Source: ARMLS #6560070 Report a problem | ||
| 5/24/2023 | Listed for sale | $549,995$222/sqft |
Source: ARMLS #6560070 Report a problem | ||
Public tax history
| Year | Property taxes | Tax assessment |
|---|---|---|
| 2025 | $2,313 +11.1% | $40,280 -9.9% |
| 2024 | $2,083 +3320.8% | $44,700 +7939.6% |
| 2023 | $61 -38.8% | $556 -39.2% |
| 2022 | $99 +4.6% | $915 +3.4% |
| 2021 | $95 | $885 |
Find assessor info on the county website
Monthly payment
Est. payment
Payment breakdown
Explore the cost of this home by adjusting the details. Changes won't be saved.Climate risks
Neighborhood: 85396
Nearby schools
GreatSchools rating
- 6/10Scott L Libby Elementary SchoolGrades: PK-6Distance: 1.1 mi
- 7/10Verrado Middle SchoolGrades: 5-8Distance: 2.3 mi
- 5/10Verrado High SchoolGrades: 9-12Distance: 1.6 mi
Schools provided by the listing agent
- Elementary: Scott L Libby Elementary School
- Middle: Verrado Middle School
- High: Verrado High School
- District: Litchfield Elementary District
Source: ARMLS. This data may not be complete. We recommend contacting the local school district to confirm school assignments for this home.
- $555,9955 bd3 ba3.1k sqft2348 N 195th Dr, Buckeye, AZ 85396Sold
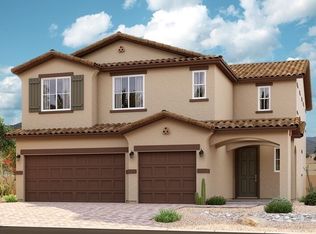
- $566,700-- bd-- ba-- sqft2322 N 195th Dr, Buckeye, AZ 85396Off Market
- $560,0003 bd3 ba2.5k sqft19569 W Lewis Ave, Buckeye, AZ 85396Sold
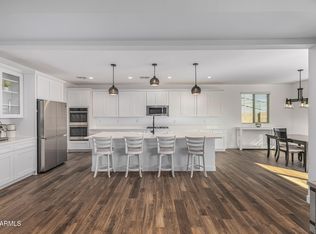
- $492,700-- bd-- ba-- sqft2362 N 195th Dr, Buckeye, AZ 85396Off Market
- $567,700-- bd-- ba-- sqft2310 N 195th Dr, Buckeye, AZ 85396Off Market
- $546,000-- bd-- ba2.4k sqft2337 N 195th Dr, Buckeye, AZ 85396Sold
- $563,900-- bd-- ba-- sqft2325 N 195th Dr, Buckeye, AZ 85396Off Market
- $498,100-- bd-- ba-- sqft2351 N 195th Dr, Buckeye, AZ 85396Off Market
A local agent can set up tours, give advice and negotiate with sellers.
Similar homes
- $470,0004 bd2 ba2.3k sqft21377 W Almeria Road, Buckeye, AZ 85396For Sale
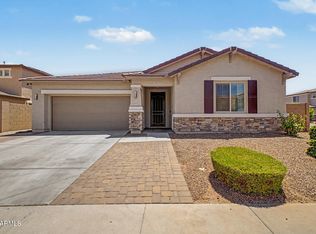 MLS ID #7036381, Timothy J Cusick, Homelogic Real Estate. ARMLS
 - $459,0003 bd3 ba2k sqft20496 W VALLEY VIEW Drive, Buckeye, AZ 85396For Sale
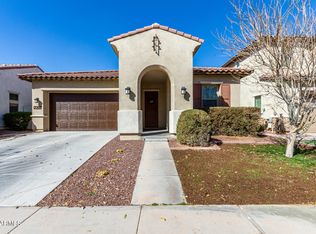 MLS ID #6999543, Ivan Solis, Delex Realty. ARMLS
 - $420,0004 bd3 ba2k sqft2159 N MARKETSIDE Avenue, Buckeye, AZ 85396For Sale
 MLS ID #7032180, Matthew Topie, eXp Realty. ARMLS
 - $484,9004 bd3 ba2.5k sqft30543 W ALLYSON Avenue, Buckeye, AZ 85396For Sale
 MLS ID #7059179, Neil Brooks, My Home Group Real Estate. ARMLS
 - $620,0004 bd3 ba2.4k sqft20438 W MAIDEN Lane, Buckeye, AZ 85396For SaleMLS ID #7039845, Iris Beas, eXp Realty. ARMLS
- $465,0004 bd3 ba2.4k sqft4001 N 300TH Lane, Buckeye, AZ 85396For SaleMLS ID #7057456, Carolyne Baker, eXp Realty. ARMLS
- $409,9904 bd3 ba1.8k sqft2150 N MARKETSIDE Avenue, Buckeye, AZ 85396For SaleMLS ID #7018089, Layla Bense, 1st Class Real Estate Magnolia Group. ARMLS
- $399,9903 bd3 ba1.8k sqft2119 N MARKETSIDE Avenue, Buckeye, AZ 85396For SaleMLS ID #7030074, Natalie Fabian, Pak Home Realty. ARMLS
- $479,9004 bd3 ba1.8k sqft18018 W HESS Street, Goodyear, AZ 85338For SaleMLS ID #7040230, Nancy Bau, Long Realty Unlimited. ARMLS
- $639,0005 bd4 ba2.6k sqft21196 W WINDSOR Avenue, Buckeye, AZ 85396For SaleMLS ID #7017236, Matthew Topie, eXp Realty. ARMLS
- $485,0004 bd3 ba2.4k sqft16825 W MOHAVE Street, Goodyear, AZ 85338For SaleMLS ID #7052274, Heather R Johnson, Coldwell Banker Realty. ARMLS
- $515,0004 bd3 ba2.4k sqft2923 N 140TH Drive, Goodyear, AZ 85395For SaleMLS ID #7043430, John R Barile, HomeSmart. ARMLS
- $539,9005 bd3 ba2.3k sqft18083 W WOLF Street, Goodyear, AZ 85395For SaleMLS ID #6966493, Britany Flores, Howe Realty. ARMLS
- $405,0004 bd2 ba1.7k sqft19585 W WASHINGTON Street, Buckeye, AZ 85326For SaleMLS ID #7036601, Martha Craft, West USA Realty. ARMLS
- $510,0003 bd3 ba2.4k sqft17605 W MEDLOCK Drive, Litchfield Park, AZ 85340For SaleMLS ID #7045596, Darren Brown, eXp Realty. ARMLS
- $559,0004 bd3 ba2.3k sqft18947 W PALO VERDE Drive, Litchfield Park, AZ 85340For SaleMLS ID #6998844, Olivia Diamond, My Home Group Real Estate. ARMLS
- $390,0004 bd3 ba2.3k sqft30123 W INDIANOLA Avenue, Buckeye, AZ 85396For SaleMLS ID #7038981, Guadalupe Giles Rodriguez, eXp Realty. ARMLS
- $380,0004 bd3 ba1.9k sqft404 S 202ND Lane, Buckeye, AZ 85326For SaleMLS ID #7040794, Lisa A Dixon, HomeSmart. ARMLS
- $509,9904 bd2 ba2.3k sqft12603 W CITRUS Way, Litchfield Park, AZ 85340For SaleMLS ID #7047467, Oswald Nkengurikiyimana, Deluxe Prime Realty. ARMLS
- $475,0004 bd3 ba2.6k sqft5612 N 109TH Avenue, Phoenix, AZ 85037For SaleMLS ID #7049961, Evgeniya Malayeva, Real Broker. ARMLS
