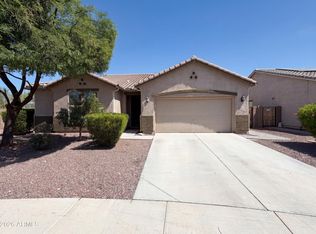
Freshly painted interior completed August 2026. Enjoy the solar panels and extremely low utility costs in this upgraded 4-bedroom + den (easily converted to a 5th bedroom), 3-bath home in the gated Sedella community! Situated on a huge lot, this move-in-ready home features a 3-car garage, RV gate, and an open floor plan with tile flooring throughout the main living areas. The kitchen offers granite countertops, stainless steel appliances, crown-molded cabinetry, a walk-in pantry, and a large island with breakfast bar. The spacious primary suite includes dual sinks, a walk-in closet, and private bath. Outside, enjoy a covered patio and expansive backyard with endless possibilities. A must-see home offering space, flexibility, and energy savings!
For sale
$539,900
18083 W WOLF Street, Goodyear, AZ 85395
5beds
2,343sqft
Single Family Residence
Built in 2021
9,215 Square Feet Lot
$-- Zestimate®
$230/sqft
$146/mo HOA
What's special
Covered patioOpen floor planHuge lotRv gateFreshly painted interiorWalk-in pantryCrown-molded cabinetry
- 239 days
- 350
- 26
Zillow last checked:
Listing updated:
Listed by:
Britany Flores 815-715-4422,
Howe Realty,
Brandon Howe 602-909-6513,
Howe Realty
Source: ARMLS,MLS#: 6966493
Facts & features
Interior
Bedrooms & bathrooms
- Bedrooms: 5
- Bathrooms: 3
- Full bathrooms: 3
Heating
- Natural Gas
Cooling
- Central Air, Ceiling Fan(s)
Appliances
- Included: Dryer, Washer, Refrigerator, Built-in Microwave, Dishwasher, Disposal, Gas Range, Gas Oven
- Laundry: Inside
Features
- Pantry, High Speed Internet, Granite Counters, Double Vanity, Breakfast Bar, 9+ Flat Ceilings, No Interior Steps, Kitchen Island, Full Bth Master Bdrm, Separate Shwr & Tub
- Flooring: Carpet, Tile
- Windows: Double Pane Windows, Vinyl Frame
- Has basement: No
- Has fireplace: No
Interior area
- Total structure area: 2,343
- Total interior livable area: 2,343 sqft
Video & virtual tour
Property
Parking
- Total spaces: 5
- Parking features: RV Access/Parking, RV Gate, Garage Door Opener, Direct Access
- Garage spaces: 3
- Uncovered spaces: 2
Features
- Stories: 1
- Patio & porch: Covered, Patio
- Spa features: None
- Fencing: Block
Lot
- Size: 9,215 Square Feet
- Features: Desert Front, Dirt Back, Gravel/Stone Front, Synthetic Grass Back, Auto Timer H2O Front
Details
- Parcel number: 50293527
Construction
Type & style
- Home type: SingleFamily
- Property subtype: Single Family Residence
Materials
- Stucco, Wood Frame, Painted
- Roof: Tile
Condition
- Year built: 2021
Utilities & green energy
- Sewer: Public Sewer
- Water: Pvt Water Company
Green energy
- Energy efficient items: Solar Panels
Community & HOA
Community
- Features: Gated, Playground, Biking/Walking Path
- Security: Security System Leased
- Subdivision: SEDELLA PARCEL 2B
HOA
- Has HOA: Yes
- Services included: Maintenance Grounds
- HOA fee: $146 monthly
- HOA name: Sedella Master Comm
- HOA phone: 480-422-0888
Location
- Region: Goodyear
Financial & listing details
- Price per square foot: $230/sqft
- Tax assessed value: $450,600
- Annual tax amount: $2,553
- Date on market: 1/10/2026
- Cumulative days on market: 239 days
- Listing terms: Cash,Conventional,FHA,VA Loan
- Ownership: Fee Simple
Estimated market value
Not available
Estimated sales range
Not available
Not available
Price history
| Date | Event | Price |
|---|---|---|
| 3/7/2026 | Price change | $539,900-1.8%$230/sqft |
Source:  ARMLS #6966493 Report a problem ARMLS #6966493 Report a problem | ||
| 1/10/2026 | Listed for sale | $549,900+50.9%$235/sqft |
Source: ARMLS #6966493 Report a problem | ||
| 9/27/2021 | Sold | $364,490$156/sqft |
Source: Public Record Report a problem | ||
Public tax history
| Year | Property taxes | Tax assessment |
|---|---|---|
| 2025 | $2,386 +3.7% | $45,060 +2.1% |
| 2024 | $2,301 +3.8% | $44,130 +86.5% |
| 2023 | $2,217 +0.3% | $23,659 -29.6% |
| 2022 | $2,211 +1875.3% | $33,630 +2211.3% |
| 2021 | $112 | $1,455 |
Find assessor info on the county website
Monthly payment
Est. payment
Payment breakdown
Explore the cost of this home by adjusting the details. Changes won't be saved.Climate risks
Neighborhood: 85395
Nearby schools
Schools provided by the listing agent
- Elementary: Belen Soto Elementary School
- Middle: Belen Soto Elementary School
- High: Canyon View High School
- District: Litchfield Elementary District
Source: ARMLS. This data may not be complete. We recommend contacting the local school district to confirm school assignments for this home.
Similar homes
- $575,0005 bd3 ba2k sqft19818 W MARSHALL Avenue, Litchfield Park, AZ 85340For Sale
 MLS ID #7041221, Agnese Trevizo, Real Broker. ARMLS
 - $500,0002 bd3 ba1.7k sqft16915 W Catalina Drive, Goodyear, AZ 85395For Sale
 MLS ID #7065826, Bobby Romero, Realty ONE Group. ARMLS
 - $466,0004 bd2 ba2.4k sqft16735 W MCKINLEY Street, Goodyear, AZ 85338For Sale
 MLS ID #7062790, Tara Jones, Opendoor Brokerage, LLC. ARMLS
 - $509,0004 bd3 ba2.5k sqft18840 W MERCER Lane, Surprise, AZ 85388For Sale
 MLS ID #7035709, Tara Jones, Opendoor Brokerage, LLC. ARMLS
