INCREDIBLE BUYER INCENTIVES: $7,000 MORTGAGE CONCESSION. Seller will pay up to $7,000 at closing towards your interest rate buydown if you finance with lender of sellers choice.
19562 W Wilshire Ave is a captivating residence that features a kitchen with a center island and stainless steel appliances, enhancing the culinary experience. The kitchen also includes a walk-in pantry, providing ample storage for all your cooking essentials. The primary bathroom is designed for comfort and convenience, equipped with double sinks for ease of use. The outdoor space is equally impressive, featuring a patio in the backyard, perfect for outdoor relaxation and entertainment. This residence is a blend of comfort and modern amenities, making it a truly desirable home..
For sale
Price cut: $8K (8/13)
$465,000
19562 W WILSHIRE Avenue, Buckeye, AZ 85396
5beds
2,400sqft
Single Family Residence
Built in 2024
7,320 Square Feet Lot
$-- Zestimate®
$194/sqft
$96/mo HOA
What's special
Patio in the backyardWalk-in pantryOutdoor relaxation and entertainmentStainless steel appliances
- 63 days |
- 433 |
- 22 |
Zillow last checked:
Listing updated:
Listed by:
Tara Jones homes@opendoor.com,
Opendoor Brokerage, LLC
Source: ARMLS,MLS#: 7046336
Facts & features
Interior
Bedrooms & bathrooms
- Bedrooms: 5
- Bathrooms: 3
- Full bathrooms: 3
Heating
- Natural Gas
Cooling
- Other
Appliances
- Included: Built-in Microwave, Dishwasher
- Laundry: Inside
Features
- Non-laminate Counter, Double Vanity, Breakfast Bar, Kitchen Island, 3/4 Bath Master Bdrm
- Has basement: No
- Has fireplace: Yes
Interior area
- Total structure area: 2,400
- Total interior livable area: 2,400 sqft
Property
Parking
- Total spaces: 2
- Parking features: Garage
- Garage spaces: 2
Features
- Stories: 1
- Spa features: None
- Fencing: Block
Lot
- Size: 7,320 Square Feet
- Features: Dirt Back, Gravel/Stone Front
Details
- Parcel number: 50262771
Construction
Type & style
- Home type: SingleFamily
- Property subtype: Single Family Residence
Materials
- Synthetic Stucco, Wood Frame
- Roof: Tile
Condition
- Year built: 2024
Details
- Builder name: Richmond American
Utilities & green energy
- Sewer: Public Sewer
- Water: Pvt Water Company
Community & HOA
Community
- Security: Security System Owned
- Subdivision: ARROYO SECO SOUTH VILLAGE 3
HOA
- Has HOA: Yes
- Services included: Maintenance Grounds
- HOA fee: $96 monthly
- HOA name: Arroyo Seco North Ho
- HOA phone: 602-957-9191
Location
- Region: Buckeye
Financial & listing details
- Price per square foot: $194/sqft
- Tax assessed value: $409,800
- Annual tax amount: $2,256
- Date on market: 6/26/2026
- Cumulative days on market: 63 days
- Listing terms: Cash,Conventional,VA Loan
- Ownership: Fee Simple
Estimated market value
Not available
Estimated sales range
Not available
Not available
Price history
| Date | Event | Price |
|---|---|---|
| 8/13/2026 | Price change | $465,000-1.7%$194/sqft |
Source:  ARMLS #7046336 Report a problem ARMLS #7046336 Report a problem | ||
| 7/30/2026 | Price change | $473,000-3.1%$197/sqft |
Source: ARMLS #7046336 Report a problem | ||
| 7/16/2026 | Price change | $488,000-2.4%$203/sqft |
Source: ARMLS #7046336 Report a problem | ||
| 7/2/2026 | Price change | $500,000-2%$208/sqft |
Source: ARMLS #7046336 Report a problem | ||
| 6/25/2026 | Listed for sale | $510,000+4.4%$213/sqft |
Source: ARMLS #7046336 Report a problem | ||
| 6/17/2026 | Sold | $488,300-1.4%$203/sqft |
Source: Public Record Report a problem | ||
| 3/20/2024 | Sold | $494,995$206/sqft |
Source: ARMLS #6629119 Report a problem | ||
| 3/1/2024 | Pending sale | $494,995$206/sqft |
Source: ARMLS #6629119 Report a problem | ||
| 2/9/2024 | Price change | $494,995-1%$206/sqft |
Source: Richmond Homes Report a problem | ||
| 2/7/2024 | Price change | $499,995-1%$208/sqft |
Source: Richmond Homes Report a problem | ||
| 1/5/2024 | Price change | $504,995-1.9%$210/sqft |
Source: Richmond Homes Report a problem | ||
| 12/16/2023 | Price change | $514,995-1.9%$215/sqft |
Source: Richmond Homes Report a problem | ||
| 11/4/2023 | Price change | $524,995-0.9%$219/sqft |
Source: Richmond Homes Report a problem | ||
| 11/2/2023 | Price change | $529,995+1%$221/sqft |
Source: Richmond Homes Report a problem | ||
| 10/15/2023 | Price change | $524,995-0.6%$219/sqft |
Source: Richmond Homes Report a problem | ||
| 10/6/2023 | Listed for sale | $527,964$220/sqft |
Source: Richmond Homes Report a problem | ||
Public tax history
| Year | Property taxes | Tax assessment |
|---|---|---|
| 2025 | $2,099 +3198.1% | $40,980 +882.7% |
| 2024 | $64 +2.8% | $4,170 +636.7% |
| 2023 | $62 -38.4% | $566 -39.1% |
| 2022 | $101 +4.5% | $930 +3.3% |
| 2021 | $96 | $900 |
Find assessor info on the county website
Monthly payment
Est. payment
Payment breakdown
Explore the cost of this home by adjusting the details. Changes won't be saved.Climate risks
Neighborhood: 85396
Nearby schools
GreatSchools rating
- 6/10Scott L Libby Elementary SchoolGrades: PK-6Distance: 1.1 mi
- 7/10Verrado Middle SchoolGrades: 5-8Distance: 2.2 mi
- 5/10Verrado High SchoolGrades: 9-12Distance: 1.5 mi
Schools provided by the listing agent
- Elementary: Scott L Libby Elementary School
- Middle: Verrado Elementary School
- High: Verrado High School
- District: Litchfield Elementary District
Source: ARMLS. This data may not be complete. We recommend contacting the local school district to confirm school assignments for this home.
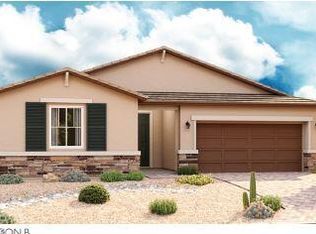
- $487,9953 bd3 ba2.4k sqft19556 W Wilshire Ave, Buckeye, AZ 85396Sold
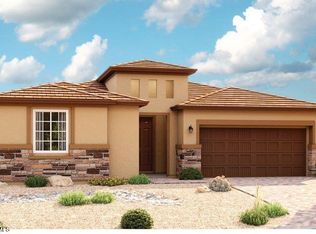
- $489,0003 bd3 ba2.4k sqft19584 W Wilshire Ave, Buckeye, AZ 85396Sold

- $464,9954 bd3 ba2.2k sqft19547 W Wilshire Ave, Buckeye, AZ 85396Sold
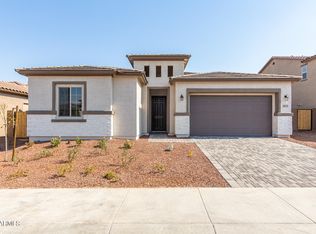
- $509,9954 bd3 ba2.5k sqft19573 W Jamestown Rd, Buckeye, AZ 85396Sold
- $490,0004 bd3 ba2.5k sqft19555 W Jamestown Rd, Buckeye, AZ 85396Sold
- $539,9954 bd3 ba3.1k sqft19583 W Jamestown Rd, Buckeye, AZ 85396Sold
- $505,0003 bd3 ba2.4k sqft19545 W Jamestown Rd, Buckeye, AZ 85396Sold
- $489,0003 bd3 ba2.5k sqft19590 W Wilshire Ave, Buckeye, AZ 85396Sold
A local agent can set up tours, give advice and negotiate with sellers.
Similar homes
- $414,0003 bd3 ba2.6k sqft21276 W BERKELEY Road, Buckeye, AZ 85396For Sale
 MLS ID #7050723, Tara Jones, Opendoor Brokerage, LLC. ARMLS
 - $466,0004 bd2 ba2.4k sqft16735 W MCKINLEY Street, Goodyear, AZ 85338For Sale
 MLS ID #7062790, Tara Jones, Opendoor Brokerage, LLC. ARMLS
 - $574,2005 bd3 ba2.9k sqft20849 W GLEN Street, Buckeye, AZ 85396For Sale
 MLS ID #6995032, Jennifur L Miller, Platinum Integrity Real Estate. ARMLS
 - $495,0005 bd3 ba2.4k sqft17436 W WATKINS Street, Goodyear, AZ 85338For Sale
 MLS ID #7069116, Doreen Inzalaco, Citiea. ARMLS
 - $375,0004 bd4 ba2.2k sqft3560 N 292nd Drive, Buckeye, AZ 85396For SaleMLS ID #7072452, Szilvia Diaz, Property Hub LLC. ARMLS
- $465,0005 bd3 ba2.6k sqft18170 W MISSION Lane, Waddell, AZ 85355For SaleMLS ID #7051535, Tara Jones, Opendoor Brokerage, LLC. ARMLS
- $450,0004 bd3 ba2k sqft13706 N 144TH Drive, Surprise, AZ 85379For SaleMLS ID #7070898, Tara Jones, Opendoor Brokerage, LLC. ARMLS
- $419,9904 bd3 ba2k sqft1329 S 216TH Avenue, Buckeye, AZ 85326For SaleMLS ID #7064373, Charlotte M Allred, DRB Homes. ARMLS
- $539,9005 bd3 ba2.3k sqft18083 W WOLF Street, Goodyear, AZ 85395For SaleMLS ID #6966493, Britany Flores, Howe Realty. ARMLS
- $477,8854 bd3 ba2k sqft8212 N 174th Ln, Waddell, AZ 85355New ConstructionElliott Homes
- $390,6004 bd3 ba2.5k sqft3071 N 306th Lane, Buckeye, AZ 85396For SaleMLS ID #7014432, Juan Esquivez, Berkshire Hathaway HomeServices Arizona Properties. ARMLS
- $415,0003 bd2 ba1.9k sqft19787 W Roma Avenue, Litchfield Park, AZ 85340For SaleMLS ID #7036636, Kenneth Ellis, Sunseeker Rentals & Prop mgmt, LLC. ARMLS
- $400,0004 bd3 ba2.1k sqft22939 W PAPAGO Street, Buckeye, AZ 85326For SaleMLS ID #7034351, Kimberly Skelton, Realty ONE Group. ARMLS
- $479,9904 bd3 ba2.5k sqft18232 W Lupine Avenue, Goodyear, AZ 85338For SaleMLS ID #7005745, Kelly Thatcher, Risewell Homes. ARMLS
- $455,0005 bd3 ba2.3k sqft16777 N 175TH Drive, Surprise, AZ 85388For SaleMLS ID #7066511, Michael Reid, Ultimate Properties, Inc.. ARMLS
- $429,9904 bd3 ba2k sqft3153 S 180th Lane, Goodyear, AZ 85338New ConstructionARMLS
- $454,9904 bd3 ba2.3k sqft25263 W LA SALLE Street, Buckeye, AZ 85326For SaleMLS ID #7056771, Jeffrey Riehm, Risewell Homes. ARMLS
- $509,0004 bd3 ba2.5k sqft18840 W MERCER Lane, Surprise, AZ 85388For SaleMLS ID #7035709, Tara Jones, Opendoor Brokerage, LLC. ARMLS
- $348,0004 bd3 ba2.2k sqft30970 W AMELIA Avenue, Buckeye, AZ 85396For SaleMLS ID #7046523, Tara Jones, Opendoor Brokerage, LLC. ARMLS
- $350,0003 bd3 ba2k sqft19219 W WASHINGTON Street, Buckeye, AZ 85326For SaleMLS ID #7057489, Tara Jones, Opendoor Brokerage, LLC. ARMLS
