30970 W Amelia Ave is a two-story Buckeye home built in 2019 with modern finishes and a well-designed layout throughout. The kitchen features a center island, quartz countertops, and a walk-in pantry, creating a well-equipped space for cooking and entertaining. The primary bedroom includes a walk-in closet for convenient storage and organization, while the primary bathroom features double sinks for everyday convenience. A covered patio extends the living space outdoors, flowing to a fully fenced backyard that creates ample room for relaxation and entertaining. A two-car garage completes this well-maintained residence with practical amenities and comfortable living spaces throughout every room.. Included 100-Day Home Warranty with buyer activation
For sale
Price cut: $11K (7/16)
$354,000
30970 W AMELIA Avenue, Buckeye, AZ 85396
4beds
2,272sqft
:
Get pre-qualified$2,224/mo
Single Family Residence
Built in 2019
6,291 Square Feet Lot
$-- Zestimate®
$156/sqft
$92/mo HOA
What's special
Covered patioModern finishesFully fenced backyardWalk-in pantryQuartz countertopsTwo-car garageWell-designed layout
- 33 days |
- 356 |
- 18 |
Zillow last checked:
Listing updated:
Listed by:
Tara Jones homes@opendoor.com,
Opendoor Brokerage, LLC
Source: ARMLS,MLS#: 7046523
Facts & features
Interior
Bedrooms & bathrooms
- Bedrooms: 4
- Bathrooms: 3
- Full bathrooms: 2
- 1/2 bathrooms: 1
Heating
- Natural Gas
Cooling
- Other
Appliances
- Included: Built-in Microwave, Dishwasher, Gas Range, Gas Oven
- Laundry: Upper Level
Features
- Non-laminate Counter, Double Vanity, Eat-in Kitchen, Kitchen Island, 3/4 Bath Master Bdrm
- Has basement: No
- Has fireplace: Yes
Interior area
- Total structure area: 2,272
- Total interior livable area: 2,272 sqft
Property
Parking
- Total spaces: 2
- Parking features: Garage
- Garage spaces: 2
Features
- Stories: 2
- Spa features: None
- Fencing: Block
Lot
- Size: 6,291 Square Feet
- Features: Gravel/Stone Front, Gravel/Stone Back
Details
- Parcel number: 50476765
Construction
Type & style
- Home type: SingleFamily
- Property subtype: Single Family Residence
Materials
- Synthetic Stucco, Wood Frame
- Roof: Tile
Condition
- Year built: 2019
Utilities & green energy
- Sewer: Public Sewer
- Water: Pvt Water Company
Community & HOA
Community
- Security: Security System Owned
- Subdivision: TARTESSO UNIT 2B
HOA
- Has HOA: Yes
- Services included: Maintenance Grounds
- HOA fee: $92 monthly
- HOA name: TARTESSO COMMUNITY A
- HOA phone: 480-820-3451
Location
- Region: Buckeye
Financial & listing details
- Price per square foot: $156/sqft
- Tax assessed value: $321,100
- Annual tax amount: $1,874
- Date on market: 6/26/2026
- Cumulative days on market: 33 days
- Listing terms: Cash,Conventional,VA Loan
- Ownership: Fee Simple
Estimated market value
Not available
Estimated sales range
Not available
Not available
Price history
| Date | Event | Price |
|---|---|---|
| 7/16/2026 | Price change | $354,000-3%$156/sqft |
Source:  ARMLS #7046523 Report a problem ARMLS #7046523 Report a problem | ||
| 7/2/2026 | Price change | $365,000-1.4%$161/sqft |
Source: ARMLS #7046523 Report a problem | ||
| 6/25/2026 | Listed for sale | $370,000+3.3%$163/sqft |
Source: ARMLS #7046523 Report a problem | ||
| 6/18/2026 | Sold | $358,200+57.1%$158/sqft |
Source: Public Record Report a problem | ||
| 9/13/2019 | Sold | $227,990$100/sqft |
Source: Public Record Report a problem | ||
Public tax history
| Year | Property taxes | Tax assessment |
|---|---|---|
| 2025 | $1,151 +19.1% | $32,110 -8.9% |
| 2024 | $967 +2.3% | $35,260 +145.1% |
| 2023 | $945 -39.8% | $14,384 -31.3% |
| 2022 | $1,570 +17.4% | $20,950 +14% |
| 2021 | $1,338 +1246.2% | $18,370 +3.5% |
| 2020 | $99 +2.1% | $17,750 +716.1% |
| 2019 | $97 | $2,175 +1.4% |
| 2018 | $97 +0.4% | $2,145 +14.4% |
| 2017 | $97 -0.1% | $1,875 +98.4% |
| 2016 | $97 +15.6% | $945 +47.7% |
| 2015 | $84 | $640 +26% |
| 2014 | -- | $508 -39.9% |
| 2013 | -- | $845 -82.1% |
| 2009 | -- | $4,720 -7.8% |
| 2008 | -- | $5,120 |
Find assessor info on the county website
Monthly payment
Est. payment
Payment breakdown
Explore the cost of this home by adjusting the details. Changes won't be saved.Climate risks
Neighborhood: Tartesso
Nearby schools
GreatSchools rating
- 3/10Tartesso Elementary SchoolGrades: PK-8Distance: 1.7 mi
- 3/10Ruth Fisher Elementary SchoolGrades: PK-12Distance: 9 mi
- 1/10Tonopah Valley High SchoolGrades: 7-12Distance: 9 mi
Schools provided by the listing agent
- Elementary: Tartesso Elementary School
- Middle: Tartesso Elementary School
- High: Ruth Fisher Middle School
- District: Saddle Mountain Unified School District
Source: ARMLS. This data may not be complete. We recommend contacting the local school district to confirm school assignments for this home.
- $318,100-- bd2 ba1.4k sqft30972 W Amelia Ave, Buckeye, AZ 85396Off Market
- $302,500-- bd2 ba1.4k sqft30976 W Amelia Ave, Buckeye, AZ 85396Off Market
- $328,1003 bd2 ba1.4k sqft30960 W Amelia Ave, Buckeye, AZ 85396Off Market
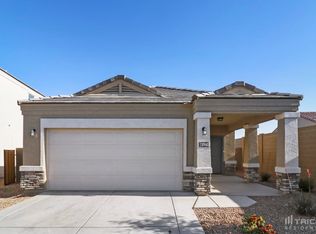
- $362,3004 bd2 ba2.2k sqft30964 W Amelia Ave, Buckeye, AZ 85396Off Market
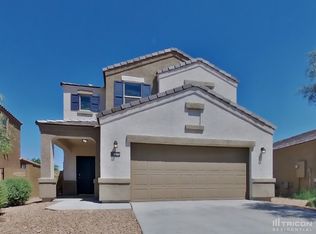
- $369,400-- bd3 ba2.2k sqft30988 W Amelia Ave, Buckeye, AZ 85396Off Market
- $407,800-- bd3 ba2.2k sqft30967 W Amelia Ave, Buckeye, AZ 85396Off Market
- $241,0003 bd2 ba1.4k sqft4080 N 309th Cir, Buckeye, AZ 85396Auction
- $306,5003 bd2 ba1.4k sqft30973 W Amelia Ave, Buckeye, AZ 85396Off Market
A local agent can set up tours, give advice and negotiate with sellers.
Similar homes
- $339,9004 bd2 ba1.7k sqft30916 W INDIANOLA Avenue, Buckeye, AZ 85396For Sale
 MLS ID #7032367, Jared A English, Congress Realty, Inc.. ARMLS
 - $325,0004 bd2 ba1.7k sqft30895 W INDIANOLA Avenue, Buckeye, AZ 85396For Sale
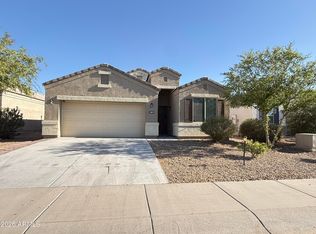 MLS ID #7037722, Cristina Lozada, Gentry Real Estate. ARMLS
 - $364,0004 bd3 ba2k sqft3141 N 309TH Drive, Buckeye, AZ 85396For Sale
 MLS ID #7027340, Andrew Reeves, Cluff Real Estate LLC. ARMLS
 - $335,0004 bd2 ba1.7k sqft31070 W WHITTON Avenue, Buckeye, AZ 85396For Sale
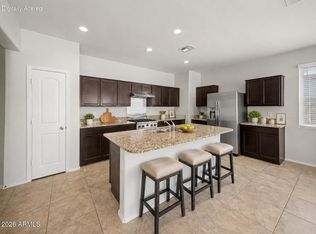 MLS ID #7038536, Wesley Parker, Real Broker. ARMLS
 - $354,9004 bd2 ba1.9k sqft3795 N 298TH Avenue, Buckeye, AZ 85396For SaleMLS ID #7012146, Angelina Baumgardner, Century 21 Northwest. ARMLS
- $390,6004 bd3 ba2.5k sqft3071 N 306th Lane, Buckeye, AZ 85396For SaleMLS ID #7014432, Juan Esquivez, Berkshire Hathaway HomeServices Arizona Properties. ARMLS
- $379,0004 bd2 ba2k sqft3760 N 295TH Avenue, Buckeye, AZ 85396For SaleMLS ID #7050180, Jesse Alexander Torres, HomeSmart. ARMLS
- $364,9954 bd3 ba2.2k sqft29954 W MONTEREY Drive, Buckeye, AZ 85396For SaleMLS ID #7023301, Ruben Luna, eXp Realty. ARMLS
- $413,7004 bd3 ba2.5k sqft30225 W CHEERY LYNN Road, Buckeye, AZ 85396For SaleMLS ID #7051422, Blake Keathley, Everystate, Inc. ARMLS
- $329,0003 bd2 ba1.8k sqft30011 W CHEERY LYNN Road, Buckeye, AZ 85396For SaleMLS ID #7041904, Blaine Wright, Paramount Management & Realty, LLC. ARMLS
- $424,9995 bd4 ba2.9k sqft30953 W INDIANOLA Avenue, Buckeye, AZ 85396For SaleMLS ID #6969744, Thomas M Sanchez, Century 21 Arizona Foothills. ARMLS
- $310,0003 bd2 ba1.4k sqft29933 W WHITTON Avenue, Buckeye, AZ 85396For SaleMLS ID #7013608, Carmen Lance, Realty ONE Group. ARMLS
- $329,9993 bd2 ba1.4k sqft29235 W CLARENDON Avenue, Buckeye, AZ 85396For SaleMLS ID #6931750, Ashley Ferrusca, EMG Real Estate. ARMLS
- $369,0004 bd3 ba2k sqft24247 W TONTO Street, Buckeye, AZ 85326For SaleMLS ID #7058545, Marisa Sherwood, Presidential Realty, LLC. ARMLS
- $369,0004 bd2 ba1.9k sqft25938 W Potter Drive, Buckeye, AZ 85396For SaleMLS ID #7042018, Ali Al-Asady, HomeSmart. ARMLS
- $385,0004 bd2 ba2k sqft25953 W SEQUOIA Drive, Buckeye, AZ 85396For SaleMLS ID #7042510, Brooke Charmaine Carlton, Renters Warehouse Arizona, LLC. ARMLS
- $385,0004 bd2 ba2.1k sqft25994 W ORAIBI Drive, Buckeye, AZ 85396For SaleMLS ID #7039112, Carin S Nguyen, Real Broker. ARMLS
- $323,0004 bd3 ba2.1k sqft20504 N 261ST Avenue, Buckeye, AZ 85396For SaleMLS ID #7025029, Tara Jones, Opendoor Brokerage, LLC. ARMLS
- $359,9003 bd3 ba1.7k sqft2516 N STONE HILL Road, Buckeye, AZ 85396For SaleMLS ID #7013836, Natalie J Worden, Gentry Real Estate. ARMLS
- $360,0003 bd3 ba2k sqft19219 W WASHINGTON Street, Buckeye, AZ 85326For SaleMLS ID #7057489, Tara Jones, Opendoor Brokerage, LLC. ARMLS
