Well-maintained 3 bedroom, 2 bathroom home located in the Tartesso community of Buckeye. This property offers a functional split floor plan with an open-concept layout designed for everyday living. The kitchen features ample cabinetry, granite countertops, and a walk-in pantry, providing both storage and workspace. Also a New Dishwasher and microwave! The backyard is finished with low-maintenance turf and pavers, creating a clean and usable outdoor space. Tartesso residents enjoy access to community parks, splash pads, walking paths, and recreational areas. A solid opportunity for buyers seeking a move-in ready home in a growing community.
For sale
Price cut: $5K (7/8)
$310,000
29933 W WHITTON Avenue, Buckeye, AZ 85396
3beds
1,458sqft
:
Get pre-qualified$1,959/mo
Single Family Residence
Built in 2016
4,945 Square Feet Lot
$309,300 Zestimate®
$213/sqft
$92/mo HOA
What's special
Functional split floor planWalk-in pantryGranite countertopsKitchen features ample cabinetryNew dishwasher
- 107 days |
- 322 |
- 26 |
Zillow last checked:
Listing updated:
Listed by:
Carmen Lance 623-261-5772,
Realty ONE Group,
Steven Lance 623-377-6927,
Realty ONE Group
Source: ARMLS,MLS#: 7013608
Facts & features
Interior
Bedrooms & bathrooms
- Bedrooms: 3
- Bathrooms: 2
- Full bathrooms: 2
Heating
- Heat Pump, Natural Gas
Cooling
- Central Air, Ceiling Fan(s), Programmable Thmstat
Appliances
- Included: Dryer, Washer, Gas Stub for Range, Refrigerator, Built-in Microwave, Dishwasher, Disposal, Gas Range, Gas Oven
- Laundry: Inside, Gas Dryer Hookup
Features
- Pantry, High Speed Internet, Granite Counters, Double Vanity, Eat-in Kitchen, 9+ Flat Ceilings
- Flooring: Carpet, Tile
- Windows: Double Pane Windows
- Has basement: No
- Has fireplace: No
Interior area
- Total structure area: 1,458
- Total interior livable area: 1,458 sqft
Property
Parking
- Total spaces: 4
- Parking features: Attached, Garage Door Opener
- Attached garage spaces: 2
- Uncovered spaces: 2
Features
- Stories: 1
- Patio & porch: Covered, Patio
- Spa features: None
- Fencing: Back Yard,Block
Lot
- Size: 4,945 Square Feet
- Features: North/South Exposure, Desert Front, Synthetic Grass Back
Details
- Parcel number: 50474011
Construction
Type & style
- Home type: SingleFamily
- Architectural style: Ranch
- Property subtype: Single Family Residence
Materials
- Stucco, Wood Frame, Painted
- Roof: Tile
Condition
- Year built: 2016
Details
- Builder name: DR Horton
Utilities & green energy
- Sewer: Public Sewer
- Water: City Water
Community & HOA
Community
- Features: Tennis Court(s), Playground, Biking/Walking Path
- Subdivision: TARTESSO UNIT 2A
HOA
- Has HOA: Yes
- Services included: Maintenance Grounds
- HOA fee: $92 monthly
- HOA name: Tartesso
- HOA phone: 480-820-3451
Location
- Region: Buckeye
Financial & listing details
- Price per square foot: $213/sqft
- Tax assessed value: $268,800
- Annual tax amount: $1,492
- Date on market: 4/14/2026
- Cumulative days on market: 107 days
- Listing terms: Cash,Conventional,1031 Exchange,FHA,VA Loan
- Ownership: Fee Simple
Estimated market value
$309,300
$294,000 - $325,000
$2,113/mo
Price history
| Date | Event | Price |
|---|---|---|
| 7/8/2026 | Price change | $310,000-1.6%$213/sqft |
Source:  ARMLS #7013608 Report a problem ARMLS #7013608 Report a problem | ||
| 4/14/2026 | Listed for sale | $315,000+110.8%$216/sqft |
Source: ARMLS #7013608 Report a problem | ||
| 3/9/2017 | Sold | $149,445$103/sqft |
Source: Public Record Report a problem | ||
Public tax history
| Year | Property taxes | Tax assessment |
|---|---|---|
| 2025 | $964 +19.1% | $26,880 -8% |
| 2024 | $809 +2.3% | $29,230 +142.7% |
| 2023 | $791 -39.1% | $12,042 -30.4% |
| 2022 | $1,299 +13.9% | $17,300 +12.6% |
| 2021 | $1,141 0% | $15,360 +3.9% |
| 2020 | $1,142 -3.5% | $14,780 +9.6% |
| 2019 | $1,183 | $13,480 +695.3% |
| 2018 | $1,183 +1243.5% | $1,695 +14.1% |
| 2017 | $88 +0.2% | $1,485 +98% |
| 2016 | $88 +16.3% | $750 +42% |
| 2015 | $76 | $528 +18.4% |
| 2014 | -- | $446 -39.9% |
| 2013 | -- | $742 -80.7% |
| 2009 | -- | $3,840 -11.1% |
| 2008 | -- | $4,320 |
Find assessor info on the county website
Monthly payment
Est. payment
Payment breakdown
Explore the cost of this home by adjusting the details. Changes won't be saved.Climate risks
Neighborhood: Tartesso
Nearby schools
GreatSchools rating
- 3/10Tartesso Elementary SchoolGrades: PK-8Distance: 0.5 mi
- 3/10Ruth Fisher Elementary SchoolGrades: PK-12Distance: 10.3 mi
- 1/10Tonopah Valley High SchoolGrades: 7-12Distance: 10.3 mi
Schools provided by the listing agent
- Elementary: Desert Sunset Elementary School
- Middle: Tartesso Elementary School
- High: Tonopah Valley High School
- District: Saddle Mountain Unified School District
Source: ARMLS. This data may not be complete. We recommend contacting the local school district to confirm school assignments for this home.
- $364,9004 bd3 ba2.3k sqft29937 W Whitton Ave, Buckeye, AZ 85396Off Market
- $312,0003 bd2 ba1.5k sqft29925 W Whitton Ave, Buckeye, AZ 85396Off Market
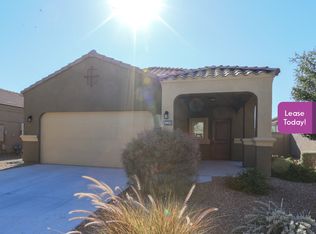
- $356,5003 bd3 ba1.9k sqft29945 W Whitton, Buckeye, AZ 85396Off Market
- $342,100-- bd3 ba2.1k sqft29945 W Whitton Ave, Buckeye, AZ 85396Off Market
- $310,5003 bd2 ba-- sqft29917 W Whitton Ave, Buckeye, AZ 85396Off Market
- $307,200-- bd2 ba1.4k sqft29932 W Mitchell Ave, Buckeye, AZ 85396Off Market
- $303,100-- bd2 ba1.4k sqft29951 W Whitton Ave, Buckeye, AZ 85396Off Market
- $351,300-- bd3 ba2.3k sqft29942 W Mitchell Ave, Buckeye, AZ 85396Off Market
A local agent can set up tours, give advice and negotiate with sellers.
Similar homes
- $335,0003 bd2 ba1.8k sqft29981 W Earll Drive, Buckeye, AZ 85396For Sale
 MLS ID #7041878, Joann L Wheeler, Realty ONE Group. ARMLS
 - $299,9003 bd2 ba1.2k sqft30703 W INDIANOLA Avenue, Buckeye, AZ 85396For Sale
 MLS ID #7041532, Scott A Brown, Keller Williams Integrity First Realty. ARMLS
 - $338,8884 bd2 ba1.7k sqft30354 W CATALINA Drive, Buckeye, AZ 85396For Sale
 MLS ID #7056530, Lorinda Fernandez, A.Z. & Associates. ARMLS
 - $340,0004 bd2 ba1.7k sqft3847 N 308th Lane, Buckeye, AZ 85396For Sale
 MLS ID #7046269, Shereen Tawil, West USA Realty. ARMLS
 - $329,9993 bd2 ba1.4k sqft29235 W CLARENDON Avenue, Buckeye, AZ 85396For SaleMLS ID #6931750, Ashley Ferrusca, EMG Real Estate. ARMLS
- $354,9004 bd2 ba1.9k sqft3795 N 298TH Avenue, Buckeye, AZ 85396For SaleMLS ID #7012146, Angelina Baumgardner, Century 21 Northwest. ARMLS
- $285,0003 bd2 ba1.4k sqft30957 W AMELIA Avenue, Buckeye, AZ 85396For SaleMLS ID #7045825, Carmen Lance, Realty ONE Group. ARMLS
- $344,0004 bd2 ba1.5k sqft3029 N 303RD Drive, Buckeye, AZ 85396For SaleMLS ID #7029569, Xavier Canale, A.Z. & Associates. ARMLS
- $335,0004 bd2 ba1.7k sqft31070 W WHITTON Avenue, Buckeye, AZ 85396For SaleMLS ID #7038536, Wesley Parker, Real Broker. ARMLS
- $340,0003 bd2 ba1.1k sqft25770 W COLES Road, Buckeye, AZ 85326For SaleMLS ID #7057469, Catherine McCauley, eXp Realty. ARMLS
- $325,0003 bd2 ba1.4k sqft26157 W RUNION Drive, Buckeye, AZ 85396For SaleMLS ID #7033273, Karen Burkardt, Realty ONE Group. ARMLS
- $315,0003 bd2 ba1.2k sqft7453 S SKYLARK Lane, Buckeye, AZ 85326For SaleMLS ID #7052928, Melissa Powell, eXp Realty. ARMLS
- $309,9003 bd2 ba1.2k sqft22272 W SHADOW Drive, Buckeye, AZ 85326For SaleMLS ID #7041450, Jerry Christian, Berkshire Hathaway HomeServices Arizona Properties. ARMLS
- $319,9903 bd2 ba1.2k sqft23570 W MOHAVE Street, Buckeye, AZ 85326For SaleMLS ID #7047794, Pamela M Arnaud, West USA Realty. ARMLS
- $305,0003 bd2 ba1.2k sqft22259 W MESQUITE Drive, Buckeye, AZ 85326For SaleMLS ID #7034081, Tama Talbot, eXp Realty. ARMLS
- $359,9003 bd3 ba1.7k sqft2516 N STONE HILL Road, Buckeye, AZ 85396For SaleMLS ID #7013836, Natalie J Worden, Gentry Real Estate. ARMLS
- $367,5003 bd2 ba1.7k sqft25958 W ORAIBI Drive, Buckeye, AZ 85396For SaleMLS ID #7053115, Deah R Hendriksz, Realty ONE Group. ARMLS
- $309,0003 bd2 ba1.7k sqft23948 W Hidalgo Avenue, Buckeye, AZ 85326For SaleMLS ID #7021093, Graciela Ortiz, eXp Realty. ARMLS
- $315,0003 bd2 ba1.3k sqft507 S 9TH Street, Buckeye, AZ 85326For SaleMLS ID #7047663, Tanya Dawson, LPT Realty, LLC. ARMLS
- $320,0003 bd2 ba1.3k sqft4533 S 236TH Drive, Buckeye, AZ 85326For SaleMLS ID #7057218, Marleny Gomez, HomeSmart. ARMLS
