This beautifully refreshed 3-bedroom, 2-bath home features a versatile den that's perfect for a home office, playroom, or guest retreat. Fresh interior paint and brand-new carpet give the home a clean, modern feel that's truly move-in ready.
Enjoy lower energy costs with solar panels, then step outside to a spacious backyard enhanced with newly installed pavers, creating the perfect setting for relaxing, entertaining, or enjoying Arizona's beautiful evenings. Located in the growing city of Buckeye where you'll have the convenience of nearby amenities, and the opportunity to own in an area with exciting future growth.
For sale
$320,000
4533 S 236TH Drive, Buckeye, AZ 85326
3beds
1,320sqft
Single Family Residence
Built in 2011
6,030 Square Feet Lot
$-- Zestimate®
$242/sqft
$80/mo HOA
What's special
Newly installed paversSolar panelsFresh interior paintSpacious backyardBrand-new carpet
- 117 days
- 126
- 12
Zillow last checked:
Listing updated:
Listed by:
Marleny Gomez 480-658-7774,
HomeSmart
Source: ARMLS,MLS#: 7057218
Facts & features
Interior
Bedrooms & bathrooms
- Bedrooms: 3
- Bathrooms: 2
- Full bathrooms: 2
Heating
- Electric
Cooling
- Central Air, Ceiling Fan(s), Programmable Thmstat
Appliances
- Included: Built-in Microwave, Dishwasher, Disposal, Water Softener Rented, Electric Cooktop
- Laundry: Inside
Features
- Eat-in Kitchen, Breakfast Bar, No Interior Steps, Vaulted Ceiling(s), Full Bth Master Bdrm
- Flooring: Carpet, Tile
- Has basement: No
- Has fireplace: No
Interior area
- Total structure area: 1,320
- Total interior livable area: 1,320 sqft
Property
Parking
- Total spaces: 4
- Parking features: Garage Door Opener, Direct Access
- Garage spaces: 2
- Uncovered spaces: 2
Features
- Stories: 1
- Spa features: None
- Fencing: Block
Lot
- Size: 6,030 Square Feet
- Features: Desert Front, Cul-De-Sac, Dirt Back, Grass Back, Auto Timer H2O Front, Auto Timer H2O Back
Details
- Parcel number: 50443375
- Special conditions: Short Sale
Construction
Type & style
- Home type: SingleFamily
- Architectural style: Ranch
- Property subtype: Single Family Residence
Materials
- Stucco, Wood Frame, Painted
- Roof: Tile
Condition
- Year built: 2011
Details
- Builder name: DR Horton
Utilities & green energy
- Sewer: Public Sewer
Green energy
- Energy efficient items: Solar Panels
Community & HOA
Community
- Features: Playground, Biking/Walking Path
- Subdivision: SONORAN VISTA UNIT 2
HOA
- Has HOA: Yes
- Services included: Street Maint
- HOA fee: $80 monthly
- HOA name: Sonoran Vista
- HOA phone: 602-957-9191
Location
- Region: Buckeye
Financial & listing details
- Price per square foot: $242/sqft
- Tax assessed value: $258,800
- Annual tax amount: $2,125
- Date on market: 6/27/2026
- Cumulative days on market: 92 days
- Listing terms: VA Loan,Cash,Conventional,FHA
- Ownership: Fee Simple
Estimated market value
Not available
Estimated sales range
Not available
Not available
Price history
| Date | Event | Price |
|---|---|---|
| 9/29/2026 | Listing removed | $1,800$1/sqft |
Source:  HomeSmart #7005657 Report a problem HomeSmart #7005657 Report a problem | ||
| 9/17/2026 | Listed for rent | $1,800$1/sqft |
Source: HomeSmart #7005657 Report a problem | ||
| 9/17/2026 | Listing removed | $1,800$1/sqft |
Source: HomeSmart #7005657 Report a problem | ||
| 7/22/2026 | Listed for sale | $320,000-11.1%$242/sqft |
Source:  ARMLS #7057218 Report a problem ARMLS #7057218 Report a problem | ||
| 3/28/2026 | Listed for rent | $1,800$1/sqft |
Source: HomeSmart Report a problem | ||
| 2/21/2026 | Listing removed | $360,000$273/sqft |
Source: ARMLS #6958894 Report a problem | ||
| 12/18/2025 | Listed for sale | $360,000+5.9%$273/sqft |
Source: ARMLS #6958894 Report a problem | ||
| 10/7/2024 | Sold | $340,000+1.5%$258/sqft |
Source: ARMLS #6749651 Report a problem | ||
| 9/5/2024 | Listed for sale | $335,000$254/sqft |
Source: ARMLS #6749651 Report a problem | ||
| 9/5/2024 | Pending sale | $335,000$254/sqft |
Source: ARMLS #6749651 Report a problem | ||
| 8/28/2024 | Listed for sale | $335,000+80.1%$254/sqft |
Source: ARMLS #6749651 Report a problem | ||
| 6/20/2019 | Sold | $186,000-3.1%$141/sqft |
Source: ARMLS #5925310 Report a problem | ||
| 5/14/2019 | Listed for sale | $192,000+18.6%$145/sqft |
Source: HomeSmart #5925310 Report a problem | ||
| 10/27/2017 | Sold | $161,900$123/sqft |
Source: Public Record Report a problem | ||
| 9/29/2017 | Listed for sale | $161,900+52.6%$123/sqft |
Source: OfferPad #5666892 Report a problem | ||
| 5/2/2012 | Sold | $106,103$80/sqft |
Source: Public Record Report a problem | ||
Public tax history
| Year | Property taxes | Tax assessment |
|---|---|---|
| 2025 | $1,257 +3.9% | $25,880 -9.8% |
| 2024 | $1,210 -16.3% | $28,700 +119.5% |
| 2023 | $1,446 -32.7% | $13,078 -23.5% |
| 2022 | $2,147 +5.3% | $17,100 +12.1% |
| 2021 | $2,039 +34.7% | $15,260 +7.7% |
| 2020 | $1,514 +4% | $14,170 +7.8% |
| 2019 | $1,456 | $13,150 +13.1% |
| 2018 | $1,456 -4% | $11,630 +11.5% |
| 2017 | $1,516 -2.7% | $10,430 +4.5% |
| 2016 | $1,558 +5% | $9,980 +1.3% |
| 2015 | $1,485 | $9,850 +16.8% |
| 2014 | -- | $8,430 +9.5% |
| 2013 | -- | $7,700 +381.3% |
| 2009 | -- | $1,600 |
Find assessor info on the county website
Monthly payment
Est. payment
Payment breakdown
Explore the cost of this home by adjusting the details. Changes won't be saved.Climate risks
Neighborhood: 85326
Nearby schools
Schools provided by the listing agent
- Elementary: Steven R. Jasinski Elementary School
- Middle: Steven R. Jasinski Elementary School
- High: Buckeye Union High School
- District: Buckeye Elementary District
Source: ARMLS. This data may not be complete. We recommend contacting the local school district to confirm school assignments for this home.

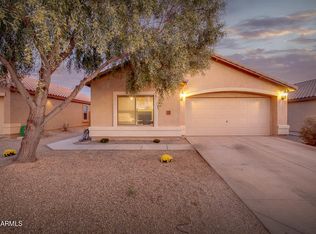
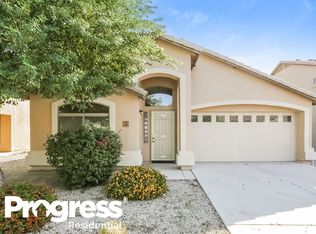
Similar homes
- $300,0003 bd2 ba1.2k sqft22174 W DESERT BLOOM Street, Buckeye, AZ 85326For Sale
 MLS ID #7095712, Saul Perez, Keller Williams Arizona Realty. ARMLS
 - $325,0004 bd2 ba1.5k sqft5288 S 240TH Drive, Buckeye, AZ 85326For Sale
 MLS ID #7076761, George Laughton, EveryPlace. ARMLS
 - $320,0003 bd2 ba1.3k sqft23155 W LASSO Lane, Buckeye, AZ 85326For Sale
 MLS ID #7092130, Paige Girard, E&I Real Estate. ARMLS
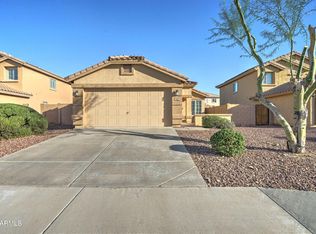
 - $314,9903 bd2 ba1.2k sqft1470 S 227th Avenue, Buckeye, AZ 85326For Sale
 MLS ID #7016003, David Ellison, HomeSmart. ARMLS
