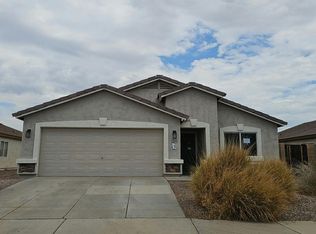
Welcome to your new home in Watson Estates! This short sale property greets you with inviting curb appeal, mature landscaping, and a 2-car garage. Inside, a bright, open-concept great room features tile flooring, neutral tones, and abundant natural light. The stunning kitchen boasts granite countertops, ample cabinetry, a tile backsplash, stainless steel appliances, and an island with a breakfast bar. Relax in the main bedroom, complete with a walk-in closet and en-suite bathroom with double sinks. Outside, the backyard features a cozy covered patio and lush lawn, perfect for weekend grilling. Best of all, enjoy low electric bills thanks to leased solar panels!
For sale
$340,000
23823 W MAGNOLIA Drive, Buckeye, AZ 85326
4beds
1,567sqft
:
Get pre-qualified$2,125/mo
Single Family Residence
Built in 2017
5,810 Square Feet Lot
$-- Zestimate®
$217/sqft
$78/mo HOA
What's special
- 44 days |
- 332 |
- 38 |
Zillow last checked:
Listing updated:
Listed by:
Antonyos Korkes 480-760-3394,
Done Deal,
Dalton Davis 480-788-8285,
Done Deal
Source: ARMLS,MLS#: 7043045
Facts & features
Interior
Bedrooms & bathrooms
- Bedrooms: 4
- Bathrooms: 2
- Full bathrooms: 2
Heating
- Electric, Ceiling
Cooling
- Central Air, Ceiling Fan(s), Programmable Thmstat
Appliances
- Included: Water Softener Owned, Reverse Osmosis, Built-in Microwave, Dishwasher, Disposal, Electric Range, Water Purifier
- Laundry: Inside
Features
- High Speed Internet, Granite Counters, Double Vanity, Breakfast Bar, 9+ Flat Ceilings, No Interior Steps, Kitchen Island, Pantry, 3/4 Bath Master Bdrm
- Flooring: Carpet, Tile
- Windows: Low Emissivity Windows, Double Pane Windows
- Has basement: No
- Has fireplace: No
Interior area
- Total structure area: 1,567
- Total interior livable area: 1,567 sqft
Property
Parking
- Total spaces: 4
- Parking features: Attached, Garage Door Opener, Direct Access
- Attached garage spaces: 2
- Uncovered spaces: 2
Accessibility
- Accessibility features: Lever Handles, Bath Lever Faucets
Features
- Stories: 1
- Patio & porch: Covered, Patio
- Spa features: None
- Fencing: Block
- Has view: Yes
- View description: Mountain(s)
Lot
- Size: 5,810 Square Feet
- Features: Borders Common Area, North/South Exposure, Sprinklers In Rear, Sprinklers In Front, Desert Back, Desert Front, Gravel/Stone Front, Gravel/Stone Back, Auto Timer H2O Front, Auto Timer H2O Back
Details
- Parcel number: 50428583
- Special conditions: Short Sale
Construction
Type & style
- Home type: SingleFamily
- Property subtype: Single Family Residence
Materials
- Stucco, Wood Frame, Painted
- Roof: Tile
Condition
- Year built: 2017
Details
- Builder name: D R HORTON HOMES
Utilities & green energy
- Sewer: Public Sewer
- Water: City Water
Green energy
- Energy efficient items: Solar Panels
Community & HOA
Community
- Features: Playground, Biking/Walking Path
- Subdivision: WATSON ESTATES
HOA
- Has HOA: Yes
- Services included: Maintenance Grounds
- HOA fee: $78 monthly
- HOA name: Watson Estates HOA
- HOA phone: 602-437-4777
Location
- Region: Buckeye
Financial & listing details
- Price per square foot: $217/sqft
- Tax assessed value: $255,800
- Annual tax amount: $2,136
- Date on market: 6/15/2026
- Cumulative days on market: 308 days
- Listing terms: Cash,Conventional,FHA,VA Loan
- Ownership: Fee Simple
Estimated market value
Not available
Estimated sales range
Not available
Not available
Price history
| Date | Event | Price |
|---|---|---|
| 6/17/2026 | Listed for sale | $340,000-10.5%$217/sqft |
Source:  ARMLS #7043045 Report a problem ARMLS #7043045 Report a problem | ||
| 6/12/2026 | Listing removed | $380,000$243/sqft |
Source: eXp Realty #6922366 Report a problem | ||
| 9/19/2025 | Listed for sale | $380,000+2.7%$243/sqft |
Source: ARMLS #6922366 Report a problem | ||
| 11/16/2023 | Sold | $370,000+1.4%$236/sqft |
Source: ARMLS #6597365 Report a problem | ||
| 11/11/2023 | Pending sale | $365,000$233/sqft |
Source: ARMLS #6597365 Report a problem | ||
| 8/26/2023 | Listed for sale | $365,000+89.8%$233/sqft |
Source: ARMLS #6597365 Report a problem | ||
| 5/16/2017 | Sold | $192,350$123/sqft |
Source: Public Record Report a problem | ||
Public tax history
| Year | Property taxes | Tax assessment |
|---|---|---|
| 2025 | $1,473 +3.9% | $25,580 -10.6% |
| 2024 | $1,418 -0.3% | $28,600 +122.2% |
| 2023 | $1,423 -32.7% | $12,873 -26.6% |
| 2022 | $2,114 +0.1% | $17,530 +11.2% |
| 2021 | $2,112 +35% | $15,760 +6.3% |
| 2020 | $1,564 +9.2% | $14,830 +3.1% |
| 2019 | $1,432 | $14,380 +337.7% |
| 2018 | $1,432 +716.9% | $3,285 +7.4% |
| 2017 | $175 +3.1% | $3,060 -1.4% |
| 2016 | $170 +5.4% | $3,105 +32.9% |
| 2015 | $161 | $2,336 +165.5% |
| 2014 | -- | $880 -54.9% |
| 2013 | -- | $1,951 -49.4% |
| 2009 | -- | $3,858 |
Find assessor info on the county website
Monthly payment
Est. payment
Payment breakdown
Explore the cost of this home by adjusting the details. Changes won't be saved.Climate risks
Neighborhood: 85326
Nearby schools
GreatSchools rating
- 4/10Inca Elementary SchoolGrades: PK-8Distance: 0.4 mi
- 6/10Youngker High SchoolGrades: 9-12Distance: 0.8 mi
- 3/10BUHSD Institute of Online LearningGrades: 9-12Distance: 3.7 mi
Schools provided by the listing agent
- Elementary: Inca Elementary School
- Middle: Inca Elementary School
- High: Youngker High School
- District: Buckeye Elementary District
Source: ARMLS. This data may not be complete. We recommend contacting the local school district to confirm school assignments for this home.
- $329,7003 bd2 ba1.5k sqft23831 W Magnolia Dr, Buckeye, AZ 85326Off Market

- $348,600-- bd2 ba1.8k sqft23815 W Magnolia Dr, Buckeye, AZ 85326Off Market
- $346,700-- bd2 ba1.8k sqft23839 W Magnolia Dr, Buckeye, AZ 85326Off Market
- $353,900-- bd2 ba1.8k sqft23807 W Magnolia Dr, Buckeye, AZ 85326Off Market
- $343,200-- bd2 ba1.8k sqft23847 W Magnolia Dr, Buckeye, AZ 85326Off Market
- $339,500-- bd2 ba1.5k sqft23799 W Magnolia Dr, Buckeye, AZ 85326Off Market
- $337,6003 bd2 ba1.6k sqft23824 W Magnolia Dr, Buckeye, AZ 85326Off Market
- $335,000-- bd2 ba1.5k sqft23816 W Magnolia Dr, Buckeye, AZ 85326Off Market
A local agent can set up tours, give advice and negotiate with sellers.
Similar homes
- $--3 bd2 ba1.7k sqft22534 W Pima St, Buckeye, AZ 85326Auction
 Auction.com 2
 - $340,0004 bd2 ba1.7k sqft24369 W ALBENIZ Place, Buckeye, AZ 85326For Sale
 MLS ID #7043113, Anette Brown, The Offer Company. ARMLS
 - $350,0004 bd2 ba1.6k sqft21626 W HILTON Avenue, Buckeye, AZ 85326For Sale
 MLS ID #7048289, Brenda Ann Bruehl, Fathom Realty Elite. ARMLS
 - $339,0003 bd2 ba1.6k sqft24074 W ZAK Road, Buckeye, AZ 85326For Sale
 MLS ID #6950340, Anette Brown, The Offer Company. ARMLS
 - $325,0003 bd2 ba1.3k sqft24344 W VERLEA Drive, Buckeye, AZ 85326For SaleMLS ID #7053256, Matthew S. Potter, Real Broker. ARMLS
- $337,0004 bd2 ba1.5k sqft7087 S BLUE HILLS Drive, Buckeye, AZ 85326For SaleMLS ID #7022667, Adrian J Spottsville, Realty ONE Group. ARMLS
- $339,9003 bd3 ba1.7k sqft22134 W LOMA LINDA Boulevard, Buckeye, AZ 85326For SaleMLS ID #7007164, Anette Brown, The Offer Company. ARMLS
- $349,9004 bd2 ba1.8k sqft22613 W DESERT BLOOM Street, Buckeye, AZ 85326For SaleMLS ID #6962446, Ruby Arias, My Home Group Real Estate. ARMLS
- $409,0003 bd2 ba2k sqft2335 S 236TH Drive, Buckeye, AZ 85326For SaleMLS ID #7052237, Dominick J Cole, eXp Realty. ARMLS
- $356,0003 bd2 ba1.5k sqft23371 W WILLIAMS Street, Buckeye, AZ 85326For SaleMLS ID #7020326, Sherri L Pinneo, Keller Williams, Professional Partners. ARMLS
- $385,0004 bd2 ba2k sqft5039 S 237TH Lane, Buckeye, AZ 85326For SaleMLS ID #7007551, Amelia Goudeau, ARRT of Real Estate. ARMLS
- $349,0003 bd2 ba1.8k sqft245 S 225TH Lane, Buckeye, AZ 85326For SaleMLS ID #6956747, Susan VanHooser, Berkshire Hathaway HomeServices Arizona Properties. ARMLS
- $385,0004 bd2 ba1.7k sqft24529 W MOHAVE Street, Buckeye, AZ 85326For SaleMLS ID #6974486, Christopher Purvis, eXp Realty. ARMLS
- $354,0003 bd2 ba1.3k sqft4189 S 243RD Drive, Buckeye, AZ 85326For SaleMLS ID #7004436, Twila Lukavich, Libertas Real Estate. ARMLS
- $385,0003 bd2 ba1.9k sqft25212 W MALDONADO Drive, Buckeye, AZ 85326For SaleMLS ID #7054347, Kristian E Mendez Mazon, My Home Group Real Estate. ARMLS
- $365,0003 bd2 ba1.6k sqft5762 S 250TH Drive, Buckeye, AZ 85326For SaleMLS ID #6976790, Jacob K Kain, HomeSmart. ARMLS
- $370,0003 bd2 ba1.3k sqft24414 W WOOD Street, Buckeye, AZ 85326For SaleMLS ID #7002852, Guadalupe Giles Rodriguez, eXp Realty. ARMLS
- $349,0003 bd3 ba1.9k sqft25577 W WHYMAN Street, Buckeye, AZ 85326For SaleMLS ID #6956701, Jill Kia Vallie, Fathom Realty Elite. ARMLS
- $428,0004 bd3 ba2.2k sqft2472 S 241ST Avenue, Buckeye, AZ 85326For SaleMLS ID #7003026, Guadalupe Giles Rodriguez, eXp Realty. ARMLS
- $395,0004 bd2 ba1.9k sqft6957 S BLUE HILLS Drive, Buckeye, AZ 85326For SaleMLS ID #7053061, Angelica Peralta, HomeSmart. ARMLS
