Almost New- Built 2022 this 3 bed, 2 bath home offers modern comfort and smart living! Enjoy 9' ceilings, recessed lighting, tile flooring, and a formal dining room. The open-concept kitchen features SS appliances, granite counters, a pantry, cabinetry with crown molding, and an island with breakfast bar. The main suite offers dual sinks and a walk-in closet. SMART HOME tech includes IQ Panel, Z-Wave thermostat, Amazon Echo, SkyBell, and smart lock. Energy Star certified for lower utility costs. Desert landscaped yard with coach lights. Located in Estrella Vista near parks, ~15 miles to Luke AFB, and quick I-10 access for a 30-45 min Phoenix commute. LOW electric bills-Solar is leased.
For sale
Price cut: $2K (6/26)
$354,000
4189 S 243RD Drive, Buckeye, AZ 85326
3beds
1,318sqft
:
Get pre-qualified$2,214/mo
Single Family Residence
Built in 2022
5,935 Square Feet Lot
$-- Zestimate®
$269/sqft
$82/mo HOA
What's special
Coach lightsRecessed lightingIsland with breakfast barFormal dining roomSs appliancesDesert landscaped yardWalk-in closet
- 122 days |
- 63 |
- 3 |
Zillow last checked:
Listing updated:
Listed by:
Twila Lukavich 440-787-7570,
Libertas Real Estate,
Brian Lukavich 440-463-6290,
Libertas Real Estate
Source: ARMLS,MLS#: 7004436
Facts & features
Interior
Bedrooms & bathrooms
- Bedrooms: 3
- Bathrooms: 2
- Full bathrooms: 2
Heating
- Electric
Cooling
- Central Air, Programmable Thmstat
Appliances
- Included: Dryer, Washer, Refrigerator, Built-in Microwave, Dishwasher, Disposal, Electric Range
- Laundry: Inside
Features
- High Speed Internet, Granite Counters, Double Vanity, Breakfast Bar, 9+ Flat Ceilings, No Interior Steps, Kitchen Island, Pantry, Full Bth Master Bdrm
- Flooring: Carpet, Tile
- Windows: Low Emissivity Windows, Double Pane Windows
- Has basement: No
- Has fireplace: No
Interior area
- Total structure area: 1,318
- Total interior livable area: 1,318 sqft
Property
Parking
- Total spaces: 4
- Parking features: Attached, Garage Door Opener, Direct Access
- Attached garage spaces: 2
- Uncovered spaces: 2
Features
- Stories: 1
- Patio & porch: Covered
- Spa features: None
- Fencing: Back Yard,Block
Lot
- Size: 5,935 Square Feet
- Features: Borders Common Area, East/West Exposure, Desert Front, Gravel/Stone Front, Gravel/Stone Back
Details
- Parcel number: 50424872
Construction
Type & style
- Home type: SingleFamily
- Architectural style: Ranch
- Property subtype: Single Family Residence
Materials
- Stucco, Wood Frame, Painted
- Roof: Tile
Condition
- Year built: 2022
Details
- Builder name: D R Horton
Utilities & green energy
- Sewer: Public Sewer
- Water: City Water
Green energy
- Energy efficient items: Solar Panels
Community & HOA
Community
- Features: Biking/Walking Path
- Subdivision: ESTRELLA VISTA AT BUCKEYE AMD
HOA
- Has HOA: Yes
- Services included: Maintenance Grounds
- HOA fee: $82 monthly
- HOA name: Estrella Vista
- HOA phone: 602-957-9191
Location
- Region: Buckeye
Financial & listing details
- Price per square foot: $269/sqft
- Tax assessed value: $273,300
- Annual tax amount: $2,068
- Date on market: 3/26/2026
- Cumulative days on market: 123 days
- Listing terms: Cash,Conventional,Also for Rent,FHA,Lease Option,Lease Purchase,VA Loan,Wraparound
- Ownership: Fee Simple
- Road surface type: Paved
Estimated market value
Not available
Estimated sales range
Not available
Not available
Price history
| Date | Event | Price |
|---|---|---|
| 7/11/2026 | Price change | $1,995-5%$2/sqft |
Source: ARMLS #7038741 Report a problem | ||
| 6/26/2026 | Price change | $2,100-12.5%$2/sqft |
Source: ARMLS #7038741 Report a problem | ||
| 6/26/2026 | Price change | $354,000-0.6%$269/sqft |
Source:  ARMLS #7004436 Report a problem ARMLS #7004436 Report a problem | ||
| 6/8/2026 | Listed for rent | $2,400+37.1%$2/sqft |
Source: ARMLS #7038741 Report a problem | ||
| 4/25/2026 | Price change | $356,000-1.1%$270/sqft |
Source: ARMLS #7004436 Report a problem | ||
| 3/26/2026 | Listed for sale | $360,000-7.7%$273/sqft |
Source: ARMLS #7004436 Report a problem | ||
| 7/11/2025 | Listing removed | $1,750$1/sqft |
Source: Zillow Rentals Report a problem | ||
| 6/20/2025 | Price change | $1,750-2.8%$1/sqft |
Source: Zillow Rentals Report a problem | ||
| 6/2/2025 | Price change | $1,800-5.3%$1/sqft |
Source: Zillow Rentals Report a problem | ||
| 5/2/2025 | Listed for rent | $1,900+8.6%$1/sqft |
Source: Zillow Rentals Report a problem | ||
| 4/21/2025 | Listing removed | $389,990+18.2%$296/sqft |
Source: ARMLS #6457538 Report a problem | ||
| 4/22/2024 | Listing removed | -- |
Source: Zillow Rentals Report a problem | ||
| 3/28/2024 | Price change | $1,749-5.5%$1/sqft |
Source: Zillow Rentals Report a problem | ||
| 3/23/2024 | Price change | $1,850-2.6%$1/sqft |
Source: Zillow Rentals Report a problem | ||
| 3/8/2024 | Listed for rent | $1,900$1/sqft |
Source: Zillow Rentals Report a problem | ||
| 12/13/2023 | Listing removed | -- |
Source: ARMLS #6457538 Report a problem | ||
| 1/27/2023 | Sold | $329,990+0%$250/sqft |
Source: ARMLS #6482136 Report a problem | ||
| 11/20/2022 | Pending sale | $329,980$250/sqft |
Source: ARMLS #6482136 Report a problem | ||
| 11/18/2022 | Price change | $329,9800%$250/sqft |
Source: ARMLS #6482136 Report a problem | ||
| 11/10/2022 | Price change | $329,990-2.6%$250/sqft |
Source: ARMLS #6482136 Report a problem | ||
| 11/5/2022 | Price change | $338,8900%$257/sqft |
Source: ARMLS #6482136 Report a problem | ||
| 10/27/2022 | Listed for sale | $338,990-13.1%$257/sqft |
Source: ARMLS #6482136 Report a problem | ||
| 10/13/2022 | Listing removed | $389,990$296/sqft |
Source: ARMLS #6457538 Report a problem | ||
| 10/1/2022 | Pending sale | $389,990$296/sqft |
Source: ARMLS #6457538 Report a problem | ||
| 10/1/2022 | Listed for sale | $389,990$296/sqft |
Source: ARMLS #6457538 Report a problem | ||
| 9/17/2022 | Pending sale | $389,990$296/sqft |
Source: ARMLS #6457538 Report a problem | ||
Public tax history
| Year | Property taxes | Tax assessment |
|---|---|---|
| 2025 | $1,919 +3.8% | $27,330 -13.3% |
| 2024 | $1,849 +14.8% | $31,510 +116.2% |
| 2023 | $1,611 +574.2% | $14,575 +106.7% |
| 2022 | $239 +7.8% | $7,050 +28.4% |
| 2021 | $222 +2.4% | $5,490 -1.9% |
| 2020 | $217 +6.6% | $5,595 +43.5% |
| 2019 | $203 | $3,900 +10.2% |
| 2018 | $203 +4.8% | $3,540 +7.8% |
| 2017 | $194 +13% | $3,285 +3.8% |
| 2016 | $171 +5.4% | $3,165 +26.8% |
| 2015 | $163 | $2,496 +164.4% |
| 2014 | -- | $944 -15.7% |
| 2013 | -- | $1,120 -78.5% |
| 2009 | -- | $5,200 -1.5% |
| 2008 | -- | $5,280 +106.3% |
| 2007 | -- | $2,560 +18.5% |
| 2006 | -- | $2,160 +771% |
| 2005 | -- | $248 |
Find assessor info on the county website
Monthly payment
Est. payment
Payment breakdown
Explore the cost of this home by adjusting the details. Changes won't be saved.Climate risks
Neighborhood: 85326
Nearby schools
GreatSchools rating
- 7/10Steven R. Jasinski Elementary SchoolGrades: PK-8Distance: 0.4 mi
- 6/10Youngker High SchoolGrades: 9-12Distance: 0.7 mi
- 3/10BUHSD Institute of Online LearningGrades: 9-12Distance: 4.8 mi
Schools provided by the listing agent
- Elementary: Steven R. Jasinski Elementary School
- Middle: Steven R. Jasinski Elementary School
- High: Youngker High School
- District: Buckeye Elementary District
Source: ARMLS. This data may not be complete. We recommend contacting the local school district to confirm school assignments for this home.
- $---- bd-- ba-- sqft4201 S 243rd Dr, Buckeye, AZ 85326Off Market
- $358,6003 bd2 ba1.3k sqft4183 S 243rd Dr, Buckeye, AZ 85326Off Market
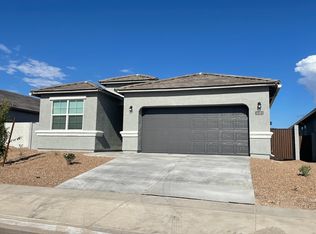
- $348,400-- bd-- ba1.3k sqft4197 S 243rd Dr, Buckeye, AZ 85326Off Market
- $---- bd-- ba-- sqft4217 S 243rd Dr, Buckeye, AZ 85326Off Market
- $344,0003 bd2 ba1.5k sqft4155 S 243rd Dr, Buckeye, AZ 85326Sold
- $437,400-- bd-- ba2.2k sqft24344 W Hacienda Ave, Buckeye, AZ 85326Off Market
- $403,000-- bd-- ba1.7k sqft4121 S 243rd Dr, Buckeye, AZ 85326Off Market
- $354,700-- bd-- ba1.3k sqft24337 W Hacienda Ave, Buckeye, AZ 85326Off Market
A local agent can set up tours, give advice and negotiate with sellers.
Similar homes
- $370,0003 bd2 ba1.3k sqft24414 W WOOD Street, Buckeye, AZ 85326For Sale
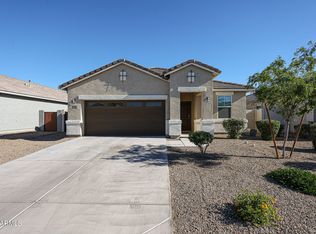 MLS ID #7002852, Guadalupe Giles Rodriguez, eXp Realty. ARMLS
 - $370,0003 bd2 ba1.3k sqft4279 S 244TH Avenue, Buckeye, AZ 85326For Sale
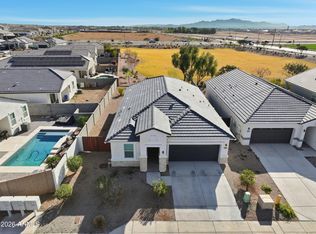 MLS ID #6985254, Naleka Pegueros, eXp Realty. ARMLS
 - $--3 bd2 ba1.7k sqft22534 W Pima St, Buckeye, AZ 85326Auction
 Auction.com 2
 - $339,9003 bd2 ba1.8k sqft24635 W ROMLEY Road, Buckeye, AZ 85326For Sale
 MLS ID #7041914, Felipe Reyes, A.Z. & Associates, LLC. ARMLS
 - $356,0003 bd2 ba1.5k sqft23371 W WILLIAMS Street, Buckeye, AZ 85326For SaleMLS ID #7020326, Sherri L Pinneo, Keller Williams, Professional Partners. ARMLS
- $340,0004 bd2 ba1.5k sqft23823 W MAGNOLIA Drive, Buckeye, AZ 85326For SaleMLS ID #7043045, Antonyos Korkes, Done Deal. ARMLS
- $325,0003 bd2 ba1.3k sqft24344 W VERLEA Drive, Buckeye, AZ 85326For SaleMLS ID #7053256, Matthew S. Potter, Real Broker. ARMLS
- $365,0003 bd2 ba1.6k sqft5762 S 250TH Drive, Buckeye, AZ 85326For SaleMLS ID #6976790, Jacob K Kain, HomeSmart. ARMLS
- $350,0004 bd2 ba1.6k sqft21626 W HILTON Avenue, Buckeye, AZ 85326For SaleMLS ID #7048289, Brenda Ann Bruehl, Fathom Realty Elite. ARMLS
- $337,0004 bd2 ba1.5k sqft7087 S BLUE HILLS Drive, Buckeye, AZ 85326For SaleMLS ID #7022667, Adrian J Spottsville, Realty ONE Group. ARMLS
- $349,9003 bd2 ba1.8k sqft25855 W EUCLID Avenue, Buckeye, AZ 85326For SaleMLS ID #6957181, Joseph Callaway, eXp Realty. ARMLS
- $315,0003 bd2 ba1.3k sqft507 S 9TH Street, Buckeye, AZ 85326For SaleMLS ID #7047663, Tanya Dawson, LPT Realty, LLC. ARMLS
- $385,0004 bd2 ba1.7k sqft24529 W MOHAVE Street, Buckeye, AZ 85326For SaleMLS ID #6974486, Christopher Purvis, eXp Realty. ARMLS
- $375,0003 bd2 ba1.6k sqft24182 W Hilton Avenue, Buckeye, AZ 85326For SaleMLS ID #7040813, Michelle Cordova, eXp Realty. ARMLS
- $339,9003 bd3 ba1.7k sqft22134 W LOMA LINDA Boulevard, Buckeye, AZ 85326For SaleMLS ID #7007164, Anette Brown, The Offer Company. ARMLS
- $349,0003 bd2 ba1.8k sqft245 S 225TH Lane, Buckeye, AZ 85326For SaleMLS ID #6956747, Susan VanHooser, Berkshire Hathaway HomeServices Arizona Properties. ARMLS
- $349,9004 bd2 ba1.8k sqft22613 W DESERT BLOOM Street, Buckeye, AZ 85326For SaleMLS ID #6962446, Ruby Arias, My Home Group Real Estate. ARMLS
- $370,0003 bd2 ba1.7k sqft19380 W WASHINGTON Street, Buckeye, AZ 85326For SaleMLS ID #7048157, Adam Hamilton, HomeSmart. ARMLS
- $389,0004 bd2 ba1.9k sqft25842 W VICTORY Street, Buckeye, AZ 85326For SaleMLS ID #6949242, Susan K Skaar, West USA Realty. ARMLS
- $304,9993 bd2 ba1k sqft246 N 221ST Avenue, Buckeye, AZ 85326For SaleMLS ID #6974734, Hassan Sadre, Top Producers Realty. ARMLS
