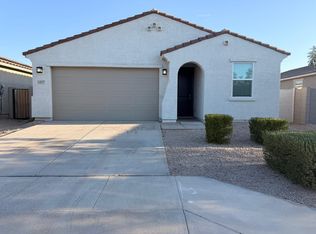
BETTER THAN NEW! Welcome to this beautifully upgraded 4-bedroom, 2-bath home with a SPLIT floor-plan in the desirable Village at Sundance in Buckeye. Built in 2023, this nearly new home offers modern design, smart functionality, and true move-in-ready convenience with custom touches like the custom master closet system and the whole home water filtration system with alkaline drinking water in the kitchen.
Enjoy an open-concept layout filled with natural light, where the living, dining, and kitchen areas flow seamlessly together -- perfect for entertaining or everyday living. The primary suite is a private retreat featuring a large custom tile walk-in shower and a fully built-out closet system with custom shelving for elevated organization.
For sale
$385,000
24529 W MOHAVE Street, Buckeye, AZ 85326
4beds
1,772sqft
Single Family Residence
Built in 2023
6,138 Square Feet Lot
$-- Zestimate®
$217/sqft
$105/mo HOA
What's special
Split floor-planModern designCustom master closet system
- 108 days
- 60
- 3
Zillow last checked:
Listing updated:
Listed by:
Christopher Purvis 602-568-7021,
eXp Realty
Source: ARMLS,MLS#: 6974486
Facts & features
Interior
Bedrooms & bathrooms
- Bedrooms: 4
- Bathrooms: 2
- Full bathrooms: 2
Heating
- Electric
Cooling
- Central Air
Appliances
- Included: Dryer, Washer
Features
- Granite Counters, Eat-in Kitchen, Kitchen Island, 3/4 Bath Master Bdrm
- Flooring: Carpet, Tile
- Windows: Double Pane Windows
- Has basement: No
- Has fireplace: No
Interior area
- Total structure area: 1,772
- Total interior livable area: 1,772 sqft
Property
Parking
- Total spaces: 4
- Parking features: Garage, Open
- Garage spaces: 2
- Uncovered spaces: 2
Features
- Stories: 1
- Spa features: None
- Fencing: Block
Lot
- Size: 6,138 Square Feet
- Features: Desert Front, Dirt Back
Details
- Parcel number: 50465201
Construction
Type & style
- Home type: SingleFamily
- Architectural style: Spanish
- Property subtype: Single Family Residence
Materials
- Stucco, Wood Frame
- Roof: Tile
Condition
- Year built: 2023
Details
- Builder name: Century Communities
Utilities & green energy
- Sewer: Public Sewer
- Water: City Water
Community & HOA
Community
- Subdivision: VILLAGE AT SUNDANCE PARCEL 1
HOA
- Has HOA: Yes
- Services included: No Fees
- HOA fee: $105 monthly
- HOA name: village at Sundance
- HOA phone: 602-957-9191
Location
- Region: Buckeye
Financial & listing details
- Price per square foot: $217/sqft
- Tax assessed value: $295,500
- Annual tax amount: $2,319
- Date on market: 1/26/2026
- Cumulative days on market: 250 days
- Listing terms: Cash,Conventional,FHA,VA Loan
- Ownership: Fee Simple
Estimated market value
Not available
Estimated sales range
Not available
Not available
Price history
| Date | Event | Price |
|---|---|---|
| 7/8/2026 | Listed for sale | $385,000+10.3%$217/sqft |
Source:  ARMLS #6974486 Report a problem ARMLS #6974486 Report a problem | ||
| 5/30/2026 | Listing removed | $349,000$197/sqft |
Source: ARMLS #6974486 Report a problem | ||
| 5/24/2026 | Contingent | $349,000$197/sqft |
Source: eXp Realty #6974486 Report a problem | ||
| 5/18/2026 | Price change | $349,000-6.9%$197/sqft |
Source: ARMLS #6974486 Report a problem | ||
| 5/5/2026 | Listed for sale | $374,900$212/sqft |
Source: ARMLS #6974486 Report a problem | ||
| 2/18/2026 | Listing removed | $374,900$212/sqft |
Source: eXp Realty #6974486 Report a problem | ||
| 2/11/2026 | Price change | $374,900-1.9%$212/sqft |
Source: eXp Realty #6974486 Report a problem | ||
| 1/26/2026 | Listed for sale | $382,000-1.6%$216/sqft |
Source: ARMLS #6974486 Report a problem | ||
| 1/10/2026 | Listing removed | $388,330$219/sqft |
Source: ARMLS #6909277 Report a problem | ||
| 12/7/2025 | Price change | $388,330-2.7%$219/sqft |
Source: ARMLS #6909277 Report a problem | ||
| 8/22/2025 | Listed for sale | $399,000+12.4%$225/sqft |
Source: ARMLS #6909277 Report a problem | ||
| 7/25/2023 | Sold | $354,990$200/sqft |
Source: Public Record Report a problem | ||
Public tax history
| Year | Property taxes | Tax assessment |
|---|---|---|
| 2025 | $1,665 +3.9% | $29,550 -7.1% |
| 2024 | $1,602 +1246.8% | $31,820 +3299.6% |
| 2023 | $119 -80.1% | $936 -42.2% |
| 2022 | $598 | $1,620 +71.1% |
| 2021 | -- | $947 |
Find assessor info on the county website
Monthly payment
Est. payment
Payment breakdown
Explore the cost of this home by adjusting the details. Changes won't be saved.Climate risks
Neighborhood: 85326
Nearby schools
Schools provided by the listing agent
- Elementary: Buckeye Elementary School
- Middle: Buckeye Elementary School
- High: Buckeye Union High School
- District: Buckeye Elementary District
Source: ARMLS. This data may not be complete. We recommend contacting the local school district to confirm school assignments for this home.


Similar homes
- $--4 bd3 ba1.8k sqft23701 W Ripple Rd, Buckeye, AZ 85326Auction
 Xome
Xome - $380,0004 bd2 ba2.1k sqft24559 W FLORES Drive, Buckeye, AZ 85326For Sale
 MLS ID #7058966, Carol Thomas, Keller Williams Arizona Realty. ARMLS
 - $410,0004 bd2 ba1.8k sqft24606 W Whyman Avenue, Buckeye, AZ 85326For Sale
 MLS ID #7020564, Jacquelina L Brantley, Fort Lowell Realty & Property Management. ARMLS
 - $365,0004 bd3 ba1.8k sqft21686 W HESS Avenue, Buckeye, AZ 85326For Sale
 MLS ID #7073970, Peter Sandoval, Compass. ARMLS
