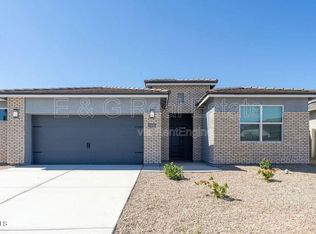
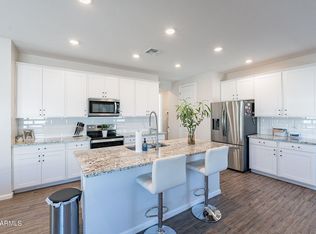
Welcome to this beautiful newer 4-bedroom, 3-bath home featuring a functional floor plan perfect for a growing family. Upon entry, you'll find two bedrooms and a full bath, along with a wide hallway leading into the open-concept kitchen, dining, and living areas. The elegant kitchen showcases quartz countertops, upgraded luxury flooring, and modern finishes. Enjoy updated baseboards throughout and newer carpet in the bedrooms. Spacious rooms offer comfort and ample storage. The fully landscaped backyard features high-quality turf, and the home sits on a generously sized lot--ideal for outdoor living and entertaining.
For sale
Price cut: $7K (7/18)
$428,000
2472 S 241ST Avenue, Buckeye, AZ 85326
4beds
2,226sqft
:
Get pre-qualified$2,682/mo
Single Family Residence
Built in 2022
6,600 Square Feet Lot
$-- Zestimate®
$192/sqft
$104/mo HOA
What's special
Modern finishesFunctional floor planUpdated baseboards throughoutSpacious roomsHigh-quality turfUpgraded luxury flooringGenerously sized lot
- 128 days |
- 354 |
- 24 |
Zillow last checked:
Listing updated:
Listed by:
Guadalupe Giles Rodriguez 480-322-5534,
eXp Realty
Source: ARMLS,MLS#: 7003026
Facts & features
Interior
Bedrooms & bathrooms
- Bedrooms: 4
- Bathrooms: 3
- Full bathrooms: 3
Heating
- Electric
Cooling
- HVAC SEER Rating, Central Air, Ceiling Fan(s), ENERGY STAR Qualified Equipment, Programmable Thmstat
Appliances
- Included: Dryer, Washer, Refrigerator, Built-in Microwave, Dishwasher, Disposal, Electric Range, Electric Oven, Electric Cooktop
- Laundry: Engy Star (See Rmks)
Features
- Pantry, Non-laminate Counter, Quartz Countertops, Smart Home, Double Vanity, Breakfast Bar, 9+ Flat Ceilings, No Interior Steps, Kitchen Island, 3/4 Bath Master Bdrm
- Flooring: Carpet, Tile
- Windows: Low Emissivity Windows, Double Pane Windows, ENERGY STAR Qualified Windows, Tinted Windows, Vinyl Frame
- Has basement: No
- Has fireplace: No
Interior area
- Total structure area: 2,226
- Total interior livable area: 2,226 sqft
Property
Parking
- Total spaces: 2
- Parking features: Garage Door Opener
- Garage spaces: 2
Accessibility
- Accessibility features: Zero-Grade Entry
Features
- Stories: 1
- Patio & porch: Covered
- Spa features: None
- Fencing: Block
Lot
- Size: 6,600 Square Feet
- Features: Sprinklers In Rear, Sprinklers In Front, Desert Front, Synthetic Grass Back
Details
- Parcel number: 50423821
Construction
Type & style
- Home type: SingleFamily
- Architectural style: Ranch
- Property subtype: Single Family Residence
Materials
- Stucco, Wood Frame, Painted
- Roof: Tile
Condition
- Year built: 2022
Details
- Builder name: DR HORTON
Utilities & green energy
- Electric: 220 Volts in Kitchen
- Sewer: Public Sewer
- Water: City Water
Community & HOA
Community
- Features: Playground, Biking/Walking Path
- Subdivision: DESERT MOON ESTATES PARCEL 2
HOA
- Has HOA: Yes
- Services included: Maintenance Grounds
- HOA fee: $104 monthly
- HOA name: Desert Moon Estates
- HOA phone: 602-437-4777
Location
- Region: Buckeye
Financial & listing details
- Price per square foot: $192/sqft
- Tax assessed value: $358,000
- Annual tax amount: $3,034
- Date on market: 3/20/2026
- Cumulative days on market: 124 days
- Listing terms: Cash,Conventional,1031 Exchange,FHA,VA Loan
- Ownership: Fee Simple
- Electric utility on property: Yes
Estimated market value
Not available
Estimated sales range
Not available
Not available
Price history
| Date | Event | Price |
|---|---|---|
| 7/18/2026 | Price change | $428,000-1.6%$192/sqft |
Source:  ARMLS #7003026 Report a problem ARMLS #7003026 Report a problem | ||
| 5/4/2026 | Price change | $434,999-1.2%$195/sqft |
Source: ARMLS #7003026 Report a problem | ||
| 4/18/2026 | Price change | $440,500-2.2%$198/sqft |
Source: ARMLS #7003026 Report a problem | ||
| 3/24/2026 | Price change | $450,500+4.9%$202/sqft |
Source: ARMLS #7003026 Report a problem | ||
| 2/25/2023 | Listed for sale | $429,350+4.2%$193/sqft |
Source: ARMLS #6413131 Report a problem | ||
| 12/20/2022 | Sold | $412,000-10.4%$185/sqft |
Source: ARMLS #6413131 Report a problem | ||
| 11/26/2022 | Pending sale | $459,653+7.1%$206/sqft |
Source:  DR Horton Report a problem DR Horton Report a problem | ||
| 11/15/2022 | Price change | $429,350-0.7%$193/sqft |
Source: ARMLS #6413131 Report a problem | ||
| 10/28/2022 | Price change | $432,3500%$194/sqft |
Source: ARMLS #6413131 Report a problem | ||
| 10/15/2022 | Price change | $432,352-5.9%$194/sqft |
Source: ARMLS #6413131 Report a problem | ||
| 8/27/2022 | Price change | $459,653-1.4%$206/sqft |
Source: ARMLS #6413131 Report a problem | ||
| 8/13/2022 | Price change | $465,990-0.9%$209/sqft |
Source: ARMLS #6413131 Report a problem | ||
| 7/12/2022 | Price change | $469,990-1.9%$211/sqft |
Source: ARMLS #6413131 Report a problem | ||
| 7/2/2022 | Price change | $479,000-3.2%$215/sqft |
Source: ARMLS #6413131 Report a problem | ||
| 6/8/2022 | Listed for sale | $495,000$222/sqft |
Source: ARMLS #6413131 Report a problem | ||
Public tax history
| Year | Property taxes | Tax assessment |
|---|---|---|
| 2025 | $2,233 +3.9% | $35,800 -8.4% |
| 2024 | $2,149 -0.3% | $39,080 +100.3% |
| 2023 | $2,157 +279.4% | $19,511 +1138.8% |
| 2022 | $568 -6.3% | $1,575 +200% |
| 2021 | $607 | $525 |
Find assessor info on the county website
Monthly payment
Est. payment
Payment breakdown
Explore the cost of this home by adjusting the details. Changes won't be saved.Climate risks
Neighborhood: 85326
Nearby schools
GreatSchools rating
- 4/10Inca Elementary SchoolGrades: PK-8Distance: 0.7 mi
- 6/10Youngker High SchoolGrades: 9-12Distance: 0.5 mi
- 3/10BUHSD Institute of Online LearningGrades: 9-12Distance: 3.9 mi
Schools provided by the listing agent
- Elementary: Buckeye Elementary School
- Middle: Inca Elementary School
- High: Youngker High School
- District: Buckeye Elementary District
Source: ARMLS. This data may not be complete. We recommend contacting the local school district to confirm school assignments for this home.
- $339,4614 bd2 ba1.7k sqft2480 S 241st Ave, Buckeye, AZ 85326Sold
- $593-- bd-- ba1.4k sqft2460 S 241st Ave, Buckeye, AZ 85326Sold
- $413,7004 bd2 ba1.8k sqft2452 S 241st Ave, Buckeye, AZ 85326Off Market

- $401,400-- bd-- ba1.7k sqft2492 S 241st Ave, Buckeye, AZ 85326Off Market
- $362,0003 bd2 ba1.5k sqft2471 S 241st Dr, Buckeye, AZ 85326Off Market
- $391,200-- bd-- ba1.8k sqft2463 S 241st Dr, Buckeye, AZ 85326Off Market
- $391,400-- bd-- ba1.7k sqft2479 S 241st Dr, Buckeye, AZ 85326Off Market
- $375,1003 bd2 ba1.6k sqft24073 W Verlea Dr, Buckeye, AZ 85326Off Market
A local agent can set up tours, give advice and negotiate with sellers.
Similar homes
- $410,0004 bd2 ba1.8k sqft24606 W Whyman Avenue, Buckeye, AZ 85326For Sale
 MLS ID #7020564, Jacquelina L Brantley, Fort Lowell Realty & Property Management. ARMLS
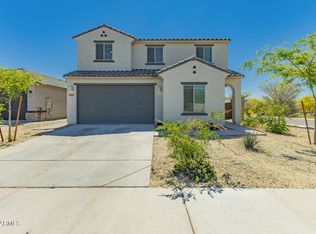
 - $385,0005 bd3 ba2.1k sqft24367 W CONCORDA Drive, Buckeye, AZ 85326For Sale
 MLS ID #7004765, Claudia Rabago, My Home Group Real Estate. ARMLS
 - $425,0004 bd3 ba2k sqft1702 S 223RD Lane, Buckeye, AZ 85326For Sale
 MLS ID #7042317, Samantha Laing, Howe Realty. ARMLS
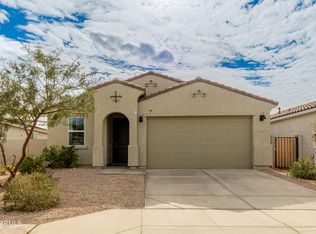
 - $385,0004 bd2 ba1.7k sqft24529 W MOHAVE Street, Buckeye, AZ 85326For Sale
 MLS ID #6974486, Christopher Purvis, eXp Realty. ARMLS
 - $429,9004 bd3 ba2k sqft24391 W LA SALLE Street, Buckeye, AZ 85326For SaleMLS ID #7049230, Jacqueline Perez, eXp Realty. ARMLS
- $430,0004 bd3 ba2.3k sqft19228 W WASHINGTON Street, Buckeye, AZ 85326For SaleMLS ID #7008070, Tammy Brockman, Russ Lyon Sotheby's International Realty. ARMLS
- $439,9004 bd3 ba2.5k sqft19771 W WOODLANDS Avenue, Buckeye, AZ 85326For SaleMLS ID #7042959, Todd Heilesen, West USA Realty. ARMLS
- $340,0004 bd2 ba1.5k sqft23823 W MAGNOLIA Drive, Buckeye, AZ 85326For SaleMLS ID #7043045, Antonyos Korkes, Done Deal. ARMLS
- $369,0004 bd2 ba1.9k sqft25769 W WATKINS Street, Buckeye, AZ 85326For SaleMLS ID #7038428, Sanda Oaida, West USA Realty. ARMLS
- $405,0004 bd2 ba1.7k sqft19585 W WASHINGTON Street, Buckeye, AZ 85326For SaleMLS ID #7036601, Martha Craft, West USA Realty. ARMLS
- $420,0004 bd2 ba2k sqft18769 W ADAMS Street, Buckeye, AZ 85326For SaleMLS ID #7046847, Zaira Chacon, HomeSmart. ARMLS
- $449,9905 bd3 ba2.5k sqft19604 W JEFFERSON Street, Buckeye, AZ 85326For SaleMLS ID #7018025, Ishwinder Singh, My Home Group Real Estate. ARMLS
- $410,0006 bd3 ba2.6k sqft21561 W ASHLEIGH MARIE Street, Buckeye, AZ 85326For SaleMLS ID #6933000, Lilia Velez, Century 21 Northwest. ARMLS
- $339,0003 bd2 ba1.6k sqft24074 W ZAK Road, Buckeye, AZ 85326For SaleMLS ID #6950340, Anette Brown, The Offer Company. ARMLS
- $389,0004 bd2 ba1.9k sqft25842 W VICTORY Street, Buckeye, AZ 85326For SaleMLS ID #6949242, Susan K Skaar, West USA Realty. ARMLS
- $370,0003 bd2 ba1.3k sqft24414 W WOOD Street, Buckeye, AZ 85326For SaleMLS ID #7002852, Guadalupe Giles Rodriguez, eXp Realty. ARMLS
- $375,0003 bd2 ba1.6k sqft24182 W Hilton Avenue, Buckeye, AZ 85326For SaleMLS ID #7040813, Michelle Cordova, eXp Realty. ARMLS
- $375,0003 bd2 ba1.8k sqft21547 W ASHLEIGH MARIE Street, Buckeye, AZ 85326For SaleMLS ID #7046175, Doreen Inzalaco, Citiea. ARMLS
- $354,0003 bd2 ba1.3k sqft4189 S 243RD Drive, Buckeye, AZ 85326For SaleMLS ID #7004436, Twila Lukavich, Libertas Real Estate. ARMLS
- $420,0004 bd3 ba2k sqft2159 N MARKETSIDE Avenue, Buckeye, AZ 85396For SaleMLS ID #7032180, Matthew Topie, eXp Realty. ARMLS
