Fabulous 5-bedroom gem situated on a corner lot is looking for its new homeowners! Appealing interior features tile flooring, ceiling fans, neutral tone, and abundant natural light. At the heart of the home, a seamless open floor plan with sliding glass doors providing direct access to the back patio, perfect for indoor-outdoor entertaining. Well-appointed kitchen comes with recessed lighting, plenty of cabinets with crown moulding, stainless steel appliances, granite counters, and a center island with a breakfast bar. Upstairs, discover the large main bedroom, complete with plush carpet, a private bathroom, and a walk-in closet for effortless organization. In the oversized backyard, you will have a covered patio where you can sit and relax after a busy day. Don't miss out!
For sale
Price cut: $5K (6/23)
$385,000
24367 W CONCORDA Drive, Buckeye, AZ 85326
5beds
2,162sqft
:
Get pre-qualified$2,426/mo
Single Family Residence
Built in 2023
5,864 Square Feet Lot
$-- Zestimate®
$178/sqft
$108/mo HOA
What's special
Covered patioSeamless open floor planWell-appointed kitchenPrivate bathroomCorner lotAbundant natural lightRecessed lighting
- 127 days |
- 421 |
- 51 |
Zillow last checked:
Listing updated:
Listed by:
Claudia Rabago 623-760-2551,
My Home Group Real Estate
Source: ARMLS,MLS#: 7004765
Facts & features
Interior
Bedrooms & bathrooms
- Bedrooms: 5
- Bathrooms: 3
- Full bathrooms: 3
Heating
- Hot Water, Electric
Cooling
- Central Air
Appliances
- Included: Built-in Microwave, Dishwasher, Disposal, Electric Range
- Laundry: Inside
Features
- High Speed Internet, Granite Counters, Upstairs, Breakfast Bar, 9+ Flat Ceilings, Kitchen Island, Full Bth Master Bdrm
- Flooring: Carpet, Tile
- Windows: Screens, Double Pane Windows
- Has basement: No
- Has fireplace: No
Interior area
- Total structure area: 2,162
- Total interior livable area: 2,162 sqft
Property
Parking
- Total spaces: 4
- Parking features: Attached, Garage Door Opener, Direct Access
- Attached garage spaces: 2
- Uncovered spaces: 2
Features
- Stories: 2
- Patio & porch: Covered, Patio
- Spa features: None
- Fencing: Back Yard,Block
Lot
- Size: 5,864 Square Feet
- Features: North/South Exposure, Corner Lot, Gravel/Stone Front, Gravel/Stone Back
Details
- Parcel number: 50463787
- Special conditions: Short Sale
Construction
Type & style
- Home type: SingleFamily
- Architectural style: Contemporary
- Property subtype: Single Family Residence
Materials
- Stucco, Wood Frame, Painted
- Roof: Tile
Condition
- Year built: 2023
Utilities & green energy
- Sewer: Public Sewer
- Water: City Water
Community & HOA
Community
- Features: Playground, Biking/Walking Path
- Subdivision: VILLAGE AT SUNDANCE PARCEL 5
HOA
- Has HOA: Yes
- Services included: Maintenance Grounds
- HOA fee: $108 monthly
- HOA name: Village at Sundance
- HOA phone: 602-957-9191
Location
- Region: Buckeye
Financial & listing details
- Price per square foot: $178/sqft
- Tax assessed value: $304,300
- Annual tax amount: $2,608
- Date on market: 3/26/2026
- Cumulative days on market: 128 days
- Listing terms: Cash,Conventional,FHA,VA Loan
- Ownership: Fee Simple
Estimated market value
Not available
Estimated sales range
Not available
Not available
Price history
| Date | Event | Price |
|---|---|---|
| 6/23/2026 | Price change | $385,000-1.3%$178/sqft |
Source:  ARMLS #7004765 Report a problem ARMLS #7004765 Report a problem | ||
| 6/10/2026 | Price change | $390,000-2.3%$180/sqft |
Source: ARMLS #7004765 Report a problem | ||
| 5/12/2026 | Price change | $399,000-13.3%$185/sqft |
Source: ARMLS #7004765 Report a problem | ||
| 3/27/2026 | Listed for sale | $460,000+16.5%$213/sqft |
Source: ARMLS #7004765 Report a problem | ||
| 10/31/2023 | Sold | $394,990$183/sqft |
Source: Public Record Report a problem | ||
| 9/3/2023 | Price change | $394,990+1.5%$183/sqft |
Source:  Centex Report a problem Centex Report a problem | ||
| 8/30/2023 | Price change | $388,990-3.5%$180/sqft |
Source: Centex Report a problem | ||
| 8/20/2023 | Price change | $402,990+12.9%$186/sqft |
Source: Centex Report a problem | ||
| 7/22/2023 | Price change | $356,990-8%$165/sqft |
Source: Centex Report a problem | ||
| 7/11/2023 | Price change | $387,990+9.6%$179/sqft |
Source: Centex Report a problem | ||
| 7/1/2023 | Price change | $353,990-8.1%$164/sqft |
Source: Centex Report a problem | ||
| 6/24/2023 | Price change | $384,990-3.3%$178/sqft |
Source: Centex Report a problem | ||
| 6/13/2023 | Price change | $397,990+4.5%$184/sqft |
Source: Centex Report a problem | ||
| 1/1/2023 | Listed for sale | $380,990$176/sqft |
Source: Centex Report a problem | ||
Public tax history
| Year | Property taxes | Tax assessment |
|---|---|---|
| 2025 | $1,785 +3.9% | $30,430 -5.2% |
| 2024 | $1,718 +1560.9% | $32,110 +3844.7% |
| 2023 | $103 -84.4% | $814 -42.3% |
| 2022 | $665 | $1,410 -15.8% |
| 2021 | -- | $1,674 |
Find assessor info on the county website
Monthly payment
Est. payment
Payment breakdown
Explore the cost of this home by adjusting the details. Changes won't be saved.Climate risks
Neighborhood: 85326
Nearby schools
GreatSchools rating
- 5/10John S McCain III Elementary SchoolGrades: PK-8Distance: 0.8 mi
- 6/10Youngker High SchoolGrades: 9-12Distance: 0.4 mi
- 3/10BUHSD Institute of Online LearningGrades: 9-12Distance: 4.2 mi
Schools provided by the listing agent
- Elementary: John S McCain III Elementary School
- Middle: John S McCain III Elementary School
- High: Youngker High School
- District: Buckeye Elementary District
Source: ARMLS. This data may not be complete. We recommend contacting the local school district to confirm school assignments for this home.
- $381,2104 bd2 ba1.9k sqft24365 W Concorda Dr, Buckeye, AZ 85326Sold

- $325,0005,841 Square Feet24360 W Verlea Dr, Buckeye, AZ 85326Off Market

- $354,6465,760 Square Feet24353 W Concorda Dr, Buckeye, AZ 85326Sold
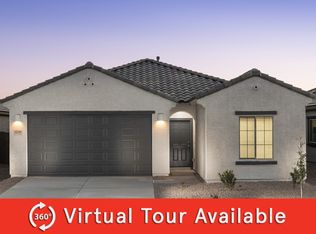
- $367,5004 bd2 ba1.9k sqft24368 W Verlea Dr, Buckeye, AZ 85326Sold
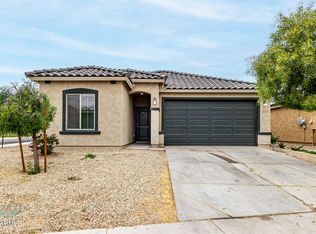
- $388,9903 bd3 ba2.1k sqft24354 W Verlea Dr, Buckeye, AZ 85326Sold
- $340,4603 bd2 ba1.3k sqft24341 W Concorda Dr, Buckeye, AZ 85326Sold
- $472,1005 bd4 ba3k sqft24573 W Concorda Dr, Buckeye, AZ 85326Off Market
- $325,0003 bd2 ba1.3k sqft24344 W Verlea Dr, Buckeye, AZ 85326For Sale
A local agent can set up tours, give advice and negotiate with sellers.
Similar homes
- $380,0004 bd2 ba2.1k sqft24559 W FLORES Drive, Buckeye, AZ 85326For Sale
 MLS ID #7058966, Carol Thomas, Keller Williams Arizona Realty. ARMLS
 - $385,0004 bd2 ba1.7k sqft24529 W MOHAVE Street, Buckeye, AZ 85326For Sale
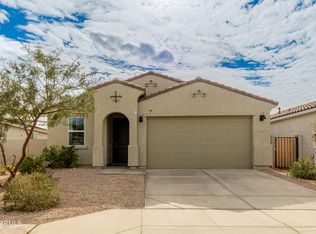 MLS ID #6974486, Christopher Purvis, eXp Realty. ARMLS
 - $428,0004 bd3 ba2.2k sqft2472 S 241ST Avenue, Buckeye, AZ 85326For Sale
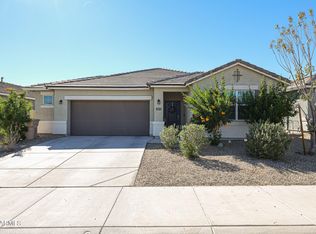 MLS ID #7003026, Guadalupe Giles Rodriguez, eXp Realty. ARMLS
 - $375,0003 bd2 ba1.6k sqft24182 W Hilton Avenue, Buckeye, AZ 85326For Sale
 MLS ID #7040813, Michelle Cordova, eXp Realty. ARMLS
 - $399,9235 bd3 ba2.6k sqft1588 S 218TH Lane, Buckeye, AZ 85326For SaleMLS ID #6995803, Andrew Reeves, Cluff Real Estate LLC. ARMLS
- $340,0004 bd2 ba1.5k sqft23823 W MAGNOLIA Drive, Buckeye, AZ 85326For SaleMLS ID #7043045, Antonyos Korkes, Done Deal. ARMLS
- $389,0004 bd2 ba1.9k sqft25842 W VICTORY Street, Buckeye, AZ 85326For SaleMLS ID #6949242, Susan K Skaar, West USA Realty. ARMLS
- $325,0003 bd2 ba1.3k sqft24344 W VERLEA Drive, Buckeye, AZ 85326For SaleMLS ID #7053256, Matthew S. Potter, Real Broker. ARMLS
- $395,5503 bd2 ba1.8k sqft19969 W SHERMAN Street, Buckeye, AZ 85326For SaleMLS ID #7053880, George Laughton, EveryPlace. ARMLS
- $410,0006 bd3 ba2.6k sqft21561 W ASHLEIGH MARIE Street, Buckeye, AZ 85326For SaleMLS ID #6933000, Lilia Velez, Century 21 Northwest. ARMLS
- $354,0003 bd2 ba1.3k sqft4189 S 243RD Drive, Buckeye, AZ 85326For SaleMLS ID #7004436, Twila Lukavich, Libertas Real Estate. ARMLS
- $365,0003 bd2 ba1.6k sqft5762 S 250TH Drive, Buckeye, AZ 85326For SaleMLS ID #6976790, Jacob K Kain, HomeSmart. ARMLS
- $439,9004 bd3 ba2.5k sqft19771 W WOODLANDS Avenue, Buckeye, AZ 85326For SaleMLS ID #7042959, Todd Heilesen, West USA Realty. ARMLS
- $449,9905 bd3 ba2.5k sqft19604 W JEFFERSON Street, Buckeye, AZ 85326For SaleMLS ID #7018025, Ishwinder Singh, My Home Group Real Estate. ARMLS
- $420,0004 bd2 ba2k sqft18769 W ADAMS Street, Buckeye, AZ 85326For SaleMLS ID #7046847, Zaira Chacon, HomeSmart. ARMLS
- $385,8883 bd2 ba1.4k sqft5612 S 242ND Lane, Buckeye, AZ 85326For SaleMLS ID #7027149, Beth M Rider, Keller Williams Arizona Realty. ARMLS
- $545,0004 bd4 ba2.7k sqft24578 W CONCORDA Drive, Buckeye, AZ 85326For SaleMLS ID #6817623, Monica Gomez-Murrieta, Realty ONE Group. ARMLS
- $335,0003 bd2 ba1.5k sqft1122 N 5TH Street, Buckeye, AZ 85326For SaleMLS ID #7042359, Jackie Oceguera Meza, Pak Home Realty. ARMLS
- $459,9994 bd3 ba2.7k sqft19662 W ADAMS Street, Buckeye, AZ 85326For SaleMLS ID #7052144, Joshua Williams, eXp Realty. ARMLS
- $495,0005 bd3 ba2.6k sqft19957 W GRANT Street, Buckeye, AZ 85326For SaleMLS ID #6990495, Fernando D Gamez, EMG Real Estate. ARMLS
