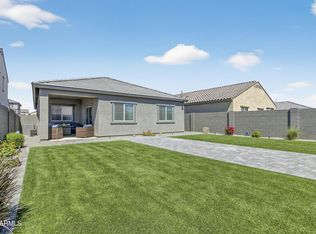
Situated on an oversized corner lot, this 3-bedroom, 2-bath home features an open great room layout. The kitchen has white shaker cabinets, stainless appliances, granite countertops, a pantry, and an island with breakfast bar and pendant lights. You'll love the backyard with a fabulous Kokomo kitchen covered by a large pergola with ceiling fan, extensive paver patios for seating areas, easy-care artificial turf, and no backyard neighbors. The primary bedroom has an en-suite bath and walk-in closet. Other features include custom designer wall treatments, ceiling fans, stone exterior elevation, a 2-car garage, and leased solar panels providing utility savings. Community amenities include walking paths, sport courts, and playgrounds.
For sale
$385,888
5612 S 242ND Lane, Buckeye, AZ 85326
3beds
1,402sqft
:
Get pre-qualified$2,430/mo
Single Family Residence
Built in 2024
6,096 Square Feet Lot
$-- Zestimate®
$275/sqft
$106/mo HOA
What's special
Stone exterior elevationWhite shaker cabinetsOversized corner lotEasy-care artificial turfGranite countertopsStainless appliancesCustom designer wall treatments
- 77 days |
- 152 |
- 15 |
Zillow last checked:
Listing updated:
Listed by:
Beth M Rider 602-315-8749,
Keller Williams Arizona Realty
Source: ARMLS,MLS#: 7027149
Facts & features
Interior
Bedrooms & bathrooms
- Bedrooms: 3
- Bathrooms: 2
- Full bathrooms: 2
Heating
- Other
Cooling
- Central Air, Ceiling Fan(s)
Appliances
- Included: Water Softener Owned, Reverse Osmosis, Built-in Microwave, Dishwasher, Disposal, Electric Range
- Laundry: Inside
Features
- Pantry, High Speed Internet, Granite Counters, Double Vanity, Eat-in Kitchen, 9+ Flat Ceilings, Kitchen Island, Full Bth Master Bdrm
- Flooring: Carpet, Tile
- Windows: Low Emissivity Windows, Double Pane Windows, Vinyl Frame
- Has basement: No
- Has fireplace: Yes
Interior area
- Total structure area: 1,402
- Total interior livable area: 1,402 sqft
Property
Parking
- Total spaces: 4
- Parking features: Garage Door Opener, Direct Access
- Garage spaces: 2
- Uncovered spaces: 2
Features
- Stories: 1
- Patio & porch: Covered
- Exterior features: Built-in Barbecue
- Spa features: None
- Fencing: Block
Lot
- Size: 6,096 Square Feet
- Features: Desert Back, Desert Front, Synthetic Grass Back
Details
- Parcel number: 50444067
Construction
Type & style
- Home type: SingleFamily
- Property subtype: Single Family Residence
Materials
- Stucco, Wood Frame, Painted
- Roof: Tile
Condition
- Year built: 2024
Details
- Builder name: Starlight
Utilities & green energy
- Sewer: Public Sewer
- Water: City Water
Green energy
- Energy efficient items: Solar Panels
Community & HOA
Community
- Features: Playground, Biking/Walking Path
- Security: Security System Owned
- Subdivision: ALGODON PHASE 2
HOA
- Has HOA: Yes
- Services included: Maintenance Grounds
- HOA fee: $106 monthly
- HOA name: Agave Trails
- HOA phone: 480-422-0888
Location
- Region: Buckeye
Financial & listing details
- Price per square foot: $275/sqft
- Tax assessed value: $276,600
- Annual tax amount: $2,094
- Date on market: 5/12/2026
- Cumulative days on market: 78 days
- Listing terms: Cash,Conventional,1031 Exchange,FHA,VA Loan
- Ownership: Fee Simple
Estimated market value
Not available
Estimated sales range
Not available
Not available
Price history
| Date | Event | Price |
|---|---|---|
| 5/12/2026 | Listed for sale | $385,888+5.7%$275/sqft |
Source:  ARMLS #7027149 Report a problem ARMLS #7027149 Report a problem | ||
| 5/24/2024 | Sold | $364,990$260/sqft |
Source: ARMLS #6688035 Report a problem | ||
| 4/8/2024 | Listed for sale | $364,990-49%$260/sqft |
Source: ARMLS #6688035 Report a problem | ||
| 6/15/2023 | Sold | $715,952$511/sqft |
Source: Public Record Report a problem | ||
Public tax history
| Year | Property taxes | Tax assessment |
|---|---|---|
| 2025 | $1,522 +830.2% | $27,660 +356.4% |
| 2024 | $164 -0.2% | $6,060 +369.8% |
| 2023 | $164 +97% | $1,290 +140.2% |
| 2022 | $83 | $537 |
Find assessor info on the county website
Monthly payment
Est. payment
Payment breakdown
Explore the cost of this home by adjusting the details. Changes won't be saved.Climate risks
Neighborhood: 85326
Nearby schools
GreatSchools rating
- 5/10Marionneaux Elementary SchoolGrades: PK-8Distance: 0.3 mi
- 5/10Buckeye Union High SchoolGrades: 9-12Distance: 1.5 mi
- 3/10BUHSD Institute of Online LearningGrades: 9-12Distance: 5.4 mi
Schools provided by the listing agent
- Elementary: Marionneaux Elementary School
- Middle: Marionneaux Elementary School
- High: Buckeye Union High School
- District: Buckeye Elementary District
Source: ARMLS. This data may not be complete. We recommend contacting the local school district to confirm school assignments for this home.
- $172,968-- bd2 ba2.2k sqft5801 S Apache Rd, Buckeye, AZ 85326Off Market
- $376,990-- bd-- ba-- sqft5624 S 242nd Ln, Buckeye, AZ 85326Sold
- $386,9903 bd2 ba1.6k sqft5636 S 242nd Ln, Buckeye, AZ 85326Sold

- $399,9904 bd3 ba1.9k sqft24258 W Fraktur Rd, Buckeye, AZ 85326Sold
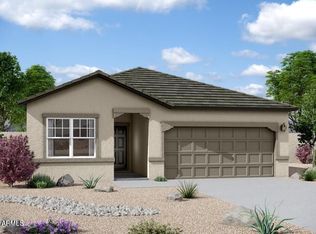
- $410,9904 bd3 ba1.9k sqft5648 S 242nd Ln, Buckeye, AZ 85326Sold
- $368,0003 bd2 ba1.4k sqft5576 S 242nd Ln, Buckeye, AZ 85326Sold
- $450,9905 bd5 ba3.1k sqft24250 W Fraktur Rd, Buckeye, AZ 85326Sold
- $381,990-- bd-- ba-- sqft24263 W Fraktur Rd, Buckeye, AZ 85326Sold
A local agent can set up tours, give advice and negotiate with sellers.
Similar homes
- $399,9003 bd3 ba1.7k sqft25752 W ST KATERI Drive, Buckeye, AZ 85326For Sale
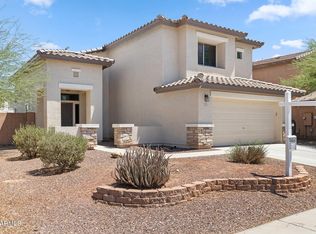 MLS ID #7025650, George Laughton, EveryPlace. ARMLS
 - $335,0003 bd2 ba1.5k sqft1122 N 5TH Street, Buckeye, AZ 85326For Sale
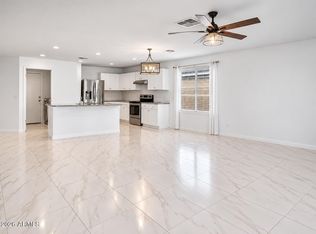 MLS ID #7042359, Jackie Oceguera Meza, Pak Home Realty. ARMLS
 - $392,5003 bd2 ba1.5k sqft25187 W ROMLEY Road, Buckeye, AZ 85326For Sale
 MLS ID #6999226, Albert C Watson, West USA Realty. ARMLS
 - $375,0003 bd2 ba1.8k sqft21547 W ASHLEIGH MARIE Street, Buckeye, AZ 85326For Sale
 MLS ID #7046175, Doreen Inzalaco, Citiea. ARMLS
 - $369,0004 bd2 ba1.9k sqft25769 W WATKINS Street, Buckeye, AZ 85326For SaleMLS ID #7038428, Sanda Oaida, West USA Realty. ARMLS
- $389,0004 bd2 ba1.9k sqft25842 W VICTORY Street, Buckeye, AZ 85326For SaleMLS ID #6949242, Susan K Skaar, West USA Realty. ARMLS
- $375,0004 bd2 ba1.7k sqft19650 W JEFFERSON Street, Buckeye, AZ 85326For SaleMLS ID #7054861, Carin S Nguyen, Real Broker. ARMLS
- $430,0003 bd2 ba1.5k sqft256 S 192ND Drive, Buckeye, AZ 85326For SaleMLS ID #7041235, Heather R Johnson, Coldwell Banker Realty. ARMLS
- $405,0004 bd2 ba1.7k sqft19585 W WASHINGTON Street, Buckeye, AZ 85326For SaleMLS ID #7036601, Martha Craft, West USA Realty. ARMLS
- $425,0004 bd3 ba2k sqft1702 S 223RD Lane, Buckeye, AZ 85326For SaleMLS ID #7042317, Samantha Laing, Howe Realty. ARMLS
- $415,0004 bd2 ba2k sqft71 N 187TH Drive, Buckeye, AZ 85326For SaleMLS ID #7015491, Dena Call, LPT Realty, LLC. ARMLS
- $420,0004 bd2 ba2k sqft18769 W ADAMS Street, Buckeye, AZ 85326For SaleMLS ID #7046847, Zaira Chacon, HomeSmart. ARMLS
- $399,9903 bd3 ba1.8k sqft2119 N MARKETSIDE Avenue, Buckeye, AZ 85396For SaleMLS ID #7030074, Natalie Fabian, Pak Home Realty. ARMLS
- $385,0003 bd2 ba1.2k sqft16253 W SIERRA Street, Goodyear, AZ 85338For SaleMLS ID #7034986, Lauren Taylor, eXp Realty. ARMLS
- $400,0004 bd3 ba2k sqft2014 N MARKETSIDE Avenue, Buckeye, AZ 85396For SaleMLS ID #7007035, Dom Del Prete, Delex Realty. ARMLS
- $420,0004 bd3 ba2k sqft2159 N MARKETSIDE Avenue, Buckeye, AZ 85396For SaleMLS ID #7032180, Matthew Topie, eXp Realty. ARMLS
- $439,8503 bd2 ba1.6k sqft2040 N 210TH Avenue, Buckeye, AZ 85396For SaleMLS ID #7040150, Beth M Rider, Keller Williams Arizona Realty. ARMLS
- $430,0004 bd2 ba1.7k sqft18324 W PUEBLO Avenue, Goodyear, AZ 85338For SaleMLS ID #7057905, Debrah Pitrat, Omni Homes International. ARMLS
- $399,8503 bd2 ba1.9k sqft17275 W MIAMI Street, Goodyear, AZ 85338For SaleMLS ID #7020801, Beth M Rider, Keller Williams Arizona Realty. ARMLS
- $399,9003 bd2 ba1.6k sqft4907 N 192ND Lane, Litchfield Park, AZ 85340For SaleMLS ID #7051730, Casey Taylor, Delex Realty. ARMLS
