*VA Loan Assumable*
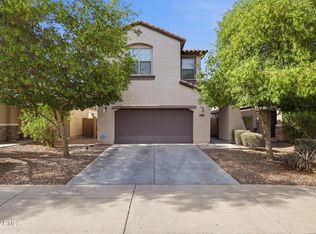
Welcome to this charming home in the growing community of Buckeye. Situated on a spacious lot, this property offers comfortable living with convenient access to local amenities, schools, and major roadways. Enjoy the balance of suburban tranquility and nearby city conveniences. A great opportunity for homeowners or investors alike!
For sale
Price cut: $10K (5/7)
$415,000
71 N 187TH Drive, Buckeye, AZ 85326
4beds
2,001sqft
:
Get pre-qualified$2,585/mo
Single Family Residence
Built in 2023
5,517 Square Feet Lot
$-- Zestimate®
$207/sqft
$87/mo HOA
What's special
Comfortable livingSpacious lot
- 108 days |
- 176 |
- 10 |
Zillow last checked:
Listing updated:
Listed by:
Dena Call 253-590-7145,
LPT Realty, LLC
Source: ARMLS,MLS#: 7015491
Facts & features
Interior
Bedrooms & bathrooms
- Bedrooms: 4
- Bathrooms: 2
- Full bathrooms: 2
Heating
- ENERGY STAR Qualified Equipment, Electric
Cooling
- HVAC SEER Rating, Central Air, ENERGY STAR Qualified Equipment
Appliances
- Included: Reverse Osmosis, Built-in Microwave, Dishwasher, Disposal, Electric Range, Electric Oven
Features
- Pantry, Non-laminate Counter, High Speed Internet, Smart Home, Granite Counters, Double Vanity, Eat-in Kitchen, Breakfast Bar, 9+ Flat Ceilings, No Interior Steps, Kitchen Island, 3/4 Bath Master Bdrm
- Flooring: Carpet, Tile
- Windows: Low Emissivity Windows, Double Pane Windows, ENERGY STAR Qualified Windows, Tinted Windows, Vinyl Frame
- Has basement: No
- Has fireplace: No
Interior area
- Total structure area: 2,001
- Total interior livable area: 2,001 sqft
Property
Parking
- Total spaces: 4
- Parking features: Attached, Direct Access
- Attached garage spaces: 2
- Uncovered spaces: 2
Features
- Stories: 1
- Patio & porch: Covered
- Exterior features: Private Yard
- Spa features: None
- Fencing: Block
- Has view: Yes
- View description: Desert, Mountain(s)
Lot
- Size: 5,517 Square Feet
- Features: Sprinklers In Front, Desert Front, Auto Timer H2O Front
Details
- Parcel number: 50241562
Construction
Type & style
- Home type: SingleFamily
- Architectural style: Ranch
- Property subtype: Single Family Residence
Materials
- Stucco, Wood Frame
- Roof: Tile,Concrete
Condition
- Complete Spec Home
- New construction: No
- Year built: 2023
Details
- Builder name: DR Horton
Utilities & green energy
- Electric: 220 Volts in Kitchen
- Sewer: Public Sewer
- Water: Pvt Water Company
Community & HOA
Community
- Features: Playground, Biking/Walking Path
- Subdivision: VISTA DE MONTANA PHASE 6
HOA
- Has HOA: Yes
- Services included: Maintenance Grounds
- HOA fee: $87 monthly
- HOA name: Vista De Montana
- HOA phone: 866-516-7424
Location
- Region: Buckeye
Financial & listing details
- Price per square foot: $207/sqft
- Tax assessed value: $315,700
- Annual tax amount: $1,943
- Date on market: 4/17/2026
- Cumulative days on market: 108 days
- Listing terms: Cash,Conventional,FHA,VA Loan
- Ownership: Fee Simple
- Electric utility on property: Yes
Estimated market value
Not available
Estimated sales range
Not available
Not available
Price history
| Date | Event | Price |
|---|---|---|
| 5/7/2026 | Price change | $415,000-2.4%$207/sqft |
Source:  ARMLS #7015491 Report a problem ARMLS #7015491 Report a problem | ||
| 4/17/2026 | Listed for sale | $425,000+1.7%$212/sqft |
Source: ARMLS #7015491 Report a problem | ||
| 1/23/2024 | Listing removed | $417,990+3.7%$209/sqft |
Source: ARMLS #6474564 Report a problem | ||
| 3/30/2023 | Sold | $402,990-3.6%$201/sqft |
Source: Public Record Report a problem | ||
| 10/25/2022 | Listing removed | -- |
Source: ARMLS #6474564 Report a problem | ||
| 10/22/2022 | Price change | $417,990-6.6%$209/sqft |
Source: ARMLS #6474564 Report a problem | ||
| 10/7/2022 | Listed for sale | $447,540$224/sqft |
Source: ARMLS #6474564 Report a problem | ||
Public tax history
| Year | Property taxes | Tax assessment |
|---|---|---|
| 2025 | $1,841 +11.1% | $31,570 -12.1% |
| 2024 | $1,657 +1822.9% | $35,900 +4777.7% |
| 2023 | $86 -38.6% | $736 -42.3% |
| 2022 | $140 | $1,275 +43.4% |
| 2021 | -- | $889 |
Find assessor info on the county website
Monthly payment
Est. payment
Payment breakdown
Explore the cost of this home by adjusting the details. Changes won't be saved.Climate risks
Neighborhood: 85326
Nearby schools
GreatSchools rating
- 4/10Blue Horizons Elementary SchoolGrades: PK-8Distance: 1.8 mi
- 3/10BUHSD Institute of Online LearningGrades: 9-12Distance: 2.8 mi
- 6/10Youngker High SchoolGrades: 9-12Distance: 6.9 mi
Schools provided by the listing agent
- Elementary: Liberty Elementary School
- Middle: Liberty Elementary School
- High: Buckeye Union High School
- District: Liberty Elementary District
Source: ARMLS. This data may not be complete. We recommend contacting the local school district to confirm school assignments for this home.
- $381,400-- bd-- ba-- sqft63 N 187th Dr, Buckeye, AZ 85326Off Market
- $395,600-- bd-- ba-- sqft79 N 187th Dr, Buckeye, AZ 85326Off Market
- $393,700-- bd-- ba2k sqft55 N 187th Dr, Buckeye, AZ 85326Off Market
- $393,0004 bd2 ba1.6k sqft18759 W Adams St, Buckeye, AZ 85326Sold
- $399,0004 bd2 ba2k sqft47 N 187th Dr, Buckeye, AZ 85326Off Market
- $407,200-- bd-- ba-- sqft95 N 187th Dr, Buckeye, AZ 85326Off Market
- $383,000-- bd-- ba-- sqft18760 W Wilson St, Buckeye, AZ 85326Off Market
- $365,0004 bd2 ba2k sqft18765 W Adams St, Buckeye, AZ 85326Sold
A local agent can set up tours, give advice and negotiate with sellers.
Similar homes
- $370,0004 bd2 ba1.7k sqft19650 W JEFFERSON Street, Buckeye, AZ 85326For Sale
 MLS ID #7054861, Carin S Nguyen, Real Broker. ARMLS
 - $429,9995 bd3 ba2.5k sqft20164 W TONTO Street, Buckeye, AZ 85326For Sale
 MLS ID #7031596, Camry Watson, Arizona Elite Properties. ARMLS
 - $449,9905 bd3 ba2.5k sqft19604 W JEFFERSON Street, Buckeye, AZ 85326For Sale
 MLS ID #7018025, Ishwinder Singh, My Home Group Real Estate. ARMLS
 - $409,0003 bd2 ba2k sqft2335 S 236TH Drive, Buckeye, AZ 85326For Sale
 MLS ID #7052237, Dominick J Cole, eXp Realty. ARMLS
 - $400,0004 bd3 ba2k sqft2014 N MARKETSIDE Avenue, Buckeye, AZ 85396For SaleMLS ID #7007035, Dom Del Prete, Delex Realty. ARMLS
- $430,0004 bd2 ba1.7k sqft18324 W PUEBLO Avenue, Goodyear, AZ 85338For SaleMLS ID #7057905, Debrah Pitrat, Omni Homes International. ARMLS
- $385,0005 bd3 ba2.1k sqft24367 W CONCORDA Drive, Buckeye, AZ 85326For SaleMLS ID #7004765, Claudia Rabago, My Home Group Real Estate. ARMLS
- $369,9903 bd2 ba1.6k sqft23014 W LASSO Lane, Buckeye, AZ 85326For SaleMLS ID #7003239, Alex Herzog, Real Broker. ARMLS
- $399,9903 bd3 ba1.8k sqft2119 N MARKETSIDE Avenue, Buckeye, AZ 85396For SaleMLS ID #7030074, Natalie Fabian, Pak Home Realty. ARMLS
- $479,9004 bd3 ba1.8k sqft18018 W HESS Street, Goodyear, AZ 85338For SaleMLS ID #7040230, Nancy Bau, Long Realty Unlimited. ARMLS
- $465,0004 bd2 ba1.7k sqft4036 S 183RD Lane, Goodyear, AZ 85338For SaleMLS ID #7022904, Tasha Goins, eXp Realty. ARMLS
- $420,0003 bd3 ba2.5k sqft16630 W CULVER Street, Goodyear, AZ 85338For SaleMLS ID #7030236, Dena Call, LPT Realty, LLC. ARMLS
- $419,9994 bd3 ba2.1k sqft3658 N 304TH Avenue, Buckeye, AZ 85396For SaleMLS ID #7034246, Armando Bueno, Real Broker. ARMLS
- $485,0004 bd3 ba2.4k sqft16825 W MOHAVE Street, Goodyear, AZ 85338For SaleMLS ID #7052274, Heather R Johnson, Coldwell Banker Realty. ARMLS
- $415,0003 bd2 ba1.6k sqft516 E MOUNTAIN VIEW Drive, Avondale, AZ 85323For SaleMLS ID #6981993, George Laughton, EveryPlace. ARMLS
- $448,0004 bd4 ba2.2k sqft15109 W HADLEY Street, Goodyear, AZ 85338For SaleMLS ID #6984608, Daniel Spurlock, Citiea. ARMLS
- $424,9002 bd2 ba1.5k sqft18832 W DENTON Avenue, Litchfield Park, AZ 85340For SaleMLS ID #7046984, Ashley Gronewold, Howe Realty. ARMLS
- $525,0004 bd2 ba2.3k sqft1652 S 173RD Drive, Goodyear, AZ 85338For SaleMLS ID #7038252, Rachele L Funk, The Offer Company. ARMLS
- $465,0003 bd3 ba1.8k sqft15216 W MCKINLEY Street, Goodyear, AZ 85338For SaleMLS ID #7038573, Keonna Giacomino, Real Broker. ARMLS
- $420,0003 bd2 ba2k sqft17881 W Hubbard Drive, Goodyear, AZ 85338For SaleMLS ID #7041796, Luz Gamez, West USA Realty. ARMLS
