Welcome to this stunning 4-bedroom, 3-bathroom home located in the highly sought-after community of Tartesso in Buckeye. From the moment you step inside, you'll be greeted by a spacious great room that flows seamlessly into the open-concept kitchen -- perfect for both everyday living and entertaining. The kitchen is a chef's dream, featuring updated double ovens, elegant backsplash detailing, W/pullout draws for easy access, granite countertops, a large center island ideal for meal prep and casual dining, and an oversized walk-in pantry offering abundant storage space. A versatile den/office with custom built-ins provides the perfect space for working from home, studying, or relaxing. The expansive primary suite offers a true retreat, complete with dual sinks, a large walk-in shower, and stylish modern finishes
throughout. Motorized Patio Screens on Patio, Cabinets in the garage, Large master shower, Gutter and down spouts, Lights under kitchen cabinets. Thoughtfully designed with flexibility in mind, this home also offers an ideal setup for multigenerational living, mother-in-law quarters, or a private teen retreat. Step outside to an exceptionally large, beautifully landscaped backyard featuring an oversized covered patio -- the perfect setting for outdoor entertaining, family gatherings, or simply unwinding in comfort. Don't miss this incredible opportunity to own a home that combines space, functionality, and style in one of Buckeye's most desirable communities.
Additional Updates made:
Security Front Door added 2025
Digital door locks and lights switch for coach lights 2025
New Coach light 2025
Exterior/interior painted 2025
Flooring updated 2025 (Great room)
Water softener and RO system 2024
*Surround sound system, LG washer and dryer, and refrigerator to convey with the sale.*
For sale
Price cut: $5K (8/1)
$419,999
3658 N 304TH Avenue, Buckeye, AZ 85396
4beds
2,174sqft
Single Family Residence
Built in 2008
8,574 Square Feet Lot
$-- Zestimate®
$193/sqft
$87/mo HOA
What's special
Updated double ovensSurround sound systemElegant backsplash detailingGranite countertopsLarge walk-in showerOpen-concept kitchenLights under kitchen cabinets
- 104 days
- 111
- 2
Zillow last checked:
Listing updated:
Listed by:
Armando Bueno 602-499-5760,
Real Broker,
Krzysztof Okolita 480-334-8101,
Real Broker
Source: ARMLS,MLS#: 7034246
Facts & features
Interior
Bedrooms & bathrooms
- Bedrooms: 4
- Bathrooms: 3
- Full bathrooms: 3
Heating
- Natural Gas
Cooling
- Central Air, Ceiling Fan(s)
Appliances
- Included: Dryer, Washer, Water Softener Owned, Reverse Osmosis, Refrigerator, Built-in Microwave, Dishwasher, Disposal, Gas Cooktop, Built-In Gas Oven
- Laundry: Inside
Features
- Pantry, High Speed Internet, Granite Counters, Double Vanity, Breakfast Bar, Kitchen Island
- Flooring: Carpet, Laminate, Tile
- Has basement: No
- Has fireplace: No
Interior area
- Total structure area: 2,174
- Total interior livable area: 2,174 sqft
Video & virtual tour
Property
Parking
- Total spaces: 4
- Parking features: Garage Door Opener, Direct Access
- Garage spaces: 2
- Uncovered spaces: 2
Features
- Stories: 1
- Patio & porch: Covered
- Exterior features: Rain Gutters
- Spa features: None
- Fencing: Block
Lot
- Size: 8,574 Square Feet
- Features: Desert Front, Grass Back, Irrigation Front, Irrigation Back
Details
- Parcel number: 50474839
Construction
Type & style
- Home type: SingleFamily
- Architectural style: Ranch
- Property subtype: Single Family Residence
Materials
- Stucco, Wood Frame, Painted
- Roof: Tile
Condition
- Year built: 2008
Details
- Builder name: Canterra
Utilities & green energy
- Sewer: Public Sewer
- Water: City Water
Green energy
- Energy efficient items: Solar Panels
Community & HOA
Community
- Features: Biking/Walking Path
- Subdivision: TARTESSO UNIT 2A
HOA
- Has HOA: Yes
- Services included: Maintenance Grounds
- HOA fee: $87 monthly
- HOA name: Tartesso Community
- HOA phone: 480-508-4000
Location
- Region: Buckeye
Financial & listing details
- Price per square foot: $193/sqft
- Tax assessed value: $338,600
- Annual tax amount: $1,869
- Date on market: 5/28/2026
- Cumulative days on market: 105 days
- Listing terms: Cash,Conventional,FHA,VA Loan
- Ownership: Fee Simple
- Road surface type: Asphalt
Estimated market value
Not available
Estimated sales range
Not available
Not available
Price history
| Date | Event | Price |
|---|---|---|
| 8/1/2026 | Price change | $419,999-1.2%$193/sqft |
Source:  ARMLS #7034246 Report a problem ARMLS #7034246 Report a problem | ||
| 5/28/2026 | Listed for sale | $425,000+11.5%$195/sqft |
Source: ARMLS #7034246 Report a problem | ||
| 9/29/2023 | Sold | $381,000-5.7%$175/sqft |
Source: ARMLS #6596891 Report a problem | ||
| 8/31/2023 | Pending sale | $404,000$186/sqft |
Source: ARMLS #6596891 Report a problem | ||
| 8/29/2023 | Price change | $404,000+1.3%$186/sqft |
Source: ARMLS #6596891 Report a problem | ||
| 8/25/2023 | Listed for sale | $399,000+38.8%$184/sqft |
Source: ARMLS #6596891 Report a problem | ||
| 12/26/2007 | Sold | $287,510$132/sqft |
Source: Public Record Report a problem | ||
Public tax history
| Year | Property taxes | Tax assessment |
|---|---|---|
| 2025 | $1,130 +19.1% | $33,860 -8.6% |
| 2024 | $949 +2.3% | $37,030 +162.4% |
| 2023 | $927 -38.7% | $14,113 -35.2% |
| 2022 | $1,512 +15.7% | $21,780 +15.8% |
| 2021 | $1,307 -1.3% | $18,810 +4.1% |
| 2020 | $1,324 -2.7% | $18,070 +4.7% |
| 2019 | $1,361 | $17,260 +10.9% |
| 2018 | $1,361 -1% | $15,560 +10.4% |
| 2017 | $1,375 +2.6% | $14,100 +0.9% |
| 2016 | $1,340 +6.6% | $13,980 +3.9% |
| 2015 | $1,257 | $13,450 +33.6% |
| 2014 | -- | $10,070 +21.8% |
| 2013 | -- | $8,270 -13.9% |
| 2012 | -- | $9,610 -7.4% |
| 2011 | -- | $10,380 -29.2% |
| 2010 | -- | $14,660 -21.2% |
| 2009 | -- | $18,600 +190.6% |
| 2008 | -- | $6,400 |
Find assessor info on the county website
Monthly payment
Est. payment
Payment breakdown
Explore the cost of this home by adjusting the details. Changes won't be saved.Climate risks
Neighborhood: Tartesso
Nearby schools
Schools provided by the listing agent
- Elementary: Tartesso Elementary School
- Middle: Tartesso Elementary School
- High: Tonopah Valley High School
- District: Saddle Mountain Unified School District
Source: ARMLS. This data may not be complete. We recommend contacting the local school district to confirm school assignments for this home.
Similar homes
- $465,0004 bd3 ba2.4k sqft4001 N 300TH Lane, Buckeye, AZ 85396For Sale
 MLS ID #7057456, Carolyne Baker, eXp Realty. ARMLS
 - $385,0004 bd2 ba1.7k sqft29805 W CLARENDON Avenue, Buckeye, AZ 85396For Sale
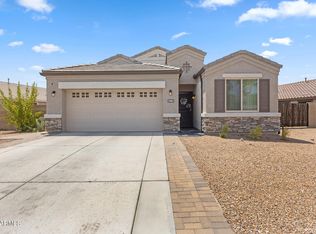 MLS ID #7056727, George Laughton, EveryPlace. ARMLS
 - $370,0003 bd2 ba1.5k sqft29833 W COLUMBUS Avenue, Buckeye, AZ 85396For Sale
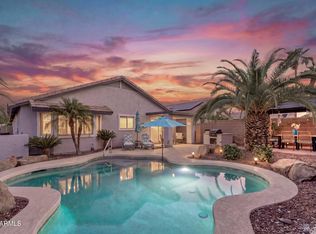 MLS ID #7070743, Martin Partida, West USA Realty. ARMLS
 - $344,0004 bd2 ba1.5k sqft3029 N 303RD Drive, Buckeye, AZ 85396For Sale
 MLS ID #7029569, Xavier Canale, A.Z. & Associates. ARMLS
