Step into this inviting 3-bedroom, 2-bath single-level home featuring a flexible den/office along with thoughtfully designed living space.
The stars of the show are the expansive living room and resort-style backyard. The large living room boasts soaring vaulted ceilings, a stunning new custom entertainment wall with floating shelves and a built-in electric fireplace, plus elegant built-in wooden shutters that filter soft natural light. It's the ideal gathering space for relaxing evenings or entertaining family and friends.
The spacious split primary suite continues the feeling of retreat with its own vaulted ceiling, bay windows that frame views of the sparkling pool and backyard oasis, a generous walk-in closet, and an ensuite bath featuring dual vanities The well-appointed kitchen offers granite counters, gas range and oven, dishwasher, built-in microwave, and refrigerator, flowing easily into the eat-in nook with breakfast bar.
Step outside to your private resort-style backyard complete with a refreshing pool, covered patio, and built-in BBQ--ready for year-round outdoor living and memorable gatherings.
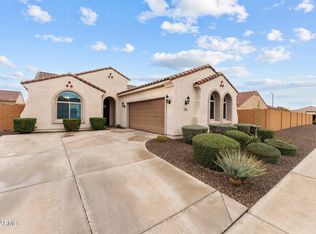
Additional comforts include dual-pane windows, inside laundry with washer and dryer, a 2-car garage, and low-maintenance desert landscaping.
Recent 2026 Updates are New Exterior Paint, New Pergola, New Pool Pump, New Exterior lighting, new Pool Railing, New Pool Skimmer, New Refrigerator & Microwave, New Interior Lighting Fixtures. The HVAC unit will be updated as well or Seller will offer a credit to buyer for new HVAC unit.
This home was made for those who value beautiful living spaces and effortless outdoor enjoyment. Don't miss your chance to experience it when it becomes active!
For sale
Price cut: $10K (8/31)
$370,000
29833 W COLUMBUS Avenue, Buckeye, AZ 85396
3beds
1,581sqft
Single Family Residence
Built in 2006
5,760 Square Feet Lot
$-- Zestimate®
$234/sqft
$92/mo HOA
What's special
Refreshing poolNew pool skimmerCovered patioBuilt-in electric fireplaceNew pool railingLow-maintenance desert landscapingNew exterior paint
- 11 days
- 1,429
- 144
Likely to sell faster than
Zillow last checked:
Listing updated:
Listed by:
Martin Partida 623-218-4166,
West USA Realty
Source: ARMLS,MLS#: 7070743
Facts & features
Interior
Bedrooms & bathrooms
- Bedrooms: 3
- Bathrooms: 2
- Full bathrooms: 2
Heating
- Electric
Cooling
- Central Air
Appliances
- Included: Dryer, Washer, Refrigerator, Built-in Microwave, Dishwasher, Disposal, Gas Range, Gas Oven
- Laundry: Inside
Features
- High Speed Internet, Granite Counters, Double Vanity, Eat-in Kitchen, Breakfast Bar, Vaulted Ceiling(s), Full Bth Master Bdrm
- Flooring: Carpet, Tile
- Windows: Double Pane Windows
- Has basement: No
- Has fireplace: No
Interior area
- Total structure area: 1,581
- Total interior livable area: 1,581 sqft
Property
Parking
- Total spaces: 4
- Parking features: Garage Door Opener
- Garage spaces: 2
- Uncovered spaces: 2
Features
- Stories: 1
- Patio & porch: Covered
- Exterior features: Built-in Barbecue
- Has private pool: Yes
- Pool features: Outdoor Pool
- Spa features: None
- Fencing: Block
Lot
- Size: 5,760 Square Feet
- Features: North/South Exposure, Desert Back, Desert Front, Irrigation Front
Details
- Parcel number: 50407679
Construction
Type & style
- Home type: SingleFamily
- Property subtype: Single Family Residence
Materials
- Stucco, Wood Frame, Painted
- Roof: Concrete
Condition
- Year built: 2006
Details
- Builder name: ELLIOTT HOMES
Utilities & green energy
- Sewer: Public Sewer
- Water: City Water
Community & HOA
Community
- Subdivision: TARTESSO UNIT 1 AMD
HOA
- Has HOA: Yes
- Services included: Maintenance Grounds
- HOA fee: $92 monthly
- HOA name: TARTESSO
- HOA phone: 480-820-3451
Location
- Region: Buckeye
Financial & listing details
- Price per square foot: $234/sqft
- Tax assessed value: $289,700
- Annual tax amount: $1,396
- Date on market: 8/29/2026
- Cumulative days on market: 11 days
- Listing terms: Cash,Conventional,1031 Exchange,FHA,VA Loan
- Ownership: Fee Simple
- Road surface type: Paved
Estimated market value
Not available
Estimated sales range
Not available
Not available
Price history
| Date | Event | Price |
|---|---|---|
| 8/31/2026 | Price change | $370,000-2.6%$234/sqft |
Source:  ARMLS #7070743 Report a problem ARMLS #7070743 Report a problem | ||
| 8/29/2026 | Listed for sale | $380,000+46.2%$240/sqft |
Source: ARMLS #7070743 Report a problem | ||
| 8/8/2020 | Listing removed | $259,900$164/sqft |
Source: West USA Realty #6095353 Report a problem | ||
| 8/8/2020 | Listed for sale | $259,9000%$164/sqft |
Source: West USA Realty #6095353 Report a problem | ||
| 8/7/2020 | Sold | $260,000+0%$164/sqft |
Source: ARMLS #6095353 Report a problem | ||
| 8/7/2020 | Pending sale | $259,900$164/sqft |
Source: West USA Realty #6095353 Report a problem | ||
| 8/7/2020 | Listed for sale | $259,900$164/sqft |
Source: West USA Realty #6095353 Report a problem | ||
| 7/12/2020 | Pending sale | $259,900$164/sqft |
Source: West USA Realty #6095353 Report a problem | ||
| 6/26/2020 | Listed for sale | $259,900+47.7%$164/sqft |
Source: West USA Realty #6095353 Report a problem | ||
| 3/31/2017 | Sold | $176,000-0.2%$111/sqft |
Source: ARMLS #5565803 Report a problem | ||
| 2/24/2017 | Listed for sale | $176,400+35.7%$112/sqft |
Source: West Valley Living LLC #5565803 Report a problem | ||
| 5/9/2012 | Sold | $130,000-13.3%$82/sqft |
Source: Public Record Report a problem | ||
| 2/6/2012 | Listing removed | $149,900$95/sqft |
Source: Realty Executives #4672099 Report a problem | ||
| 11/6/2011 | Listed for sale | $149,900$95/sqft |
Source: Realty Executives #4672099 Report a problem | ||
| 9/15/2011 | Listing removed | $149,900$95/sqft |
Source: Coldwell Banker Residential Brokerage - Southwest #4553276 Report a problem | ||
| 6/5/2011 | Price change | $149,900-3.3%$95/sqft |
Source: Coldwell Banker Residential Brokerage - Southwest #4553276 Report a problem | ||
| 3/17/2011 | Listed for sale | $155,000+3.4%$98/sqft |
Source: Coldwell Banker Residential Brokerage - Southwest #4553276 Report a problem | ||
| 4/29/2009 | Sold | $149,950$95/sqft |
Source: Public Record Report a problem | ||
Public tax history
| Year | Property taxes | Tax assessment |
|---|---|---|
| 2025 | $855 +19.1% | $28,970 -7.4% |
| 2024 | $718 +2.3% | $31,300 +193% |
| 2023 | $702 -43.1% | $10,683 -41.5% |
| 2022 | $1,234 +20.6% | $18,260 +16.6% |
| 2021 | $1,023 -9% | $15,660 +3.7% |
| 2020 | $1,124 +4.3% | $15,100 +7.7% |
| 2019 | $1,078 | $14,020 +10.7% |
| 2018 | $1,078 -1.8% | $12,660 +11.5% |
| 2017 | $1,097 -0.3% | $11,350 +3.1% |
| 2016 | $1,100 +4.3% | $11,010 +6.8% |
| 2015 | $1,055 | $10,310 +36.6% |
| 2014 | -- | $7,550 +20.6% |
| 2013 | -- | $6,260 -14.9% |
| 2012 | -- | $7,360 -6% |
| 2011 | -- | $7,830 -29.8% |
| 2010 | -- | $11,160 -17.9% |
| 2009 | -- | $13,600 -25.7% |
| 2008 | -- | $18,300 +1329.7% |
| 2007 | -- | $1,280 |
Find assessor info on the county website
Monthly payment
Est. payment
Payment breakdown
Explore the cost of this home by adjusting the details. Changes won't be saved.Climate risks
Neighborhood: Tartesso
Nearby schools
Schools provided by the listing agent
- Elementary: Desert Sunset Elementary School
- Middle: Tartesso Elementary School
- High: Tonopah Valley High School
- District: Saddle Mountain Unified School District
Source: ARMLS. This data may not be complete. We recommend contacting the local school district to confirm school assignments for this home.

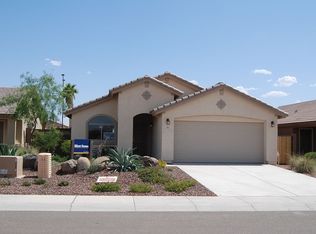

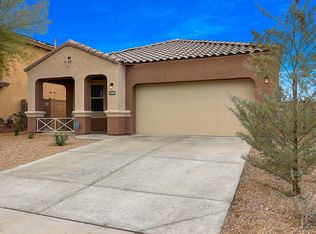
Similar homes
- $385,0004 bd2 ba1.7k sqft29805 W CLARENDON Avenue, Buckeye, AZ 85396For Sale
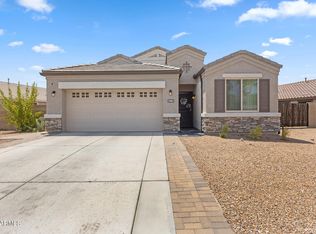 MLS ID #7056727, George Laughton, EveryPlace. ARMLS
 - $344,0004 bd2 ba1.5k sqft3029 N 303RD Drive, Buckeye, AZ 85396For Sale
 MLS ID #7029569, Xavier Canale, A.Z. & Associates. ARMLS
 - $419,9994 bd3 ba2.1k sqft3658 N 304TH Avenue, Buckeye, AZ 85396For Sale
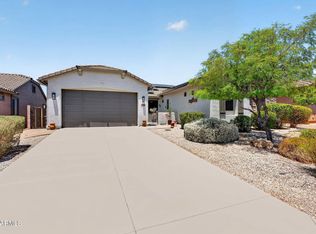 MLS ID #7034246, Armando Bueno, Real Broker. ARMLS
 - $375,0003 bd2 ba1.7k sqft26011 W Wahalla Lane, Buckeye, AZ 85396For Sale
 MLS ID #7050142, Lori A Kabrick, Exit Realty Living. ARMLS
