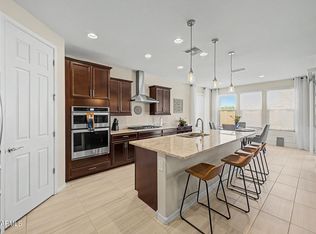
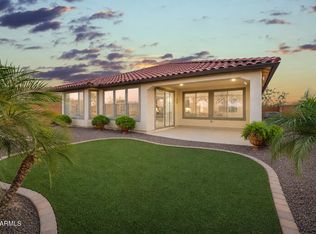
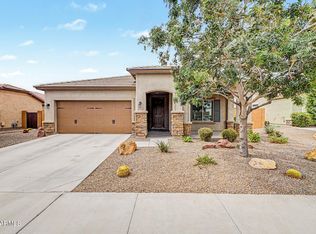
Discover this exceptional Manzanita floor plan featuring 3 bedrooms, 2 bathrooms, and a dedicated home theater for the ultimate movie night experience! Situated on a premium corner lot, this beautifully appointed home showcases granite countertops, custom cabinetry throughout, exquisite finishes, and extra recessed lighting. The spacious, open-concept design is perfect for entertaining and everyday living. The climate-controlled garage features epoxy floors, plus an RV gate and additional paved side yard for extra covered parking. Relax on the raised, covered patio and enjoy the included home monitoring system. Conveniently located near schools, parks, shopping, dining, and scenic walking trails, this move-in-ready home truly offers comfort, style, and functionality.
For sale
$418,800
25996 W TONOPAH Drive, Buckeye, AZ 85396
3beds
2,163sqft
:
Get pre-qualified$2,620/mo
Single Family Residence
Built in 2018
7,478 Square Feet Lot
$-- Zestimate®
$194/sqft
$125/mo HOA
What's special
Raised covered patioClimate-controlled garageSpacious open-concept designRv gateExtra recessed lightingExquisite finishesPremium corner lot
- 2 days |
- 205 |
- 6 |
Likely to sell faster than
Zillow last checked:
Listing updated:
Listed by:
Sammie J Kessner 602-698-8777,
HomeSmart,
Claudia Salinas-Aguirre 623-680-0289,
HomeSmart
Source: ARMLS,MLS#: 7064623
Facts & features
Interior
Bedrooms & bathrooms
- Bedrooms: 3
- Bathrooms: 2
- Full bathrooms: 2
Heating
- Forced Air, Natural Gas, Ceiling
Cooling
- Central Air, Ceiling Fan(s), Mini Split, Programmable Thmstat
Appliances
- Included: Dryer, Washer, Water Softener Owned, Reverse Osmosis, Refrigerator, Built-in Microwave, Dishwasher, Disposal, Gas Range
- Laundry: Inside
Features
- Pantry, High Speed Internet, Granite Counters, Double Vanity, 9+ Flat Ceilings, No Interior Steps, 3/4 Bath Master Bdrm
- Flooring: Carpet, Tile
- Windows: Screens, Low Emissivity Windows, Double Pane Windows
- Has basement: No
- Has fireplace: No
Interior area
- Total structure area: 2,163
- Total interior livable area: 2,163 sqft
Property
Parking
- Total spaces: 2
- Parking features: Attached, RV Gate, Garage Door Opener, Direct Access, Temp Controlled
- Attached garage spaces: 2
Features
- Stories: 1
- Patio & porch: Covered
- Exterior features: Rain Gutters
- Spa features: None
- Fencing: Back Yard,Block
Lot
- Size: 7,478 Square Feet
- Features: North/South Exposure, Corner Lot, Desert Back, Desert Front, Auto Timer H2O Front, Auto Timer H2O Back
Details
- Additional structures: Shed(s)
- Parcel number: 50385159
Construction
Type & style
- Home type: SingleFamily
- Architectural style: Ranch
- Property subtype: Single Family Residence
Materials
- Stucco, Wood Frame, Blown Cellulose, Painted
- Foundation: Slab
- Roof: Tile
Condition
- Year built: 2018
Details
- Builder name: Pulte Homes
Utilities & green energy
- Electric: 220 Volts in Kitchen
- Sewer: Public Sewer
- Water: City Water
- Utilities for property: Phone Connected
Community & HOA
Community
- Features: Playground, Biking/Walking Path
- Subdivision: FESTIVAL FOOTHILLS PHASE 1
HOA
- Has HOA: Yes
- Services included: Maintenance Grounds
- HOA fee: $125 monthly
- HOA name: Festival Foothills
- HOA phone: 602-437-4777
Location
- Region: Buckeye
Financial & listing details
- Price per square foot: $194/sqft
- Tax assessed value: $328,700
- Annual tax amount: $1,984
- Date on market: 8/11/2026
- Listing terms: Cash,Conventional,FHA,VA Loan
- Ownership: Fee Simple
- Electric utility on property: Yes
- Road surface type: Asphalt
Estimated market value
Not available
Estimated sales range
Not available
Not available
Price history
| Date | Event | Price |
|---|---|---|
| 8/11/2026 | Listed for sale | $418,800+90.6%$194/sqft |
Source:  ARMLS #7064623 Report a problem ARMLS #7064623 Report a problem | ||
| 8/31/2018 | Sold | $219,692$102/sqft |
Source: Public Record Report a problem | ||
Public tax history
| Year | Property taxes | Tax assessment |
|---|---|---|
| 2025 | $1,273 +11.9% | $32,870 -4.6% |
| 2024 | $1,138 +1.4% | $34,460 +105.9% |
| 2023 | $1,122 -37% | $16,733 -25.7% |
| 2022 | $1,781 +4% | $22,520 +8.6% |
| 2021 | $1,712 -1% | $20,730 +5.9% |
| 2020 | $1,730 +125.6% | $19,580 +2.4% |
| 2019 | $767 | $19,120 +57.8% |
| 2018 | $767 +0.8% | $12,120 +14.1% |
| 2017 | $761 +4.6% | $10,620 +16.6% |
| 2016 | $727 +1.9% | $9,105 +43.7% |
| 2015 | $714 | $6,336 +80.8% |
| 2014 | -- | $3,504 -21.8% |
| 2013 | -- | $4,480 |
| 2009 | -- | $4,480 |
Find assessor info on the county website
Monthly payment
Est. payment
Payment breakdown
Explore the cost of this home by adjusting the details. Changes won't be saved.Climate risks
Neighborhood: 85396
Nearby schools
GreatSchools rating
- 2/10Festival Foothills Elementary SchoolGrades: PK-8Distance: 0.3 mi
- 2/10Wickenburg High SchoolGrades: 6-12Distance: 22 mi
- 3/10Vulture Peak SchoolGrades: 4-8Distance: 21.9 mi
Schools provided by the listing agent
- Elementary: Festival Foothills Elementary School
- Middle: Festival Foothills Elementary School
- High: Wickenburg High School
- District: Wickenburg Unified District
Source: ARMLS. This data may not be complete. We recommend contacting the local school district to confirm school assignments for this home.
- $370,6004 bd2 ba2.1k sqft25986 W Tonopah Dr, Buckeye, AZ 85396Off Market

- $449,8003 bd2 ba1.9k sqft25995 W Runion Dr, Buckeye, AZ 85396Sold

- $353,0003 bd2 ba1.7k sqft25974 W Tonopah Dr, Buckeye, AZ 85396Off Market

- $350,0004 bd2 ba2k sqft25983 W Runion Dr, Buckeye, AZ 85396Sold

- $362,100-- bd2 ba1.7k sqft20414 N 260th Ave, Buckeye, AZ 85396Off Market
- $390,4003 bd3 ba2.5k sqft20432 N 260th Ave, Buckeye, AZ 85396Off Market
- $520,3004 bd4 ba3.6k sqft25993 W Tonopah Dr, Buckeye, AZ 85396Off Market
- $421,1003 bd2 ba2k sqft25973 W Runion Dr, Buckeye, AZ 85396Off Market
A local agent can set up tours, give advice and negotiate with sellers.
Similar homes
- $410,0003 bd3 ba2.1k sqft21257 N 260TH Drive, Buckeye, AZ 85396For Sale
 MLS ID #7061164, Kathleen Scott, Redfin Corporation. ARMLS
 - $419,9993 bd3 ba2.4k sqft21375 N 260th Drive, Buckeye, AZ 85396For Sale
 MLS ID #7028577, Laura Manning, My Home Group Real Estate. ARMLS
 - $379,9003 bd2 ba1.7k sqft25975 W WAHALLA Lane, Buckeye, AZ 85396For Sale
 MLS ID #7007612, Janeese Cook, Finding Your Dream Realty. ARMLS
 - $495,0004 bd2 ba2.1k sqft25964 W ESCUDA Drive, Buckeye, AZ 85396For Sale
 MLS ID #7044212, Cory Metallo, Howe Realty. ARMLS
 - $429,0002 bd2 ba1.6k sqft20652 N 267TH Avenue, Buckeye, AZ 85396For SaleMLS ID #7039809, Ron LaCombe, HomeSmart. ARMLS
- $374,9004 bd2 ba1.8k sqft25954 W SWILLING Road, Buckeye, AZ 85396For SaleMLS ID #7051874, Gerardo Hernandez, West USA Realty. ARMLS
- $449,0002 bd3 ba2k sqft20577 N 274TH Avenue, Buckeye, AZ 85396For SaleMLS ID #7049840, Beth M Rider, Keller Williams Arizona Realty. ARMLS
- $359,9003 bd2 ba1.7k sqft25958 W Deer Valley Road, Buckeye, AZ 85396For SaleMLS ID #7020729, George Laughton, EveryPlace. ARMLS
- $474,7002 bd2 ba1.9k sqft26449 W ESCUDA Drive, Buckeye, AZ 85396For SaleMLS ID #7013971, Audre J Skakoon, West USA Realty. ARMLS
- $459,0002 bd3 ba1.8k sqft20445 N 275TH Drive, Buckeye, AZ 85396For SaleMLS ID #7012178, Kenneth P Plonski, Realty ONE Group. ARMLS
- $450,0003 bd2 ba1.7k sqft21057 W GRANADA Road, Buckeye, AZ 85396For SaleMLS ID #7063071, Geraldine Acho, Real Broker. ARMLS
- $560,0002 bd2 ba2.3k sqft20127 N 269TH Drive, Buckeye, AZ 85396For SaleMLS ID #7006887, Julie Bonsness, HomeSmart. ARMLS
- $429,5004 bd3 ba2.5k sqft3066 N 309th Drive, Buckeye, AZ 85396For SaleMLS ID #7031903, Angela Williams, Realty Executives Arizona Terr. ARMLS
- $625,0003 bd3 ba2.5k sqft27425 W ESCUDA Drive, Buckeye, AZ 85396For SaleMLS ID #7044743, Sammie J Kessner, HomeSmart. ARMLS
- $447,0004 bd3 ba2.6k sqft30222 W COLUMBUS Avenue, Buckeye, AZ 85396For SaleMLS ID #7016117, Martha M Navarro, HomeSmart. ARMLS
- $424,9003 bd2 ba2k sqft17519 W HEDGEHOG Place, Surprise, AZ 85387For SaleMLS ID #7051124, Rebecca Durfey, Keller Williams, Professional Partners. ARMLS
- $419,5004 bd3 ba1.8k sqft2332 S 241ST Drive, Buckeye, AZ 85326For SaleMLS ID #7063582, Saro Hagobian, Barrett Real Estate. ARMLS
- $405,0004 bd3 ba1.8k sqft19962 W LINCOLN Street, Buckeye, AZ 85326For SaleMLS ID #7058466, Jennifer D'Orazio, Libertas Real Estate. ARMLS
- $415,0003 bd2 ba1.9k sqft10696 N 188TH Drive, Surprise, AZ 85388For SaleMLS ID #7012734, Sharon D Steele, Russ Lyon Sotheby's International Realty. ARMLS
- $444,9003 bd2 ba1.8k sqft18820 W SHANGRI LA Road, Surprise, AZ 85388For SaleMLS ID #7052872, Brandon A Coulston, HomeSmart. ARMLS
