Mountain views and modern comfort come together in this beautifully designed 3-bedroom, 2-bath home! Offering 1,783 sqft of living space with 9+ ft flat ceilings, this home features a desirable split floor plan for added privacy. The spacious kitchen is complete with a large island, walk-in pantry, and ample counter space. Enjoy a 2.5-car garage for extra storage and convenience. Step outside to a serene backyard with artificial turf and a covered patio, ideal for relaxing while taking in the scenic views. Located in a welcoming community with a playground, walking paths, and more - this home offers the perfect blend of comfort, style, and lifestyle!
For sale
$359,900
25958 W Deer Valley Road, Buckeye, AZ 85396
3beds
1,783sqft
Single Family Residence
Built in 2020
6,625 Square Feet Lot
$-- Zestimate®
$202/sqft
$125/mo HOA
What's special
Covered patioMountain viewsDesirable split floor planScenic viewsSpacious kitchenLarge islandWalk-in pantry
- 159 days
- 75
- 4
Zillow last checked:
Listing updated:
Listed by:
George Laughton 623-256-6510,
EveryPlace,
Stephanie Hooker 602-628-1860,
EveryPlace
Source: ARMLS,MLS#: 7020729
Facts & features
Interior
Bedrooms & bathrooms
- Bedrooms: 3
- Bathrooms: 2
- Full bathrooms: 2
Heating
- Natural Gas
Cooling
- Central Air
Appliances
- Included: Water Softener Owned, Built-in Microwave, Dishwasher, Disposal, Gas Range
Features
- Pantry, Double Vanity, Eat-in Kitchen, 9+ Flat Ceilings, Kitchen Island, 3/4 Bath Master Bdrm, Laminate Counters
- Flooring: Carpet, Tile
- Windows: Double Pane Windows
- Has basement: No
- Has fireplace: No
Interior area
- Total structure area: 1,783
- Total interior livable area: 1,783 sqft
Video & virtual tour
Property
Parking
- Total spaces: 2.5
- Parking features: Attached
- Attached garage spaces: 2.5
Features
- Stories: 1
- Patio & porch: Covered
- Spa features: None
- Fencing: Block
- Has view: Yes
- View description: Mountain(s)
Lot
- Size: 6,625 Square Feet
- Features: North/South Exposure, Desert Front, Synthetic Grass Back, Auto Timer H2O Front
Details
- Parcel number: 51012378
Construction
Type & style
- Home type: SingleFamily
- Property subtype: Single Family Residence
Materials
- Synthetic Stucco, Wood Frame
- Foundation: Slab
- Roof: Tile
Condition
- Year built: 2020
Details
- Builder name: PULTE HOMES
Utilities & green energy
- Sewer: Public Sewer
Green energy
- Water conservation: Tankless Ht Wtr Heat
Community & HOA
Community
- Features: Playground, Biking/Walking Path
- Subdivision: FESTIVAL FOOTHILLS UNIT 29
HOA
- Has HOA: Yes
- Services included: Maintenance Grounds
- HOA fee: $125 monthly
- HOA name: Festival Foothills
- HOA phone: 602-437-4777
Location
- Region: Buckeye
Financial & listing details
- Price per square foot: $202/sqft
- Tax assessed value: $207,000
- Annual tax amount: $1,961
- Date on market: 5/8/2026
- Cumulative days on market: 159 days
- Listing terms: VA Loan,Cash,Conventional,FHA
- Ownership: Fee Simple
Estimated market value
Not available
Estimated sales range
Not available
Not available
Price history
| Date | Event | Price |
|---|---|---|
| 6/26/2026 | Price change | $359,900-1.4%$202/sqft |
Source:  ARMLS #7020729 Report a problem ARMLS #7020729 Report a problem | ||
| 5/27/2026 | Price change | $364,900-2.7%$205/sqft |
Source: ARMLS #7020729 Report a problem | ||
| 5/8/2026 | Listed for sale | $374,900+51.2%$210/sqft |
Source: ARMLS #7020729 Report a problem | ||
| 8/10/2020 | Sold | $248,029$139/sqft |
Source: Agent Provided Report a problem | ||
Public tax history
| Year | Property taxes | Tax assessment |
|---|---|---|
| 2022 | $1,758 +337.7% | $20,700 +654.1% |
| 2021 | $402 | $2,745 +26.2% |
| 2020 | -- | $2,175 |
Find assessor info on the county website
Monthly payment
Est. payment
Payment breakdown
Explore the cost of this home by adjusting the details. Changes won't be saved.Climate risks
Neighborhood: 85396
Nearby schools
Schools provided by the listing agent
- Elementary: Festival Foothills Elementary School
- Middle: Festival Foothills Elementary School
- High: Wickenburg High School
- District: Wickenburg Unified District
Source: ARMLS. This data may not be complete. We recommend contacting the local school district to confirm school assignments for this home.
- $344,100-- bd2 ba1.7k sqft25950 W Deer Valley Rd, Buckeye, AZ 85396Off Market
- $364,400-- bd2 ba1.9k sqft25966 W Deer Valley Rd, Buckeye, AZ 85396Off Market
- $360,4003 bd2 ba1.7k sqft25942 W Deer Valley Rd, Buckeye, AZ 85396Off Market

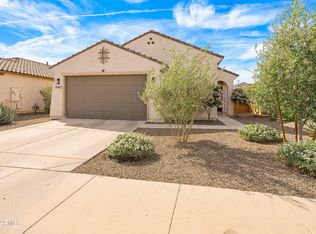
- $370,0004 bd2 ba1.8k sqft25965 W Via Del Sol Dr, Buckeye, AZ 85396Sold
Similar homes
- $374,0003 bd2 ba1.7k sqft26065 W QUAIL Avenue, Buckeye, AZ 85396For Sale
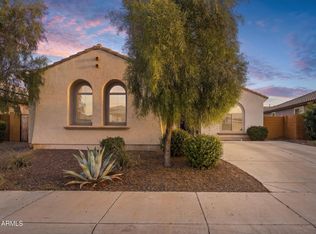 MLS ID #7089105, Rebecca Durfey, Keller Williams, Professional Partners. ARMLS
 - $369,9004 bd2 ba1.8k sqft25954 W SWILLING Road, Buckeye, AZ 85396For Sale
 MLS ID #7051874, Gerardo Hernandez, West USA Realty. ARMLS
 - $328,0003 bd2 ba1.3k sqft26229 W VISTA NORTH Drive, Buckeye, AZ 85396For Sale
 MLS ID #7079469, Julie Bonsness, HomeSmart. ARMLS
 - $398,0003 bd3 ba2.1k sqft21257 N 260TH Drive, Buckeye, AZ 85396For Sale
 MLS ID #7061164, Kathleen Scott, Redfin Corporation. ARMLS
