Wonderful opportunity for effortless, resort-style living in Sun City Festival! This move-in ready, fully furnished home features the popular Hideaway floor plan with 2 bedrooms and 2 baths, an open great room layout, and split bedrooms for added privacy. The upgraded kitchen offers staggered cabinets with crown molding, granite countertops, stainless appliances, a walk-in pantry, and an island with breakfast bar and pendant lighting. Sliding glass doors lead to an extended covered patio with ceiling fan and a low-maintenance desert-landscaped backyard with no rear neighbors, just a peaceful walking path behind the home. The primary suite includes an en-suite bath with double sinks, and a spacious closet. Additional features include a water softener, tankless water heater, and an oversized 2-car garage with epoxy floors and built-in cabinets, and all appliances and furnishings in the home are included. Residents enjoy exceptional community amenities at two recreation centers, including resort and lap pools, fitness centers, group fitness studios, outdoor patios, an indoor walking track, and courts for pickleball, bocce, and tennis, while golfers will appreciate the 27-hole Troon-managed course.
For sale
$450,000
27489 W MOHAWK Lane, Buckeye, AZ 85396
2beds
1,573sqft
Single Family Residence
Built in 2018
6,095 Square Feet Lot
$-- Zestimate®
$286/sqft
$180/mo HOA
What's special
Walk-in pantryLow-maintenance desert-landscaped backyardSliding glass doorsSpacious closetGranite countertopsUpgraded kitchenStainless appliances
- 131 days
- 109
- 2
Zillow last checked:
Listing updated:
Listed by:
Beth M Rider 602-315-8749,
Keller Williams Arizona Realty
Source: ARMLS,MLS#: 7038009
Facts & features
Interior
Bedrooms & bathrooms
- Bedrooms: 2
- Bathrooms: 2
- Full bathrooms: 2
Heating
- Natural Gas
Cooling
- Central Air, Ceiling Fan(s)
Appliances
- Included: Dryer, Washer, Water Softener Owned, Reverse Osmosis, Refrigerator, Built-in Microwave, Dishwasher, Disposal, Gas Cooktop
- Laundry: Inside
Features
- Pantry, High Speed Internet, Granite Counters, Double Vanity, Breakfast Bar, No Interior Steps, Kitchen Island, 3/4 Bath Master Bdrm
- Flooring: Carpet, Tile
- Has basement: No
- Has fireplace: No
Interior area
- Total structure area: 1,573
- Total interior livable area: 1,573 sqft
Property
Parking
- Total spaces: 2
- Parking features: Garage Door Opener, Direct Access, Attch'd Gar Cabinets
- Garage spaces: 2
Features
- Stories: 1
- Patio & porch: Covered, Patio
- Spa features: None
- Fencing: None
Lot
- Size: 6,095 Square Feet
- Features: Borders Common Area, Sprinklers In Rear, Sprinklers In Front, Desert Back, Desert Front, Auto Timer H2O Front, Auto Timer H2O Back
Details
- Parcel number: 51009731
- Special conditions: Age Restricted (See Remarks)
Construction
Type & style
- Home type: SingleFamily
- Property subtype: Single Family Residence
Materials
- Stucco, Wood Frame, Painted, Stone
- Roof: Tile
Condition
- Year built: 2018
Details
- Builder name: Pulte
Utilities & green energy
- Sewer: Public Sewer
Community & HOA
Community
- Features: Pool, Golf, Pickleball, Community Spa, Community Spa Htd, Tennis Court(s), Biking/Walking Path, Fitness Center
- Senior community: Yes
- Subdivision: SUN CITY FESTIVAL PARCEL S1
HOA
- Has HOA: Yes
- Services included: Maintenance Grounds
- HOA fee: $540 quarterly
- HOA name: Sun City Festival
- HOA phone: 602-957-9191
Location
- Region: Buckeye
Financial & listing details
- Price per square foot: $286/sqft
- Tax assessed value: $344,600
- Annual tax amount: $2,748
- Date on market: 6/8/2026
- Cumulative days on market: 131 days
- Listing terms: VA Loan,Cash,Conventional,1031 Exchange,FHA
- Ownership: Fee Simple
Estimated market value
Not available
Estimated sales range
Not available
Not available
Price history
| Date | Event | Price |
|---|---|---|
| 6/8/2026 | Listed for sale | $450,000-9.6%$286/sqft |
Source:  ARMLS #7038009 Report a problem ARMLS #7038009 Report a problem | ||
| 2/25/2025 | Listing removed | $498,000$317/sqft |
Source: ARMLS #6769313 Report a problem | ||
| 10/10/2024 | Listed for sale | $498,000+11.9%$317/sqft |
Source: ARMLS #6769313 Report a problem | ||
| 1/27/2022 | Sold | $445,000-3.1%$283/sqft |
Source: ARMLS #6327998 Report a problem | ||
| 1/2/2022 | Pending sale | $459,227$292/sqft |
Source:  HomeSmart #6327998 Report a problem HomeSmart #6327998 Report a problem | ||
| 1/1/2022 | Contingent | $459,227$292/sqft |
Source: ARMLS #6327998 Report a problem | ||
| 12/3/2021 | Listed for sale | $459,227+89.8%$292/sqft |
Source: ARMLS #6327998 Report a problem | ||
| 12/12/2018 | Sold | $241,968$154/sqft |
Source: Public Record Report a problem | ||
Public tax history
| Year | Property taxes | Tax assessment |
|---|---|---|
| 2025 | $1,745 +8.1% | $34,460 -7.3% |
| 2024 | $1,613 +1.1% | $37,180 +90.8% |
| 2023 | $1,595 -36.1% | $19,489 -26.8% |
| 2022 | $2,498 -5% | $26,620 -10.6% |
| 2021 | $2,630 +880.9% | $29,770 +9.2% |
| 2020 | $268 +1.8% | $27,270 +190.4% |
| 2019 | $263 | $9,390 +6855.6% |
| 2018 | $263 +1.3% | $135 -43.8% |
| 2017 | $260 | $240 |
Find assessor info on the county website
Monthly payment
Est. payment
Payment breakdown
Explore the cost of this home by adjusting the details. Changes won't be saved.Climate risks
Neighborhood: Festival Ranch


Similar homes
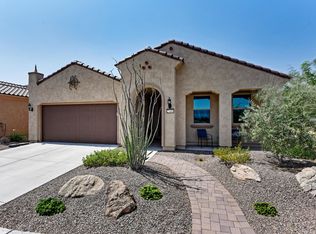
- $449,0002 bd3 ba1.8k sqft20445 N 275TH Drive, Buckeye, AZ 85396For Sale
 MLS ID #7012178, Kenneth P Plonski, Realty ONE Group. ARMLS
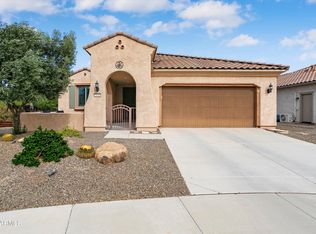
 - $450,0002 bd2 ba1.8k sqft27013 W RUNION Drive, Buckeye, AZ 85396For Sale
 MLS ID #7091018, Trevor S Bragg, Realty ONE Group. ARMLS
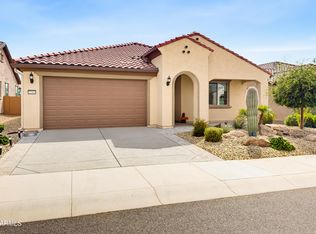
 - $424,9002 bd2 ba1.5k sqft27391 W WAHALLA Lane, Buckeye, AZ 85396For Sale
 MLS ID #7087228, Sammie J Kessner, HomeSmart. ARMLS
 - $499,0003 bd2 ba2.3k sqft27544 W YUKON Drive, Buckeye, AZ 85396For Sale
 MLS ID #7074106, Kenneth P Plonski, Realty ONE Group. ARMLS
