Discover this Sun City Festival gem featuring a striking Tucson stone exterior & paver driveway. SOLAR for added utility savings. The interior offers, 2 beds, 2 baths, & a den showcasing stunning engineered hardwood floors, wet bar, custom media wall, & surround sound. The gourmet kitchen boasts quartz counters, elegant backsplash, pull-out shelving, soft-close drawers, & reverse osmosis. The Owner's suite impresses w/ a tray ceiling, patio access, & walk-in closet with built-ins also found in the guest closet. Enjoy a laundry room w/ sink & ample storage. The 4-ft extended insulated garage with NEW mini split offers year-round comfort. Outdoors, relax on the extended paver patio w/ built-in BBQ, misting system, & fenced yard backing to a green space and a walking path!
For sale
Price cut: $19K (7/25)
$520,000
26342 W FIREHAWK Drive, Buckeye, AZ 85396
2beds
2,091sqft
:
Get pre-qualified$3,278/mo
Single Family Residence
Built in 2015
7,587 Square Feet Lot
$-- Zestimate®
$249/sqft
$180/mo HOA
What's special
Extended paver patioPaver drivewayReverse osmosisElegant backsplashStunning engineered hardwood floorsWet barStriking tucson stone exterior
- 323 days |
- 110 |
- 7 |
Zillow last checked:
Listing updated:
Listed by:
Julie Bonsness 623-680-3961,
HomeSmart,
Gene Rusco 623-285-5373,
HomeSmart
Source: ARMLS,MLS#: 6915653
Facts & features
Interior
Bedrooms & bathrooms
- Bedrooms: 2
- Bathrooms: 2
- Full bathrooms: 2
Heating
- Natural Gas
Cooling
- Central Air, Ceiling Fan(s), Mini Split, Programmable Thmstat
Appliances
- Included: Dryer, Washer, Water Softener Owned, Reverse Osmosis, Refrigerator, Built-in Microwave, Dishwasher, Disposal, Gas Cooktop
- Laundry: Inside
Features
- Pantry, Quartz Countertops, High Speed Internet, Double Vanity, Breakfast Bar, 9+ Flat Ceilings, Wet Bar, Kitchen Island, Full Bth Master Bdrm, Separate Shwr & Tub
- Flooring: Tile, Wood
- Windows: Low Emissivity Windows, Double Pane Windows, Tinted Windows, Vinyl Frame
- Has basement: No
- Has fireplace: No
Interior area
- Total structure area: 2,091
- Total interior livable area: 2,091 sqft
Video & virtual tour
Property
Parking
- Total spaces: 4
- Parking features: Garage Door Opener, Extended Length Garage, Direct Access, Temp Controlled
- Garage spaces: 2
- Uncovered spaces: 2
Accessibility
- Accessibility features: Remote Devices, Mltpl Entries/Exits, Lever Handles, Hard/Low Nap Floors, Exterior Curb Cuts, Bath Lever Faucets, Accessible Hallway(s)
Features
- Stories: 1
- Patio & porch: Covered, Patio
- Exterior features: Misting System, Built-in Barbecue
- Spa features: None
- Fencing: Wrought Iron
Lot
- Size: 7,587 Square Feet
- Features: Borders Common Area, North/South Exposure, Sprinklers In Rear, Sprinklers In Front, Corner Lot, Desert Back, Desert Front, Auto Timer H2O Front, Auto Timer H2O Back
Details
- Parcel number: 51007302
- Special conditions: Age Restricted (See Remarks)
Construction
Type & style
- Home type: SingleFamily
- Architectural style: Santa Barbara/Tuscan
- Property subtype: Single Family Residence
Materials
- Stucco, Wood Frame, Painted
- Roof: Tile
Condition
- Year built: 2015
Details
- Builder name: Pulte
Utilities & green energy
- Sewer: Public Sewer
- Water: City Water
Green energy
- Energy efficient items: Solar Panels, Fresh Air Mechanical
- Water conservation: Tankless Ht Wtr Heat
Community & HOA
Community
- Features: Pool, Golf, Pickleball, Community Spa Htd, Community Media Room, Tennis Court(s), Playground, Biking/Walking Path, Fitness Center
- Senior community: Yes
- Subdivision: SUN CITY FESTIVAL PARCEL L1
HOA
- Has HOA: Yes
- Services included: Maintenance Grounds
- HOA fee: $540 quarterly
- HOA name: Sun City Festival
- HOA phone: 928-252-2105
Location
- Region: Buckeye
Financial & listing details
- Price per square foot: $249/sqft
- Tax assessed value: $414,100
- Annual tax amount: $2,719
- Date on market: 9/5/2025
- Cumulative days on market: 323 days
- Listing terms: Cash,Conventional,1031 Exchange,FHA,VA Loan
- Ownership: Fee Simple
Estimated market value
Not available
Estimated sales range
Not available
Not available
Price history
| Date | Event | Price |
|---|---|---|
| 7/25/2026 | Price change | $520,000-3.5%$249/sqft |
Source:  ARMLS #6915653 Report a problem ARMLS #6915653 Report a problem | ||
| 1/20/2026 | Price change | $539,000-2%$258/sqft |
Source: ARMLS #6915653 Report a problem | ||
| 9/5/2025 | Listed for sale | $550,000+48.6%$263/sqft |
Source: ARMLS #6915653 Report a problem | ||
| 10/26/2015 | Sold | $370,050$177/sqft |
Source: Public Record Report a problem | ||
Public tax history
| Year | Property taxes | Tax assessment |
|---|---|---|
| 2025 | $1,832 +11.9% | $41,410 +1.6% |
| 2024 | $1,637 +1.4% | $40,760 +69.3% |
| 2023 | $1,615 -38.5% | $24,072 -24% |
| 2022 | $2,625 +4.1% | $31,670 +8.6% |
| 2021 | $2,521 -2.8% | $29,160 +5.6% |
| 2020 | $2,594 +4.7% | $27,610 +5.7% |
| 2019 | $2,479 | $26,110 +9.4% |
| 2018 | $2,479 +0.9% | $23,870 +2% |
| 2017 | $2,456 +848% | $23,410 +4% |
| 2016 | $259 | $22,510 +6016.8% |
| 2015 | $259 | $368 -89.6% |
| 2014 | -- | $3,552 |
Find assessor info on the county website
Monthly payment
Est. payment
Payment breakdown
Explore the cost of this home by adjusting the details. Changes won't be saved.Climate risks
Neighborhood: Festival Ranch
Getting around
7 / 100
Car-DependentNearby schools
GreatSchools rating
- 2/10Festival Foothills Elementary SchoolGrades: PK-8Distance: 1 mi
- 1/10Wickenburg Digital Learning ProgramGrades: K-12Distance: 21 mi
- 2/10Wickenburg High SchoolGrades: 6-12Distance: 21.1 mi
- $431,4002 bd2 ba2k sqft21638 W 263rd Ln, Buckeye, AZ 85396Off Market
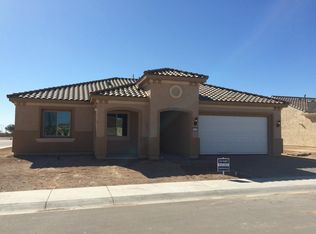
- $509,500-- bd3 ba2.4k sqft26330 W Firehawk Dr, Buckeye, AZ 85396Off Market
- $545,0003 bd2 ba2.3k sqft26322 W Firehawk Dr, Buckeye, AZ 85396Sold

- $503,4002 bd2 ba2k sqft21638 N 263rd Ln, Buckeye, AZ 85396Off Market
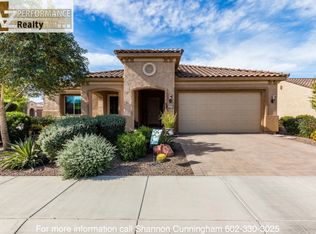
- $525,600-- bd2 ba2.3k sqft21658 N 263rd Ln, Buckeye, AZ 85396Off Market
- $558,5002 bd1 ba2k sqft26339 W Firehawk Dr, Buckeye, AZ 85396Off Market
- $642,200-- bd2 ba2.3k sqft26349 W Firehawk Dr, Buckeye, AZ 85396Off Market
- $614,500-- bd3 ba2.4k sqft26329 W Firehawk Dr, Buckeye, AZ 85396Off Market
A local agent can set up tours, give advice and negotiate with sellers.
Similar homes
- $594,9002 bd2 ba2k sqft26436 W TINA Lane, Buckeye, AZ 85396For Sale
 MLS ID #7037183, Jared Brooks, Vest Realty, LLC. ARMLS
 - $489,0002 bd3 ba2k sqft20577 N 274TH Avenue, Buckeye, AZ 85396For Sale
 MLS ID #7049840, Beth M Rider, Keller Williams Arizona Realty. ARMLS
 - $475,0002 bd2 ba1.6k sqft26311 W MATTHEW Drive, Buckeye, AZ 85396For Sale
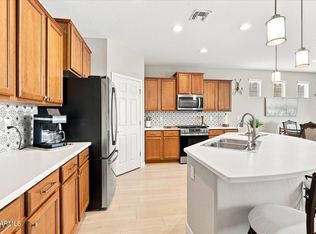 MLS ID #7054804, Giovanna M Rodriquez, Barrett Real Estate. ARMLS
 - $560,0002 bd2 ba2.3k sqft20127 N 269TH Drive, Buckeye, AZ 85396For Sale
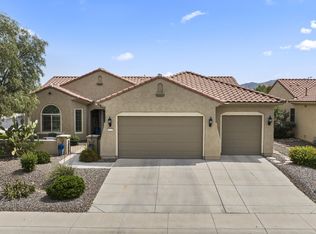 MLS ID #7006887, Julie Bonsness, HomeSmart. ARMLS
 - $474,7002 bd2 ba1.9k sqft26449 W ESCUDA Drive, Buckeye, AZ 85396For SaleMLS ID #7013971, Audre J Skakoon, West USA Realty. ARMLS
- $569,0003 bd2 ba2k sqft26964 W ORAIBI Drive, Buckeye, AZ 85396For SaleMLS ID #7029912, Carl Stevens, Iannelli and Associates. ARMLS
- $425,0002 bd2 ba1.6k sqft26495 W YUKON Drive, Buckeye, AZ 85396For SaleMLS ID #7041324, Mark Perkins, HomeSmart. ARMLS
- $459,0002 bd3 ba1.8k sqft20445 N 275TH Drive, Buckeye, AZ 85396For SaleMLS ID #7012178, Kenneth P Plonski, Realty ONE Group. ARMLS
- $425,0002 bd2 ba1.7k sqft26883 W ESCUDA Drive, Buckeye, AZ 85396For SaleMLS ID #7025701, Paul T Schaefer, West USA Realty. ARMLS
- $450,0002 bd2 ba1.5k sqft27489 W MOHAWK Lane, Buckeye, AZ 85396For SaleMLS ID #7038009, Beth M Rider, Keller Williams Arizona Realty. ARMLS
- $690,0002 bd3 ba2.5k sqft26400 W RUNION Lane, Buckeye, AZ 85396For SaleMLS ID #7033811, Michelle Kirsch, Realty ONE Group. ARMLS
- $399,9002 bd2 ba1.3k sqft26777 W PONTIAC Drive, Buckeye, AZ 85396For SaleMLS ID #7027869, Kathleen M Cooley, West USA Realty. ARMLS
- $620,0002 bd3 ba2.5k sqft27585 W TONOPAH Drive, Buckeye, AZ 85396For SaleMLS ID #7021119, Gabriel Santellano, Orchard Brokerage. ARMLS
- $365,0002 bd2 ba1.6k sqft20577 N 262ND Drive, Buckeye, AZ 85396For SaleMLS ID #7008731, Valerie Luke, HomeSmart. ARMLS
- $375,0003 bd2 ba1.7k sqft26011 W Wahalla Lane, Buckeye, AZ 85396For SaleMLS ID #7050142, Lori A Kabrick, Exit Realty Living. ARMLS
- $439,0002 bd2 ba1.6k sqft27383 W WAHALLA Lane, Buckeye, AZ 85396For SaleMLS ID #7007187, Kenneth P Plonski, Realty ONE Group. ARMLS
- $529,0002 bd2 ba1.9k sqft15497 W MOONLIGHT Way, Surprise, AZ 85374For SaleMLS ID #7056002, Laura O'Guinn, Berkshire Hathaway HomeServices Arizona Properties. ARMLS
- $374,7002 bd2 ba1.8k sqft20580 N 273RD Avenue, Buckeye, AZ 85396For SaleMLS ID #6992727, Audre J Skakoon, West USA Realty. ARMLS
- $349,9003 bd2 ba1.6k sqft26057 W SEQUOIA Drive, Buckeye, AZ 85396For SaleMLS ID #6981001, Rick Metcalfe, Canam Realty Group. ARMLS
- $475,0003 bd2 ba2k sqft20418 W SHADOW Street, Buckeye, AZ 85396For SaleMLS ID #7058443, Jennetta Biberston, West USA Realty. ARMLS
