Welcome to this beautifully upgraded extended Preserve model, a move-in ready retreat designed for the active adult seeking an elegant year-round home or a lock-and-leave seasonal escape. This 2-bedroom residence features en-suite baths, an office with custom built-ins, and an open great room layout spanning 2,040 SqFt. The gourmet kitchen impresses with 42'' espresso soft-close cabinetry with crown molding and some glass-front uppers, granite counters, a tiled backsplash, stainless appliances including a gas cooktop, a walk-in pantry with decorative door, and a large island with pendant lighting. Sliding glass doors open to an expansive covered patio with pavers, ceiling fans, and recessed lighting--perfect for indoor-outdoor living. The low-maintenance backyard offers artificial turf, desert landscaping, block fencing, and paver pathways. A split layout ensures privacy, and the primary suite boasts a granite dual-sink vanity with makeup area, soaking tub, tiled shower with glass surround, and a custom walk-in closet. Additional highlights include laundry cabinetry, a soft-water loop, a guest powder room, and a 2.5-car garage with built-ins and epoxy driveway. All of this is set within a community offering world-class active-adult amenities--resort and lap pools, fitness centers, indoor walking track, pickleball and tennis courts, golf, and more--creating an exceptional lifestyle for full-time or part-time residents.
For sale
Price cut: $20K (8/5)
$449,000
20577 N 274TH Avenue, Buckeye, AZ 85396
2beds
2,040sqft
Single Family Residence
Built in 2017
6,095 Square Feet Lot
$-- Zestimate®
$220/sqft
$180/mo HOA
What's special
En-suite bathsDesert landscapingPaver pathwaysTiled backsplashArtificial turfLow-maintenance backyardSplit layout ensures privacy
- 57 days
- 499
- 20
Zillow last checked:
Listing updated:
Listed by:
Beth M Rider 602-315-8749,
Keller Williams Arizona Realty
Source: ARMLS,MLS#: 7049840
Facts & features
Interior
Bedrooms & bathrooms
- Bedrooms: 2
- Bathrooms: 3
- Full bathrooms: 2
- 1/2 bathrooms: 1
Heating
- Forced Air
Cooling
- Central Air, Ceiling Fan(s)
Appliances
- Included: Built-in Microwave, Dishwasher, Disposal, Gas Cooktop
- Laundry: Inside
Features
- Pantry, High Speed Internet, Granite Counters, Double Vanity, Eat-in Kitchen, Breakfast Bar, No Interior Steps, Kitchen Island, 2 Master Baths, Full Bth Master Bdrm, Separate Shwr & Tub
- Flooring: Carpet, Tile
- Has basement: No
- Has fireplace: No
Interior area
- Total structure area: 2,040
- Total interior livable area: 2,040 sqft
Property
Parking
- Total spaces: 4.5
- Parking features: Garage Door Opener, Direct Access, Attch'd Gar Cabinets
- Garage spaces: 2.5
- Uncovered spaces: 2
Features
- Stories: 1
- Patio & porch: Covered, Patio
- Exterior features: Rain Gutters
- Spa features: None
- Fencing: Block
Lot
- Size: 6,095 Square Feet
- Features: Desert Back, Desert Front, Synthetic Grass Back
Details
- Parcel number: 51009765
- Special conditions: Age Restricted (See Remarks)
Construction
Type & style
- Home type: SingleFamily
- Property subtype: Single Family Residence
Materials
- Stucco, Wood Frame, Painted
- Roof: Tile
Condition
- Year built: 2017
Details
- Builder name: Pulte Homes
Utilities & green energy
- Sewer: Public Sewer
- Water: City Water
Community & HOA
Community
- Features: Pool, Golf, Pickleball, Community Spa, Community Spa Htd, Community Media Room, Tennis Court(s), Biking/Walking Path, Fitness Center
- Senior community: Yes
- Subdivision: SUN CITY FESTIVAL PARCEL S1
HOA
- Has HOA: Yes
- Services included: Maintenance Grounds
- HOA fee: $540 quarterly
- HOA name: Sun City Festival
- HOA phone: 602-957-9191
Location
- Region: Buckeye
Financial & listing details
- Price per square foot: $220/sqft
- Tax assessed value: $375,000
- Annual tax amount: $2,811
- Date on market: 7/13/2026
- Cumulative days on market: 57 days
- Listing terms: Cash,Conventional,1031 Exchange,FHA,VA Loan
- Ownership: Fee Simple
Estimated market value
Not available
Estimated sales range
Not available
Not available
Price history
| Date | Event | Price |
|---|---|---|
| 8/5/2026 | Price change | $449,000-4.3%$220/sqft |
Source:  ARMLS #7049840 Report a problem ARMLS #7049840 Report a problem | ||
| 7/28/2026 | Price change | $469,000-4.1%$230/sqft |
Source: ARMLS #7049840 Report a problem | ||
| 7/13/2026 | Listed for sale | $489,000+52.8%$240/sqft |
Source: ARMLS #7049840 Report a problem | ||
| 2/28/2018 | Sold | $319,990$157/sqft |
Source: ARMLS #5659647 Report a problem | ||
Public tax history
| Year | Property taxes | Tax assessment |
|---|---|---|
| 2025 | $1,699 +11.9% | $37,500 -7.6% |
| 2024 | $1,518 +1.4% | $40,600 +81.9% |
| 2023 | $1,497 -39.6% | $22,326 -24.3% |
| 2022 | $2,479 +4.3% | $29,510 +2.4% |
| 2021 | $2,376 -2.9% | $28,820 +9.3% |
| 2020 | $2,447 +829.2% | $26,360 +3.3% |
| 2019 | $263 | $25,510 +18796.3% |
| 2018 | $263 +1.3% | $135 -43.8% |
| 2017 | $260 | $240 |
Find assessor info on the county website
Monthly payment
Est. payment
Payment breakdown
Explore the cost of this home by adjusting the details. Changes won't be saved.Climate risks
Neighborhood: Festival Ranch

Similar homes
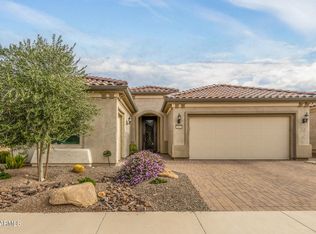
- $450,0002 bd2 ba1.5k sqft27489 W MOHAWK Lane, Buckeye, AZ 85396For Sale
 MLS ID #7038009, Beth M Rider, Keller Williams Arizona Realty. ARMLS
 - $525,0002 bd2 ba2.1k sqft27492 W BURNETT Road, Buckeye, AZ 85396For Sale
 MLS ID #7072441, Sammie J Kessner, HomeSmart. ARMLS
 - $434,0002 bd3 ba1.7k sqft26611 W ZACHARY Drive, Buckeye, AZ 85396For Sale
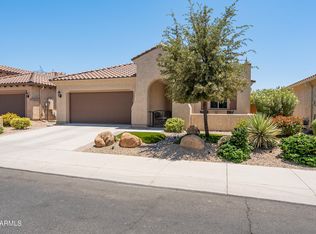 MLS ID #7044885, Sammie J Kessner, HomeSmart. ARMLS
 - $474,7002 bd2 ba1.9k sqft26449 W ESCUDA Drive, Buckeye, AZ 85396For Sale
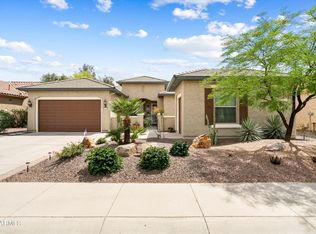 MLS ID #7013971, Audre J Skakoon, West USA Realty. ARMLS
