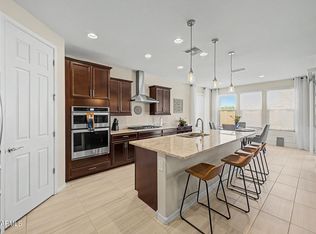
FUNCTION, TRANQUILITY & COMFORT define this exceptional Sanctuary floor plan, a rare gem. Designed for elegant everyday living, this popular layout features a private en-suite guest bedroom, powder room, and charming café dining area. The designer kitchen showcases Quartz countertops and a raised island perfect for entertaining. Crown molding, a hobby package with enhanced lighting and abundant outlets, a laundry room sink, insulated garage door, private front courtyard, and a peaceful backyard oasis complete this exceptional home. AN ADDED BONUS is the ASSUMABLE VA loan at a coveted 2.75% interest rate. Qualified buyers, including non-veterans, may be eligible to assume the loan, subject to lender approval.
For sale
$434,000
26611 W ZACHARY Drive, Buckeye, AZ 85396
2beds
1,715sqft
Single Family Residence
Built in 2019
6,095 Square Feet Lot
$-- Zestimate®
$253/sqft
$180/mo HOA
What's special
Insulated garage doorPrivate front courtyardCrown moldingQuartz countertopsPeaceful backyard oasisDesigner kitchenLaundry room sink
- 59 days |
- 396 |
- 9 |
Zillow last checked:
Listing updated:
Listed by:
Sammie J Kessner 602-698-8777,
HomeSmart
Source: ARMLS,MLS#: 7044885
Facts & features
Interior
Bedrooms & bathrooms
- Bedrooms: 2
- Bathrooms: 3
- Full bathrooms: 2
- 1/2 bathrooms: 1
Heating
- Forced Air, Natural Gas, Ceiling
Cooling
- Central Air, Programmable Thmstat
Appliances
- Included: Dryer, Washer, Water Softener Owned, Refrigerator, Built-in Microwave, Dishwasher, Disposal, Gas Range, Gas Oven
- Laundry: Inside
Features
- Pantry, Quartz Countertops, High Speed Internet, Double Vanity, Breakfast Bar, 9+ Flat Ceilings, No Interior Steps, Kitchen Island, 3/4 Bath Master Bdrm
- Flooring: Carpet, Tile
- Windows: Screens, Low Emissivity Windows, Double Pane Windows, Vinyl Frame
- Has basement: No
- Has fireplace: No
Interior area
- Total structure area: 1,715
- Total interior livable area: 1,715 sqft
Property
Parking
- Total spaces: 2.5
- Parking features: Attached, Tandem Garage, Garage Door Opener, Direct Access
- Attached garage spaces: 2.5
Features
- Stories: 1
- Patio & porch: Covered
- Has spa: Yes
- Spa features: Heated
- Fencing: Block
Lot
- Size: 6,095 Square Feet
- Features: North/South Exposure, Desert Back, Desert Front, Synthetic Grass Frnt, Synthetic Grass Back, Auto Timer H2O Front, Auto Timer H2O Back
Details
- Parcel number: 51011204
- Special conditions: Age Restricted (See Remarks)
Construction
Type & style
- Home type: SingleFamily
- Architectural style: Ranch
- Property subtype: Single Family Residence
Materials
- Stucco, Wood Frame, Blown Cellulose, Painted
- Foundation: Slab
- Roof: Tile
Condition
- Year built: 2019
Details
- Builder name: Pulte Homes
Utilities & green energy
- Electric: 220 Volts in Kitchen
- Sewer: Public Sewer
- Water: City Water
Green energy
- Energy efficient items: Solar Panels
Community & HOA
Community
- Features: Pool, Golf, Pickleball, Community Spa Htd, Community Media Room, Tennis Court(s), Playground, Biking/Walking Path, Fitness Center
- Senior community: Yes
- Subdivision: SUN CITY FESTIVAL PARCEL N1
HOA
- Has HOA: Yes
- Services included: Maintenance Grounds
- HOA fee: $540 quarterly
- HOA name: Sun City Festival
- HOA phone: 928-252-2100
Location
- Region: Buckeye
Financial & listing details
- Price per square foot: $253/sqft
- Tax assessed value: $362,800
- Annual tax amount: $2,591
- Date on market: 6/22/2026
- Cumulative days on market: 59 days
- Listing terms: Cash,Conventional,FHA,VA Loan
- Ownership: Fee Simple
- Electric utility on property: Yes
- Road surface type: Asphalt
Estimated market value
Not available
Estimated sales range
Not available
Not available
Price history
| Date | Event | Price |
|---|---|---|
| 6/22/2026 | Listed for sale | $434,000+56.6%$253/sqft |
Source:  ARMLS #7044885 Report a problem ARMLS #7044885 Report a problem | ||
| 5/9/2019 | Sold | $277,226$162/sqft |
Source: Public Record Report a problem | ||
Public tax history
| Year | Property taxes | Tax assessment |
|---|---|---|
| 2025 | $1,560 +11.9% | $36,280 -8.1% |
| 2024 | $1,395 +1.4% | $39,480 +92.5% |
| 2023 | $1,375 -40.4% | $20,507 -27% |
| 2022 | $2,306 +5.3% | $28,110 +2.6% |
| 2021 | $2,191 +205.5% | $27,410 +9.9% |
| 2020 | $717 +5.1% | $24,950 +360.8% |
| 2019 | $682 | $5,415 +2442.3% |
| 2017 | $682 | $213 |
Find assessor info on the county website
Monthly payment
Est. payment
Payment breakdown
Explore the cost of this home by adjusting the details. Changes won't be saved.Climate risks
Neighborhood: Festival Ranch
Nearby schools
GreatSchools rating
- 2/10Festival Foothills Elementary SchoolGrades: PK-8Distance: 0.9 mi
- 2/10Wickenburg High SchoolGrades: 6-12Distance: 21.2 mi
- 3/10Vulture Peak SchoolGrades: 4-8Distance: 21.1 mi
- $349,1002 bd2 ba1.6k sqft26621 W Zachary Dr, Buckeye, AZ 85396Off Market

- $493,800-- bd2 ba1.9k sqft26603 W Zachary Dr, Buckeye, AZ 85396Off Market
- $481,800-- bd2 ba1.8k sqft26631 W Zachary Dr, Buckeye, AZ 85396Off Market
- $371,000-- bd2 ba1.6k sqft26612 W Matthew Dr, Buckeye, AZ 85396Off Market
- $382,300-- bd2 ba1.6k sqft26624 W Matthew Dr, Buckeye, AZ 85396Off Market
- $391,400-- bd2 ba1.6k sqft26608 W Matthew Dr, Buckeye, AZ 85396Off Market
- $433,500-- bd2 ba1.9k sqft26626 W Matthew Dr, Buckeye, AZ 85396Off Market
- $367,300-- bd2 ba1.6k sqft26637 W Zachary Dr, Buckeye, AZ 85396Off Market
A local agent can set up tours, give advice and negotiate with sellers.
Similar homes
- $429,0002 bd2 ba1.6k sqft20652 N 267TH Avenue, Buckeye, AZ 85396For Sale
 MLS ID #7039809, Ron LaCombe, HomeSmart. ARMLS
 - $418,8003 bd2 ba2.1k sqft25996 W TONOPAH Drive, Buckeye, AZ 85396For Sale
 MLS ID #7064623, Sammie J Kessner, HomeSmart. ARMLS
 - $410,0003 bd3 ba2.1k sqft21257 N 260TH Drive, Buckeye, AZ 85396For Sale
 MLS ID #7061164, Kathleen Scott, Redfin Corporation. ARMLS
 - $449,0002 bd3 ba2k sqft20577 N 274TH Avenue, Buckeye, AZ 85396For Sale
 MLS ID #7049840, Beth M Rider, Keller Williams Arizona Realty. ARMLS
 - $409,9993 bd2 ba1.9k sqft25910 W LOUISE Drive, Buckeye, AZ 85396For SaleMLS ID #7063559, Brianna Almanzar, W and Partners, LLC. ARMLS
- $399,0003 bd2 ba1.7k sqft21344 N 259TH Lane, Buckeye, AZ 85396For SaleMLS ID #7031153, Paul Griffin, West USA Realty. ARMLS
- $459,0002 bd3 ba1.8k sqft20445 N 275TH Drive, Buckeye, AZ 85396For SaleMLS ID #7012178, Kenneth P Plonski, Realty ONE Group. ARMLS
- $450,0002 bd2 ba1.5k sqft27489 W MOHAWK Lane, Buckeye, AZ 85396For SaleMLS ID #7038009, Beth M Rider, Keller Williams Arizona Realty. ARMLS
- $489,9002 bd2 ba1.7k sqft21628 N 268TH Drive, Buckeye, AZ 85396For SaleMLS ID #7022548, Kim Rubie, West USA Realty. ARMLS
- $399,0002 bd2 ba1.6k sqft26186 W KRISTAL Way, Buckeye, AZ 85396For SaleMLS ID #7048411, Sammie J Kessner, HomeSmart. ARMLS
- $474,7002 bd2 ba1.9k sqft26449 W ESCUDA Drive, Buckeye, AZ 85396For SaleMLS ID #7013971, Audre J Skakoon, West USA Realty. ARMLS
- $495,0004 bd2 ba2.1k sqft25964 W ESCUDA Drive, Buckeye, AZ 85396For SaleMLS ID #7044212, Cory Metallo, Howe Realty. ARMLS
- $515,0002 bd3 ba2k sqft19139 N 260TH Avenue, Buckeye, AZ 85396For SaleMLS ID #7055675, Julie Bonsness, HomeSmart. ARMLS
- $535,0003 bd3 ba1.9k sqft20471 N 264TH Avenue, Buckeye, AZ 85396For SaleMLS ID #7001837, Sammie J Kessner, HomeSmart. ARMLS
- $359,9003 bd2 ba1.7k sqft25958 W Deer Valley Road, Buckeye, AZ 85396For SaleMLS ID #7020729, George Laughton, EveryPlace. ARMLS
- $560,0002 bd2 ba2.3k sqft20127 N 269TH Drive, Buckeye, AZ 85396For SaleMLS ID #7006887, Julie Bonsness, HomeSmart. ARMLS
- $465,0004 bd3 ba2.4k sqft4001 N 300TH Lane, Buckeye, AZ 85396For SaleMLS ID #7057456, Carolyne Baker, eXp Realty. ARMLS
- $625,0003 bd3 ba2.5k sqft27425 W ESCUDA Drive, Buckeye, AZ 85396For SaleMLS ID #7044743, Sammie J Kessner, HomeSmart. ARMLS
- $469,9952 bd2 ba1.4k sqft4730 N 204TH Lane, Buckeye, AZ 85396For SaleMLS ID #7059366, Christopher Scott, eXp Realty. ARMLS
- $449,0003 bd3 ba1.7k sqft15259 W CHARTER OAK Road, Surprise, AZ 85379For SaleMLS ID #7063866, Greg Alger, ADT Realty. ARMLS
