Move-in ready Hideaway model on a private walled lot featuring a rare 4' extended garage. This open-concept floor plan offers a seamless blend of comfort & style with abundant natural light, a custom media wall & spacious living areas. The upgraded kitchen showcases white cabinetry, quartz countertops, designer tile backsplash, pendant lighting & a large island perfect for entertaining. The extended primary suite features a tiled walk-in shower, dual sinks, vanity area & oversized walk-in closet. The guest bedroom & adjacent bath provide ideal accommodations for visitors. Enjoy the covered patio, low-maintenance landscaping & scenic mountain views. Ideally located just steps from exceptional community amenities.
For sale
$399,000
26186 W KRISTAL Way, Buckeye, AZ 85396
2beds
1,627sqft
Single Family Residence
Built in 2021
6,095 Square Feet Lot
$-- Zestimate®
$245/sqft
$180/mo HOA
What's special
- 115 days
- 259
- 17
Zillow last checked:
Listing updated:
Listed by:
Sammie J Kessner 602-698-8777,
HomeSmart,
Claudia Salinas-Aguirre 623-680-0289,
HomeSmart
Source: ARMLS,MLS#: 7048411
Facts & features
Interior
Bedrooms & bathrooms
- Bedrooms: 2
- Bathrooms: 2
- Full bathrooms: 2
Heating
- Forced Air, Natural Gas, Ceiling
Cooling
- Central Air, Ceiling Fan(s), Programmable Thmstat
Appliances
- Included: Water Softener Owned, Refrigerator, Built-in Microwave, Dishwasher, Electric Oven, Gas Cooktop
- Laundry: Inside, Gas Dryer Hookup
Features
- Pantry, Quartz Countertops, High Speed Internet, Eat-in Kitchen, Breakfast Bar, 9+ Flat Ceilings, No Interior Steps, Kitchen Island, 3/4 Bath Master Bdrm
- Flooring: Carpet, Tile
- Windows: Screens, Low Emissivity Windows, Double Pane Windows
- Has basement: No
- Has fireplace: No
Interior area
- Total structure area: 1,627
- Total interior livable area: 1,627 sqft
Property
Parking
- Total spaces: 2
- Parking features: Attached, Garage Door Opener, Direct Access
- Attached garage spaces: 2
Features
- Stories: 1
- Patio & porch: Covered
- Has spa: Yes
- Spa features: Heated
- Fencing: Block
- Has view: Yes
- View description: Mountain(s)
Lot
- Size: 6,095 Square Feet
- Features: North/South Exposure, Desert Back, Desert Front, Auto Timer H2O Front, Auto Timer H2O Back
Details
- Parcel number: 51012437
- Special conditions: Age Restricted (See Remarks)
Construction
Type & style
- Home type: SingleFamily
- Architectural style: Santa Barbara/Tuscan
- Property subtype: Single Family Residence
Materials
- Stucco, Wood Frame, Blown Cellulose, Painted
- Foundation: Slab
- Roof: Tile
Condition
- Year built: 2021
Details
- Builder name: Pulte
Utilities & green energy
- Electric: 220 Volts in Kitchen
- Sewer: Public Sewer
Community & HOA
Community
- Features: Pool, Golf, Pickleball, Community Spa Htd, Community Media Room, Tennis Court(s), Playground, Biking/Walking Path, Fitness Center
- Senior community: Yes
- Subdivision: SUN CITY FESTIVAL PLANNING AREA 2 PARCEL C2
HOA
- Has HOA: Yes
- Services included: Maintenance Grounds
- HOA fee: $540 quarterly
- HOA name: Sun City Festival
- HOA phone: 928-252-2105
Location
- Region: Buckeye
Financial & listing details
- Price per square foot: $245/sqft
- Tax assessed value: $366,100
- Annual tax amount: $2,340
- Date on market: 7/1/2026
- Cumulative days on market: 197 days
- Listing terms: VA Loan,Cash,Conventional,FHA
- Ownership: Fee Simple
- Electric utility on property: Yes
- Road surface type: Asphalt
Estimated market value
Not available
Estimated sales range
Not available
Not available
Price history
| Date | Event | Price |
|---|---|---|
| 7/1/2026 | Listed for sale | $399,000-4.9%$245/sqft |
Source:  ARMLS #7048411 Report a problem ARMLS #7048411 Report a problem | ||
| 6/23/2026 | Listing removed | $419,700$258/sqft |
Source: ARMLS #7007110 Report a problem | ||
| 5/22/2026 | Price change | $419,700-1.2%$258/sqft |
Source: ARMLS #7007110 Report a problem | ||
| 5/13/2026 | Price change | $424,700-5.3%$261/sqft |
Source: ARMLS #7007110 Report a problem | ||
| 4/1/2026 | Listed for sale | $448,700+10.8%$276/sqft |
Source: ARMLS #7007110 Report a problem | ||
| 9/13/2024 | Listing removed | $3,200$2/sqft |
Source: Zillow Rentals Report a problem | ||
| 8/25/2024 | Listed for rent | $3,200+60%$2/sqft |
Source: Zillow Rentals Report a problem | ||
| 6/11/2024 | Listing removed | -- |
Source: Zillow Rentals Report a problem | ||
| 5/17/2024 | Listed for rent | $2,000-25.9%$1/sqft |
Source: Zillow Rentals Report a problem | ||
| 9/29/2023 | Listing removed | -- |
Source: Zillow Rentals Report a problem | ||
| 8/24/2023 | Listed for rent | $2,700$2/sqft |
Source: Zillow Rentals Report a problem | ||
| 5/9/2023 | Listing removed | -- |
Source: Zillow Rentals Report a problem | ||
| 3/18/2023 | Price change | $2,700+35%$2/sqft |
Source: Zillow Rentals Report a problem | ||
| 3/14/2023 | Listed for rent | $2,000$1/sqft |
Source: Zillow Rentals Report a problem | ||
| 6/10/2021 | Sold | $405,034$249/sqft |
Source: Public Record Report a problem | ||
Public tax history
| Year | Property taxes | Tax assessment |
|---|---|---|
| 2025 | $1,601 +8.1% | $36,610 -7.2% |
| 2024 | $1,480 +1.1% | $39,450 +120.6% |
| 2023 | $1,464 -30.5% | $17,883 -29.6% |
| 2022 | $2,106 +453.7% | $25,420 +42266.7% |
| 2021 | $380 | $60 |
Find assessor info on the county website
Monthly payment
Est. payment
Payment breakdown
Explore the cost of this home by adjusting the details. Changes won't be saved.Climate risks
Neighborhood: Festival Ranch
Similar homes
- $398,0003 bd3 ba2.1k sqft21257 N 260TH Drive, Buckeye, AZ 85396For Sale
 MLS ID #7061164, Kathleen Scott, Redfin Corporation. ARMLS
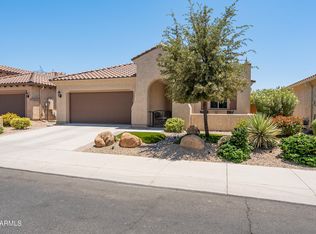
 - $434,0002 bd3 ba1.7k sqft26611 W ZACHARY Drive, Buckeye, AZ 85396For Sale
 MLS ID #7044885, Sammie J Kessner, HomeSmart. ARMLS
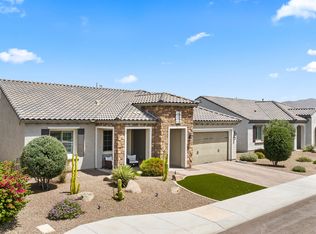
 - $500,0002 bd3 ba2k sqft19139 N 260TH Avenue, Buckeye, AZ 85396For Sale
 MLS ID #7055675, Gene Rusco, HomeSmart. ARMLS
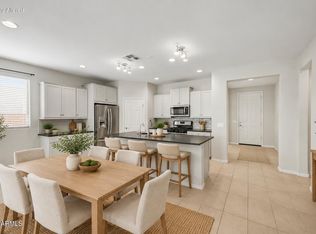
 - $365,0003 bd2 ba1.9k sqft25932 W QUAIL Avenue, Buckeye, AZ 85396For Sale
 MLS ID #7078185, Julie Calza, My Home Group Real Estate. ARMLS
