MODEL HOMES FOR SALE WITH A LEASE BACK OPTION. SEE SALES AGENT FOR MORE DETAILS.
For sale
$435,000
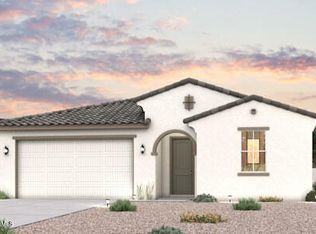
30418 W Nightshade Drive, Buckeye, AZ 85396
4beds
2,203sqft
Single Family Residence
Built in 2026
6,710 Square Feet Lot
$-- Zestimate®
$197/sqft
$184/mo HOA
What's special
- 113 days |
- 65 |
- 5 |
Zillow last checked:
Listing updated:
Listed by:
Ron Nixon 623-826-0624,
Caruso Real Estate,
Colleen Caruso 602-586-8784,
Caruso Real Estate
Source: ARMLS,MLS#: 7019490
Facts & features
Interior
Bedrooms & bathrooms
- Bedrooms: 4
- Bathrooms: 3
- Full bathrooms: 3
Heating
- ENERGY STAR Qualified Equipment, Natural Gas
Cooling
- Central Air, ENERGY STAR Qualified Equipment
Appliances
- Included: Built-in Microwave, Dishwasher, Disposal, Gas Range, Gas Oven
- Laundry: Inside, Gas Dryer Hookup
Features
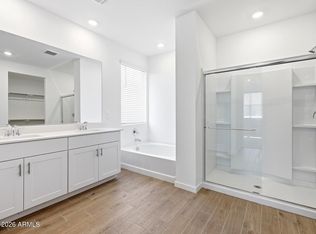
- Pantry, Non-laminate Counter, Quartz Countertops, High Speed Internet, Double Vanity, Breakfast Bar, 9+ Flat Ceilings, No Interior Steps, Kitchen Island, 3/4 Bath Master Bdrm
- Flooring: Carpet, Tile
- Windows: Low Emissivity Windows, Double Pane Windows, ENERGY STAR Qualified Windows
- Has basement: No
- Has fireplace: No
Interior area
- Total structure area: 2,203
- Total interior livable area: 2,203 sqft
Property
Parking
- Total spaces: 5
- Parking features: Attached, Tandem Garage, Garage Door Opener, Direct Access, Electric Vehicle Charging Station(s)
- Attached garage spaces: 3
- Uncovered spaces: 2
Features
- Stories: 1
- Patio & porch: Covered, Patio
- Exterior features: Private Yard
- Has spa: Yes
- Spa features: Heated
- Fencing: Back Yard,Block
- Has view: Yes
- View description: Desert, City Lights, Mountain(s)
Lot
- Size: 6,710 Square Feet
- Features: North/South Exposure, Sprinklers In Front, Dirt Back, Gravel/Stone Front, Auto Timer H2O Front
Details
- Parcel number: 50472448
Construction
Type & style
- Home type: SingleFamily
- Architectural style: Mid-Century Modern
- Property subtype: Single Family Residence
Materials
- Spray Foam Insulation, Stucco, Wood Frame, Painted
- Roof: Tile
Condition
- To Be Built
- New construction: No
- Year built: 2026
Details
- Builder name: COURTLAND COMMUNITIES
Utilities & green energy
- Sewer: Public Sewer
- Water: City Water
- Utilities for property: Phone Available
Community & HOA
Community
- Features: Pool, Pickleball, Community Media Room, Playground, Biking/Walking Path, Fitness Center
- Subdivision: TERAVALIS
HOA
- Has HOA: Yes
- Services included: Maintenance Grounds, Other (See Remarks)
- HOA fee: $184 monthly
- HOA name: Floreo Residential
- HOA phone: 480-551-4300
Location
- Region: Buckeye
Financial & listing details
- Price per square foot: $197/sqft
- Tax assessed value: $1,600
- Annual tax amount: $39
- Date on market: 4/25/2026
- Cumulative days on market: 113 days
- Listing terms: Cash,Conventional,1031 Exchange,FHA,VA Loan
- Ownership: Fee Simple
Estimated market value
Not available
Estimated sales range
Not available
Not available
Price history
| Date | Event | Price |
|---|---|---|
| 4/25/2026 | Listed for sale | $435,000$197/sqft |
Source:  ARMLS #7019490 Report a problem ARMLS #7019490 Report a problem | ||
Public tax history
| Year | Property taxes | Tax assessment |
|---|---|---|
| 2025 | $9 -29.7% | $240 -37% |
| 2024 | $12 | $381 |
Find assessor info on the county website
Monthly payment
Est. payment
Payment breakdown
Explore the cost of this home by adjusting the details. Changes won't be saved.Climate risks
Neighborhood: 85396
Nearby schools
GreatSchools rating
- 3/10Tartesso Elementary SchoolGrades: PK-8Distance: 7.8 mi
- 3/10Ruth Fisher Elementary SchoolGrades: PK-12Distance: 12.4 mi
- 1/10Tonopah Valley High SchoolGrades: 7-12Distance: 12.4 mi
Schools provided by the listing agent
- Elementary: Tartesso Elementary School
- Middle: Ruth Fisher Middle School
- High: Tonopah Valley High School
- District: Saddle Mountain Unified School District
Source: ARMLS. This data may not be complete. We recommend contacting the local school district to confirm school assignments for this home.
- $524,0003 bd3 ba2.5k sqft30412 W Nightshade Dr, Buckeye, AZ 85396New Construction

- $427,0003 bd3 ba1.9k sqft30424 W Nightshade Dr, Buckeye, AZ 85396Sold
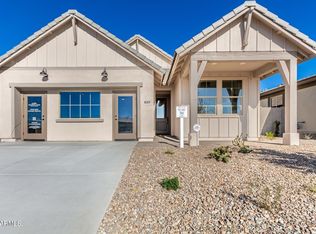
- from $396,0003 bd2 ba2.3k sqftMesquite Plan, Agave Springs at Teravalis, Buckeye, AZ 85396New Construction
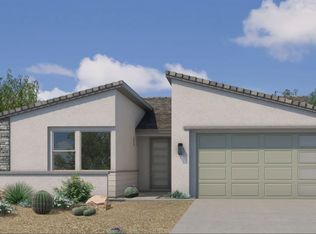
- from $389,0004 bd3 ba2.2k sqftOcotillo Plan, Agave Springs at Teravalis, Buckeye, AZ 85396New Construction
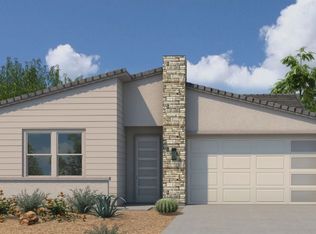
- from $409,0003 bd3 ba2.5k sqftIronwood Plan, Agave Springs at Teravalis, Buckeye, AZ 85396New Construction
- from $369,0003 bd3 ba1.8k sqftPalo Verde Plan, Agave Springs at Teravalis, Buckeye, AZ 85396New Construction
- from $372,0003 bd3 ba1.9k sqftBlue Agave Plan, Agave Springs at Teravalis, Buckeye, AZ 85396New Construction
- $1,5006,643 sqft30406 W Nightshade Dr, Buckeye, AZ 85396Off Market
A local agent can set up tours, give advice and negotiate with sellers.
Similar homes
- $474,9904 bd3 ba2.3k sqft30589 W HACKBERRY Lane, Buckeye, AZ 85396New Construction
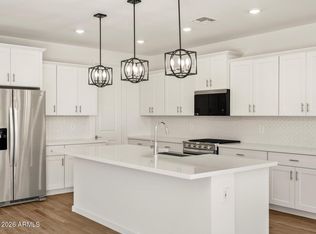 MLS ID #7066203, Joseph A Elberts, Meritage Homes of Arizona, Inc. ARMLS
 - $430,7004 bd3 ba2k sqft30111 W OLEANDER Way, Buckeye, AZ 85396New Construction
 ARMLS
ARMLS - $442,3754 bd3 ba2k sqft30126 W OLEANDER Way, Buckeye, AZ 85396New Construction
 ARMLS
ARMLS - $439,9904 bd3 ba2.3k sqft13060 N 306TH Avenue, Buckeye, AZ 85396New Construction
 ARMLS
ARMLS - from $439,9904 bd3 ba2.3k sqftLark Plan, Meritage Homes by Teravalis - Reserve Series, Buckeye, AZ 85396New ConstructionMeritage Homes
- $449,9904 bd3 ba2k sqft30101 W OLEANDER Way, Buckeye, AZ 85396New ConstructionARMLS
- $389,9903 bd2 ba1.5k sqft30552 W CREOSOTE Way, Buckeye, AZ 85396New ConstructionMLS ID #7066183, Joseph A Elberts, Meritage Homes of Arizona, Inc. ARMLS
- $349,9903 bd2 ba1.4k sqft12416 N 305TH Avenue, Buckeye, AZ 85396New ConstructionARMLS
- from $324,9903 bd2 ba1.5k sqftLeslie Plan, Meritage Homes by Teravalis - Estate Series, Buckeye, AZ 85396New ConstructionMeritage Homes
- $439,0002 bd2 ba1.6k sqft27383 W WAHALLA Lane, Buckeye, AZ 85396For SaleMLS ID #7007187, Kenneth P Plonski, Realty ONE Group. ARMLS
- $404,4953 bd3 ba2.2k sqft20893 W MAIDEN Lane, Buckeye, AZ 85396For SaleMLS ID #7009123, Michael Wiley, HomeSmart. ARMLS
- $432,6104 bd2 ba1.8k sqft24168 W DEKALB Lane, Buckeye, AZ 85326New ConstructionARMLS
- $575,0003 bd2 ba2.5k sqft2792 N ACACIA Way, Buckeye, AZ 85396For SaleMLS ID #7066136, Julie Calza, My Home Group Real Estate. ARMLS
- $524,9003 bd2 ba2.3k sqft26972 W KERRY Lane, Buckeye, AZ 85396For SaleMLS ID #7000291, Richard Harless, AZ Flat Fee. ARMLS
- $469,9904 bd2 ba1.7k sqft24010 W YAVAPAI Street, Buckeye, AZ 85326New ConstructionARMLS
- $625,0003 bd3 ba2.7k sqft26019 W PONDEROSA Lane, Buckeye, AZ 85396For SaleMLS ID #7042481, Mark Palacio, Citiea. ARMLS
- $399,9003 bd2 ba1.3k sqft20363 W SELLS Drive, Buckeye, AZ 85396For SaleMLS ID #7052260, Chuck W Disney, Realty ONE Group. ARMLS
- $419,9904 bd2 ba1.7k sqft23982 W PAPAGO Street, Buckeye, AZ 85326New ConstructionARMLS
- from $434,9904 bd3 ba2.3k sqftLark Plan, Mountain View Estates Signature Series, Buckeye, AZ 85326New ConstructionMeritage Homes
- $434,9904 bd3 ba2.3k sqft24459 W GWEN Street, Buckeye, AZ 85326New ConstructionARMLS
