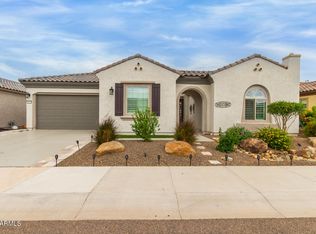
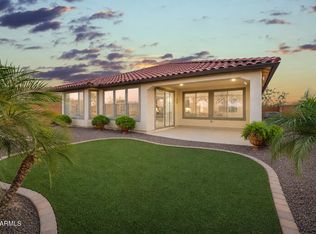
Experience elevated desert living in this stunning 2023 Serenity model located in the highly desirable active adult community of Sun City Festival. Showcasing 2,316 sq ft, 3 bedrooms, 2 bathrooms, plus a versatile den, this exceptional residence offers over $160,000 in premium upgrades and is truly move-in ready with refined, turnkey convenience. From the moment you arrive, you're greeted by beautifully curated desert landscaping and a rare 3-car split garage, including an extended 2-car bay and a separate third stall--ideal for a golf cart or prized vehicle. Inside, the home exudes a light, airy elegance with soaring ceilings, a sophisticated neutral color palette, and a seamless blend of designer tile and plush, pillow-soft carpeting throughout. At the heart of the home, the gourmet Chef's kitchen is both functional and striking, featuring staggered grey cabinetry with crown moulding, gleaming granite countertops, stainless steel appliances, a built-in wall microwave & oven combination, chic pendant lighting, an expansive walk-in pantry, and a large center island with breakfast bar seating--perfect for casual dining or entertaining in style. The open-concept great room creates a warm yet refined space to gather, anchored by abundant natural light and thoughtful design. The luxurious primary suite serves as a private retreat, offering a spa-inspired ensuite with a large vanity with dual sinks, a large walk-in shower, a generous walk-in closet, and a serene ambiance designed for relaxation. Additional bedrooms and the flexible den provide ideal accommodations for guests, a home office, or hobby space. Step outside to your private, resort-style backyard, fully enclosed for privacy and enhanced with professional lighted landscaping and a covered patio, creating the perfect setting for quiet mornings or elegant evening entertaining under the Arizona sky. Offered fully furnished with upscale pieces, including electric reclining seating and an 85-inch living room TV, this home delivers effortless luxury from day one. All major appliances convey, including the refrigerator, washer, dryer, reverse osmosis system, and water softener. A 2025 Denago Rover XL golf cart is also available for separate purchase, adding to the lifestyle appeal. Residents of Sun City Festival enjoy an exceptional array of resort-style amenities, including championship golf, pickleball and tennis courts, a state-of-the-art fitness center, clubhouse, spa, media room, and miles of scenic walking and biking paths. This is a rare opportunity to own a beautifully upgraded, impeccably maintained, and fully furnished home that blends comfort, sophistication, and the very best of Arizona's active adult lifestyle.
For sale
Price cut: $3.5K (5/5)
$524,900
26972 W KERRY Lane, Buckeye, AZ 85396
3beds
2,316sqft
:
Get pre-qualified$3,307/mo
Single Family Residence
Built in 2023
7,912 Square Feet Lot
$-- Zestimate®
$227/sqft
$180/mo HOA
What's special
Covered patioSophisticated neutral color paletteLuxurious primary suiteSoaring ceilingsWater softenerAbundant natural lightReverse osmosis system
- 130 days |
- 334 |
- 14 |
Zillow last checked:
Listing updated:
Listed by:
Richard Harless 480-771-1511,
AZ Flat Fee,
Kim Leighton 480-933-1603,
AZ Flat Fee
Source: ARMLS,MLS#: 7000291
Facts & features
Interior
Bedrooms & bathrooms
- Bedrooms: 3
- Bathrooms: 2
- Full bathrooms: 2
Heating
- Forced Air, Natural Gas
Cooling
- Central Air, Ceiling Fan(s), Programmable Thmstat
Appliances
- Included: Dryer, Washer, Water Softener Owned, Reverse Osmosis, Refrigerator, Built-in Microwave, Dishwasher, Disposal, Electric Oven, Electric Cooktop, Built-In Electric Oven
- Laundry: Inside, Engy Star (See Rmks)
Features
- Pantry, Non-laminate Counter, High Speed Internet, Granite Counters, Double Vanity, Eat-in Kitchen, Breakfast Bar, 9+ Flat Ceilings, No Interior Steps, Kitchen Island, 3/4 Bath Master Bdrm
- Flooring: Carpet, Tile
- Windows: Screens, Low Emissivity Windows, Double Pane Windows, Vinyl Frame
- Has basement: No
- Has fireplace: No
- Furnished: Yes
Interior area
- Total structure area: 2,316
- Total interior livable area: 2,316 sqft
Property
Parking
- Total spaces: 6
- Parking features: Attached, Garage Door Opener, Extended Length Garage, Direct Access
- Attached garage spaces: 3
- Uncovered spaces: 3
Accessibility
- Accessibility features: Lever Handles, Bath Lever Faucets
Features
- Stories: 1
- Patio & porch: Covered, Patio
- Exterior features: Private Yard
- Spa features: None
- Fencing: Block
- Has view: Yes
- View description: Mountain(s)
Lot
- Size: 7,912 Square Feet
- Features: North/South Exposure, Sprinklers In Rear, Sprinklers In Front, Desert Front, Gravel/Stone Front, Gravel/Stone Back, Auto Timer H2O Front, Auto Timer H2O Back
Details
- Parcel number: 51012832
- Special conditions: Age Restricted (See Remarks)
Construction
Type & style
- Home type: SingleFamily
- Architectural style: Ranch
- Property subtype: Single Family Residence
Materials
- Stucco, Wood Frame, Painted
- Foundation: Slab
- Roof: Tile
Condition
- Year built: 2023
Details
- Builder name: Del Webb
Utilities & green energy
- Electric: 220 Volts in Kitchen
- Sewer: Public Sewer
- Water: City Water
Green energy
- Energy efficient items: Fresh Air Mechanical
- Water conservation: Tankless Ht Wtr Heat
Community & HOA
Community
- Features: Pool, Golf, Pickleball, Community Spa, Community Spa Htd, Tennis Court(s), Biking/Walking Path, Fitness Center
- Senior community: Yes
- Subdivision: SUN CITY FESTIVAL
HOA
- Has HOA: Yes
- Services included: Maintenance Grounds
- HOA fee: $540 quarterly
- HOA name: Sun City Festival
- HOA phone: 928-252-2100
Location
- Region: Buckeye
Financial & listing details
- Price per square foot: $227/sqft
- Tax assessed value: $428,600
- Annual tax amount: $2,972
- Date on market: 3/18/2026
- Cumulative days on market: 131 days
- Listing terms: Cash,Conventional
- Ownership: Fee Simple
- Electric utility on property: Yes
- Road surface type: Paved
Estimated market value
Not available
Estimated sales range
Not available
Not available
Price history
| Date | Event | Price |
|---|---|---|
| 5/5/2026 | Price change | $524,900-0.7%$227/sqft |
Source:  ARMLS #7000291 Report a problem ARMLS #7000291 Report a problem | ||
| 3/18/2026 | Listed for sale | $528,400+6.1%$228/sqft |
Source: ARMLS #7000291 Report a problem | ||
| 7/24/2024 | Sold | $497,990-6.9%$215/sqft |
Source: ARMLS #6530380 Report a problem | ||
| 6/2/2024 | Pending sale | $534,990$231/sqft |
Source: ARMLS #6530380 Report a problem | ||
| 5/15/2024 | Price change | $534,990-4.6%$231/sqft |
Source: ARMLS #6530380 Report a problem | ||
| 5/12/2024 | Price change | $560,990+0.8%$242/sqft |
Source:  Del Webb Report a problem Del Webb Report a problem | ||
| 5/8/2024 | Price change | $556,565+0.1%$240/sqft |
Source: Del Webb Report a problem | ||
| 4/11/2024 | Price change | $555,990-0.9%$240/sqft |
Source: Del Webb Report a problem | ||
| 4/10/2024 | Price change | $561,190+0.9%$242/sqft |
Source: Del Webb Report a problem | ||
| 3/30/2024 | Price change | $555,990-0.9%$240/sqft |
Source: ARMLS #6530380 Report a problem | ||
| 3/30/2024 | Price change | $560,9900%$242/sqft |
Source: Del Webb Report a problem | ||
| 3/27/2024 | Price change | $561,190+0%$242/sqft |
Source: Del Webb Report a problem | ||
| 3/16/2024 | Price change | $560,9900%$242/sqft |
Source: Del Webb Report a problem | ||
| 3/13/2024 | Price change | $561,040+0%$242/sqft |
Source: Del Webb Report a problem | ||
| 2/21/2024 | Price change | $560,990+0.7%$242/sqft |
Source: Del Webb Report a problem | ||
| 1/31/2024 | Price change | $556,990-0.9%$240/sqft |
Source: ARMLS #6530380 Report a problem | ||
| 12/29/2023 | Price change | $561,990-0.5%$243/sqft |
Source: ARMLS #6530380 Report a problem | ||
| 12/3/2023 | Price change | $564,990-0.9%$244/sqft |
Source: ARMLS #6530380 Report a problem | ||
| 11/29/2023 | Price change | $570,165+0%$246/sqft |
Source: Del Webb Report a problem | ||
| 10/26/2023 | Price change | $569,990-1.7%$246/sqft |
Source: ARMLS #6530380 Report a problem | ||
| 10/1/2023 | Price change | $579,990-0.7%$250/sqft |
Source: ARMLS #6530380 Report a problem | ||
| 8/30/2023 | Price change | $583,990-0.7%$252/sqft |
Source: ARMLS #6530380 Report a problem | ||
| 8/2/2023 | Price change | $587,990-2.5%$254/sqft |
Source: ARMLS #6530380 Report a problem | ||
| 3/13/2023 | Listed for sale | $602,790$260/sqft |
Source: Del Webb Report a problem | ||
Public tax history
| Year | Property taxes | Tax assessment |
|---|---|---|
| 2025 | $1,720 -8.1% | $42,860 -7.9% |
| 2024 | $1,872 +643.9% | $46,550 +1414.3% |
| 2023 | $252 -36.2% | $3,074 +2127.5% |
| 2022 | $395 | $138 |
Find assessor info on the county website
Monthly payment
Est. payment
Payment breakdown
Explore the cost of this home by adjusting the details. Changes won't be saved.Climate risks
Neighborhood: Festival Ranch
Nearby schools
GreatSchools rating
- 2/10Festival Foothills Elementary SchoolGrades: PK-8Distance: 1.2 mi
- 1/10Wickenburg Digital Learning ProgramGrades: K-12Distance: 22 mi
- 2/10Wickenburg High SchoolGrades: 6-12Distance: 22.1 mi
- $676,0002 bd3 ba2.5k sqft26984 W Kerry Ln, Buckeye, AZ 85396Off Market
- $584,2007,912 Square Feet26954 W Kerry Ln, Buckeye, AZ 85396Off Market
- $489,0002 bd2 ba2k sqft26990 W Kerry Ln, Buckeye, AZ 85396Sold

- $611,1003 bd3 ba2.7k sqft26946 W Kerry Ln, Buckeye, AZ 85396Off Market

- $552,700-- bd-- ba-- sqft26981 W Kerry Ln, Buckeye, AZ 85396Off Market
- $645,200-- bd-- ba-- sqft26965 W Kerry Ln, Buckeye, AZ 85396Off Market
- $519,2007,585 Square Feet19239 N 270th Ave, Buckeye, AZ 85396Off Market
- $498,3006,095 Square Feet26998 W Kerry Ln, Buckeye, AZ 85396Off Market
A local agent can set up tours, give advice and negotiate with sellers.
Similar homes
- $489,0002 bd3 ba2k sqft20577 N 274TH Avenue, Buckeye, AZ 85396For Sale
 MLS ID #7049840, Beth M Rider, Keller Williams Arizona Realty. ARMLS
 - $625,0003 bd3 ba2.7k sqft26019 W PONDEROSA Lane, Buckeye, AZ 85396For Sale
 MLS ID #7042481, Mark Palacio, Citiea. ARMLS
 - $669,9003 bd3 ba2.4k sqft18886 N 270TH Drive, Buckeye, AZ 85396For Sale
 MLS ID #7028194, Kim Panozzo, HomeSmart. ARMLS
 - $419,9993 bd3 ba2.4k sqft21375 N 260th Drive, Buckeye, AZ 85396For Sale
 MLS ID #7028577, Laura Manning, My Home Group Real Estate. ARMLS
 - $419,9995 bd3 ba3.1k sqft20787 N 259TH Drive, Buckeye, AZ 85396For SaleMLS ID #7034372, Curtis Hallatt, Real Broker. ARMLS
- $499,9002 bd3 ba1.8k sqft20364 W ELM Drive, Buckeye, AZ 85396For SaleMLS ID #6990916, Maureen Woods, HomeSmart. ARMLS
- $465,0004 bd3 ba2.6k sqft30213 W FAIRMOUNT Avenue, Buckeye, AZ 85396For SaleMLS ID #7044691, Ryan Herrera, RE/MAX Excalibur. ARMLS
- $499,9994 bd3 ba2k sqft8383 N 173RD Lane, Waddell, AZ 85355For SaleMLS ID #7057620, Cheryl Wood, West USA Realty. ARMLS
- $600,0004 bd3 ba2.5k sqft21433 W BERKELEY Road, Buckeye, AZ 85396For SaleMLS ID #6989901, James 'ERIC' Johnson, Realty ONE Group. ARMLS
- $589,0004 bd3 ba2.8k sqft21434 W TERRI LEE Drive, Buckeye, AZ 85396For SaleMLS ID #6974269, Anne Krofchek, West USA Realty. ARMLS
- $525,0003 bd3 ba2.1k sqft19231 W HAZELWOOD Street, Litchfield Park, AZ 85340For SaleMLS ID #6996851, Anne Krofchek, West USA Realty. ARMLS
- $569,9952 bd2 ba1.4k sqft4729 N 204TH Drive, Buckeye, AZ 85396For SaleMLS ID #7007283, Nathan DeMartino, Realty ONE Group. ARMLS
- $435,0004 bd3 ba2.2k sqft30418 W Nightshade Drive, Buckeye, AZ 85396For SaleMLS ID #7019490, Ron Nixon, Caruso Real Estate. ARMLS
- $600,0004 bd3 ba2.2k sqft20173 W PINCHOT Drive, Buckeye, AZ 85396For SaleMLS ID #7052953, Paige Whitney, RE/MAX Desert Showcase. ARMLS
- $499,9005 bd3 ba2.6k sqft19224 W PIERSON Street, Litchfield Park, AZ 85340For SaleMLS ID #7054840, Alym Dhalla, OfferPad Brokerage, LLC. ARMLS
- $511,0003 bd2 ba2k sqft17588 W PARAISO Drive, Surprise, AZ 85387For SaleMLS ID #6986351, Emily Harrison, Success Property Brokers. ARMLS
- $449,0002 bd2 ba1.5k sqft20719 W Medlock Drive, Buckeye, AZ 85396For SaleMLS ID #7050170, Karen Milhous, HomeSmart. ARMLS
- $630,0005 bd4 ba3.1k sqft19797 W AVALON Drive, Buckeye, AZ 85396For SaleMLS ID #7044946, Rosio Robison, Realty ONE Group. ARMLS
- $675,0002 bd2 ba2.2k sqft20652 W CLEARSTREAM Drive, Buckeye, AZ 85396For SaleMLS ID #7046179, Matthew Topie, eXp Realty. ARMLS
- $639,0005 bd4 ba2.6k sqft21196 W WINDSOR Avenue, Buckeye, AZ 85396For SaleMLS ID #7017236, Matthew Topie, eXp Realty. ARMLS
