This beautiful home has all the bells and whistles and is truly move-in ready! Enjoy a resort-style backyard with a heated saltwater pool, above-ground spa, pergola, and low-maintenance synthetic grass perfect for entertaining or relaxing. Inside features an open kitchen, dining, and family room concept, plus a bedroom and full bath downstairs. Upstairs offers a spacious primary suite with peek-a-boo mountain views, a five-piece bath, and a large walk-in closet, along with a loft, laundry room, and three additional bedrooms. Owned solar, fire sprinklers, dual-zone A/C, and a 3-car tandem garage complete the home. New shopping and dining coming soon nearby don't miss this one!
For sale
Price cut: $20K (8/21)
$569,000
21434 W TERRI LEE Drive, Buckeye, AZ 85396
4beds
2,808sqft
Single Family Residence
Built in 2014
6,900 Square Feet Lot
$-- Zestimate®
$203/sqft
$110/mo HOA
What's special
Heated saltwater poolPeek-a-boo mountain viewsAbove-ground spaLow-maintenance synthetic grassLarge walk-in closetFive-piece bathSpacious primary suite
- 213 days |
- 398 |
- 27 |
Zillow last checked:
Listing updated:
Listed by:
Anne Krofchek 623-523-2028,
West USA Realty
Source: ARMLS,MLS#: 6974269
Facts & features
Interior
Bedrooms & bathrooms
- Bedrooms: 4
- Bathrooms: 3
- Full bathrooms: 3
Heating
- Forced Air, Natural Gas
Cooling
- Central Air, Ceiling Fan(s)
Appliances
- Included: Refrigerator, Built-in Microwave, Dishwasher, Disposal, Electric Oven, Gas Cooktop, Built-In Electric Oven
- Laundry: Upper Level, Gas Dryer Hookup
Features
- High Speed Internet, Granite Counters, Double Vanity, Upstairs, Kitchen Island, Pantry, Full Bth Master Bdrm
- Flooring: Carpet, Tile
- Windows: Double Pane Windows
- Has basement: No
- Has fireplace: No
Interior area
- Total structure area: 2,808
- Total interior livable area: 2,808 sqft
Video & virtual tour
Property
Parking
- Total spaces: 8
- Parking features: Garage, Open
- Garage spaces: 3
- Uncovered spaces: 5
Features
- Stories: 2
- Patio & porch: Covered
- Exterior features: Other
- Has private pool: Yes
- Pool features: Play Pool, Heated
- Has spa: Yes
- Spa features: Above Ground, Heated, Private
- Fencing: Back Yard,Block
- Has view: Yes
- View description: Mountain(s)
Lot
- Size: 6,900 Square Feet
- Features: North/South Exposure, Sprinklers In Front, Gravel/Stone Front, Synthetic Grass Back
Details
- Parcel number: 50261260
Construction
Type & style
- Home type: SingleFamily
- Property subtype: Single Family Residence
Materials
- Stucco, Wood Frame
- Roof: Tile
Condition
- Year built: 2014
Details
- Builder name: Richmond American
Utilities & green energy
- Sewer: Public Sewer
- Water: Pvt Water Company
Green energy
- Energy efficient items: Solar Panels
Community & HOA
Community
- Features: Pool, Playground
- Security: Fire Sprinkler System
- Subdivision: SIENNA HILLS PARCEL 3 SOUTH
HOA
- Has HOA: Yes
- Services included: Maintenance Grounds
- HOA fee: $110 monthly
- HOA name: Sienna Hills Associa
- HOA phone: 602-437-4777
Location
- Region: Buckeye
Financial & listing details
- Price per square foot: $203/sqft
- Tax assessed value: $464,800
- Annual tax amount: $2,940
- Date on market: 1/24/2026
- Cumulative days on market: 212 days
- Listing terms: Cash,Conventional,VA Loan
- Ownership: Fee Simple
- Road surface type: Asphalt
Estimated market value
Not available
Estimated sales range
Not available
Not available
Price history
| Date | Event | Price |
|---|---|---|
| 8/21/2026 | Price change | $569,000-3.4%$203/sqft |
Source:  ARMLS #6974269 Report a problem ARMLS #6974269 Report a problem | ||
| 6/1/2026 | Price change | $589,000-1.7%$210/sqft |
Source: ARMLS #6974269 Report a problem | ||
| 3/27/2026 | Price change | $599,000-1.8%$213/sqft |
Source: ARMLS #6974269 Report a problem | ||
| 3/3/2026 | Price change | $610,000-0.8%$217/sqft |
Source: ARMLS #6974269 Report a problem | ||
| 1/25/2026 | Listed for sale | $615,000+5.9%$219/sqft |
Source: ARMLS #6974269 Report a problem | ||
| 3/31/2022 | Sold | $580,500+5.5%$207/sqft |
Source: ARMLS #6345792 Report a problem | ||
| 2/1/2022 | Pending sale | $550,000$196/sqft |
Source: ARMLS #6345792 Report a problem | ||
| 1/25/2022 | Listed for sale | $550,000+65.2%$196/sqft |
Source: ARMLS #6345792 Report a problem | ||
| 12/13/2018 | Sold | $332,900$119/sqft |
Source: Agent Provided Report a problem | ||
| 12/12/2018 | Price change | $332,900-0.6%$119/sqft |
Source: West USA Realty #5841656 Report a problem | ||
| 11/2/2018 | Listed for sale | $334,990+17.5%$119/sqft |
Source: West USA Realty #5841656 Report a problem | ||
| 9/19/2014 | Sold | $284,990$101/sqft |
Source: ARMLS #5045300 Report a problem | ||
Public tax history
| Year | Property taxes | Tax assessment |
|---|---|---|
| 2025 | $2,686 +3.8% | $46,480 -2.1% |
| 2024 | $2,589 -17.4% | $47,460 +92.4% |
| 2023 | $3,134 -5.3% | $24,662 -15% |
| 2022 | $3,310 +13.2% | $29,000 +6.1% |
| 2021 | $2,924 +5.2% | $27,330 +7.7% |
| 2020 | $2,780 +6.7% | $25,380 +4.7% |
| 2019 | $2,605 | $24,230 -0.5% |
| 2018 | $2,605 +6.3% | $24,360 +2.7% |
| 2017 | $2,450 +10.1% | $23,710 +2% |
| 2016 | $2,226 +703.3% | $23,250 +8.6% |
| 2015 | $277 | $21,400 +1073.2% |
| 2014 | -- | $1,824 |
Find assessor info on the county website
Monthly payment
Est. payment
Payment breakdown
Explore the cost of this home by adjusting the details. Changes won't be saved.Climate risks
Neighborhood: 85396
Nearby schools
GreatSchools rating
- 5/10John S McCain III Elementary SchoolGrades: PK-8Distance: 5.1 mi
Schools provided by the listing agent
- Elementary: John S McCain III Elementary School
- Middle: John S McCain III Elementary School
- High: Youngker High School
- District: Buckeye Elementary District
Source: ARMLS. This data may not be complete. We recommend contacting the local school district to confirm school assignments for this home.
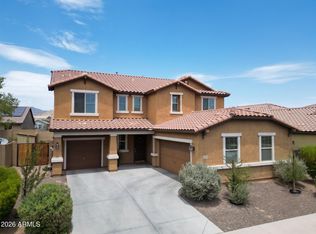
- $625,0004 bd4 ba3.4k sqft21424 W Terri Lee Dr, Buckeye, AZ 85396For Sale
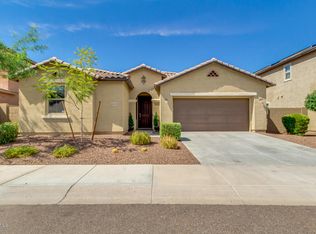
- $453,2003 bd2 ba2.4k sqft21444 W Terri Lee Dr, Buckeye, AZ 85396Off Market
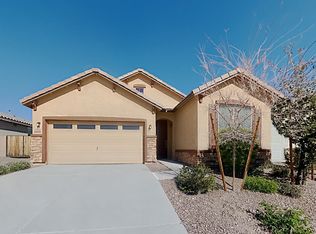
- $385,5003 bd2 ba1.6k sqft21236 W Granada Rd, Buckeye, AZ 85396Off Market
- $524,2006,900 sqft21433 W Berkeley Rd, Buckeye, AZ 85396Off Market
- $463,900-- bd3 ba2.2k sqft21416 W Terri Lee Dr, Buckeye, AZ 85396Off Market
- $609,600-- bd4 ba3.4k sqft21452 W Terri Lee Dr, Buckeye, AZ 85396Off Market
- $489,0003 bd2 ba1.9k sqft21443 W Berkeley Rd, Buckeye, AZ 85396Off Market
- $503,7004 bd3 ba2.5k sqft21425 W Berkeley Rd, Buckeye, AZ 85396Off Market
A local agent can set up tours, give advice and negotiate with sellers.
Similar homes
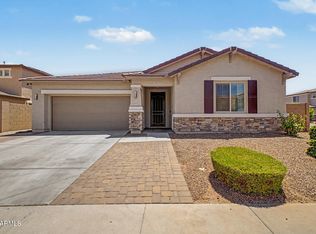
- $470,0004 bd2 ba2.3k sqft21377 W Almeria Road, Buckeye, AZ 85396For Sale
 MLS ID #7036381, Timothy J Cusick, Homelogic Real Estate. ARMLS
 - $499,0004 bd3 ba1.9k sqft20607 W CARLTON Manor, Buckeye, AZ 85396For Sale
 MLS ID #7067639, Susanna Bressner, eXp Realty. ARMLS
 - $475,0004 bd3 ba2.3k sqft20730 W PARK MEADOWS Drive, Buckeye, AZ 85396For Sale
 MLS ID #7009219, Charles Barrett, Realty of America LLC. ARMLS
 - $630,0005 bd4 ba3.1k sqft19797 W AVALON Drive, Buckeye, AZ 85396For Sale
 MLS ID #7044946, Rosio Robison, Realty ONE Group. ARMLS
 - $665,0005 bd4 ba2.7k sqft21138 W EDGEMONT Avenue, Buckeye, AZ 85396For SaleMLS ID #7014864, Patti Wells, Realty Executives Arizona Terr. ARMLS
- $569,9952 bd2 ba1.4k sqft4729 N 204TH Drive, Buckeye, AZ 85396For SaleMLS ID #7007283, Nathan DeMartino, Realty ONE Group. ARMLS
- $465,0004 bd3 ba2.4k sqft4001 N 300TH Lane, Buckeye, AZ 85396For SaleMLS ID #7057456, Carolyne Baker, eXp Realty. ARMLS
- $615,0004 bd3 ba2.4k sqft18053 W MONTECITO Avenue, Goodyear, AZ 85395For SaleMLS ID #7054452, Heather Swanson, Realty ONE Group. ARMLS
- $465,0004 bd3 ba2.6k sqft30213 W FAIRMOUNT Avenue, Buckeye, AZ 85396For SaleMLS ID #7044691, Ryan Herrera, RE/MAX Excalibur. ARMLS
- $550,0005 bd3 ba2.2k sqft11548 N 188TH Lane, Surprise, AZ 85388For SaleMLS ID #7069664, Jerry W Moore, West USA Realty. ARMLS
- $465,0003 bd3 ba2.4k sqft495 S 198TH Avenue, Buckeye, AZ 85326For SaleMLS ID #7060250, George Laughton, EveryPlace. ARMLS
- $555,0005 bd5 ba3.1k sqft19783 W PALO VERDE Drive, Litchfield Park, AZ 85340For SaleMLS ID #7018524, Geoffrey Adams, Realty ONE Group. ARMLS
- $560,0002 bd2 ba2.3k sqft20127 N 269TH Drive, Buckeye, AZ 85396For SaleMLS ID #7006887, Julie Bonsness, HomeSmart. ARMLS
- $679,0002 bd2 ba1.7k sqft20742 W HILLCREST Boulevard, Buckeye, AZ 85396For SaleMLS ID #7005525, Brock O'Neal, West USA Realty. ARMLS
- $495,0003 bd2 ba1.8k sqft19749 W ROMA Avenue, Litchfield Park, AZ 85340For SaleMLS ID #7066781, Becky Garcia, eXp Realty. ARMLS
- $630,0004 bd3 ba2.6k sqft14697 W EDGEMONT Avenue, Goodyear, AZ 85395For SaleMLS ID #7011678, Janice Wilembrecht, Coldwell Banker Realty. ARMLS
- $449,9905 bd3 ba2.5k sqft19604 W JEFFERSON Street, Buckeye, AZ 85326For SaleMLS ID #7018025, Ishwinder Singh, My Home Group Real Estate. ARMLS
- $495,0004 bd2 ba2.1k sqft25964 W ESCUDA Drive, Buckeye, AZ 85396For SaleMLS ID #7044212, Cory Metallo, Howe Realty. ARMLS
- $545,0004 bd4 ba2.7k sqft24578 W CONCORDA Drive, Buckeye, AZ 85326For SaleMLS ID #6817623, Monica Gomez-Murrieta, Realty ONE Group. ARMLS
- $439,9004 bd2 ba2.1k sqft26002 W PIUTE Avenue, Buckeye, AZ 85396For SaleMLS ID #7065434, Emir Lopez, Lake Pleasant Real Estate. ARMLS
