Welcome to this beautifully maintained single-story home in the highly desirable Sedella community! Offering 4 spacious bedrooms, 3 full bathrooms, and 2,410 square feet of thoughtfully designed living
space, this home combines comfort, functionality, and Arizona outdoor living at its finest. The open-concept floor plan is perfect for both everyday living and entertaining, featuring generous living areas, abundant natural light, and seamless flow throughout. The spacious kitchen overlooks the main living area, creating the ideal gathering space for family and friends. Step outside to your own private backyard oasis complete with a sparkling pool, expansive covered patio, and oversized 0.27-acre lot--providing plenty of room to relax, entertain, or enjoy Arizona's beautiful weather. The 3-car garage, RV Gate and RV pad offers ample storage for vehicles, toys, and hobbies. RV's, boats, and toys are allowable by the HOA!
Located in the sought-after Sedella neighborhood, this home is close to parks, top-rated schools, shopping,
dining, and convenient freeway access, making commuting throughout the Valley a breeze.
Don't miss this incredible opportunity to own a move-in-ready home with space, style, and resort-style
outdoor living!
Pending
Price cut: $10K (9/11)
$605,000
18053 W MONTECITO Avenue, Goodyear, AZ 85395
4beds
2,410sqft
Single Family Residence
Built in 2013
0.27 Acres Lot
$600,800 Zestimate®
$251/sqft
$113/mo HOA
What's special
Sparkling poolOpen-concept floor planAbundant natural lightBeautifully maintained single-story homeExpansive covered patioSeamless flow throughoutPrivate backyard oasis
- 88 days
- 281
- 22
Zillow last checked:
Listing updated:
Listed by:
Heather Swanson 623-451-1300,
Realty ONE Group
Source: ARMLS,MLS#: 7054452
Facts & features
Interior
Bedrooms & bathrooms
- Bedrooms: 4
- Bathrooms: 3
- Full bathrooms: 3
Heating
- Electric
Cooling
- Central Air, Ceiling Fan(s)
Appliances
- Included: Built-in Microwave, Dishwasher, Disposal, Induction Cooktop, Electric Range
- Laundry: Inside
Features
- High Speed Internet, Granite Counters, Double Vanity, Breakfast Bar, No Interior Steps, Pantry, Full Bth Master Bdrm, Separate Shwr & Tub
- Flooring: Carpet, Tile
- Windows: Low Emissivity Windows, Double Pane Windows, Vinyl Frame
- Has basement: No
- Has fireplace: No
Interior area
- Total structure area: 2,410
- Total interior livable area: 2,410 sqft
Property
Parking
- Total spaces: 3
- Parking features: RV Access/Parking, Garage Door Opener
- Garage spaces: 3
Features
- Stories: 1
- Patio & porch: Patio
- Has private pool: Yes
- Pool features: Play Pool
- Spa features: None
- Fencing: Block,Wrought Iron
Lot
- Size: 0.27 Acres
- Features: North/South Exposure, Sprinklers In Rear, Sprinklers In Front, Gravel/Stone Front, Gravel/Stone Back, Auto Timer H2O Front, Auto Timer H2O Back
Details
- Additional structures: Gazebo
- Parcel number: 50230036
- Special conditions: Owner/Agent
Construction
Type & style
- Home type: SingleFamily
- Property subtype: Single Family Residence
Materials
- Spray Foam Insulation, Stucco, Wood Frame, Painted
- Roof: Tile
Condition
- Year built: 2013
Details
- Builder name: Meritage
Utilities & green energy
- Sewer: Public Sewer
- Water: Pvt Water Company
Community & HOA
Community
- Features: Playground, Biking/Walking Path
- Subdivision: SEDELLA PARCEL 1B
HOA
- Has HOA: Yes
- Services included: No Fees
- HOA fee: $113 monthly
- HOA name: Sedella
- HOA phone: 602-674-4355
Location
- Region: Goodyear
Financial & listing details
- Price per square foot: $251/sqft
- Tax assessed value: $505,700
- Annual tax amount: $2,695
- Date on market: 7/22/2026
- Cumulative days on market: 88 days
- Listing terms: VA Loan,Cash,Conventional,FHA
- Ownership: Fee Simple
- Road surface type: Asphalt
Estimated market value
$600,800
$571,000 - $631,000
$3,361/mo
Price history
| Date | Event | Price |
|---|---|---|
| 10/6/2026 | Pending sale | $605,000$251/sqft |
Source:  ARMLS #7054452 Report a problem ARMLS #7054452 Report a problem | ||
| 9/11/2026 | Price change | $605,000-1.6%$251/sqft |
Source: ARMLS #7054452 Report a problem | ||
| 8/17/2026 | Price change | $615,000-1.6%$255/sqft |
Source: ARMLS #7054452 Report a problem | ||
| 8/13/2026 | Price change | $624,9900%$259/sqft |
Source: ARMLS #7054452 Report a problem | ||
| 7/25/2026 | Listed for sale | $625,000$259/sqft |
Source: ARMLS #7054452 Report a problem | ||
| 7/17/2026 | Pending sale | $625,000+6.8%$259/sqft |
Source: ARMLS #7054452 Report a problem | ||
| 4/4/2025 | Sold | $585,000+150.6%$243/sqft |
Source: Public Record Report a problem | ||
| 9/11/2013 | Sold | $233,470$97/sqft |
Source: Public Record Report a problem | ||
Public tax history
| Year | Property taxes | Tax assessment |
|---|---|---|
| 2025 | $2,463 -11.5% | $50,570 -4.9% |
| 2024 | $2,783 +3.4% | $53,170 +117.7% |
| 2023 | $2,693 -3.4% | $24,420 -22.8% |
| 2022 | $2,786 +1.1% | $31,630 +4.6% |
| 2021 | $2,757 +4% | $30,250 +5.5% |
| 2020 | $2,651 +2.6% | $28,660 +10.7% |
| 2019 | $2,585 | $25,900 +1.6% |
| 2018 | $2,585 +6% | $25,500 +6.4% |
| 2017 | $2,440 +9.6% | $23,960 +4.1% |
| 2016 | $2,226 -1.2% | $23,010 +15.7% |
| 2015 | $2,252 | $19,880 +16.2% |
| 2014 | -- | $17,110 +1534.2% |
| 2013 | -- | $1,047 -93.1% |
| 2009 | -- | $15,200 |
Find assessor info on the county website
Monthly payment
Est. payment
Payment breakdown
Explore the cost of this home by adjusting the details. Changes won't be saved.Climate risks
Neighborhood: 85395
Nearby schools
Schools provided by the listing agent
- Elementary: Belen Soto Elementary School
- Middle: Belen Soto Elementary School
- High: Canyon View High School
- District: Litchfield Elementary District
Source: ARMLS. This data may not be complete. We recommend contacting the local school district to confirm school assignments for this home.

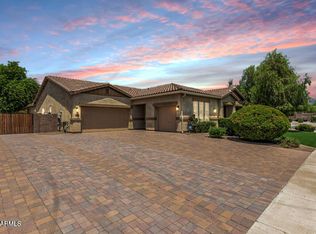

Similar homes
- $639,0004 bd2 ba2.3k sqft2594 N 149TH Avenue, Goodyear, AZ 85395For Sale
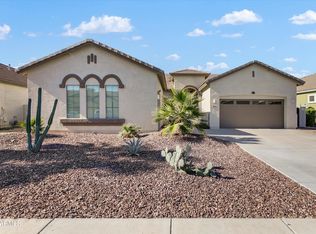 MLS ID #7092728, Chuck W Disney, Realty ONE Group. ARMLS
 - $625,0004 bd4 ba3k sqft15430 W SELLS Drive, Goodyear, AZ 85395For Sale
 MLS ID #7015215, James Ferris, Berkshire Hathaway HomeServices Arizona Properties. ARMLS
 - $559,0004 bd3 ba3k sqft15651 W WESTVIEW Drive, Goodyear, AZ 85395For Sale
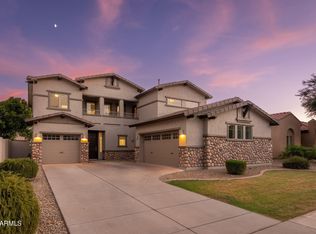 MLS ID #7089159, Bryan Mortensen, LRA Real Estate Group, LLC. ARMLS
 - $595,0005 bd3 ba2.7k sqft5540 N 193RD Avenue, Litchfield Park, AZ 85340For Sale
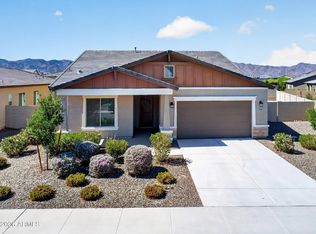 MLS ID #7078634, Joni Walker, Realty ONE Group. ARMLS
