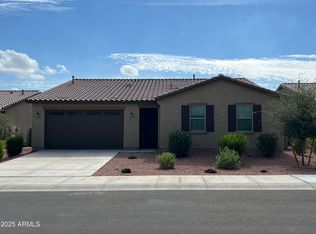
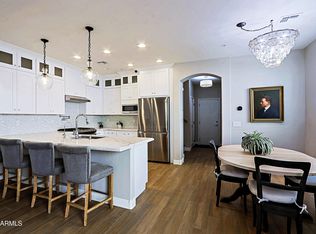
This inviting 3-bedroom, 2-bathroom home offers a bright open-concept layout designed for comfortable living and effortless entertaining. The kitchen is truly an entertainer's delight, featuring generous counter space and ample cabinetry while remaining open to the main living areas. The primary bedroom provides a relaxing retreat with a spa-inspired en-suite bathroom complete with a walk-in shower and dual vanity. Step outside to a fully completed backyard showcasing a paver patio extension, multiple trees & bushes, and a convenient storage shed. A 4-car Tandem garage with abundant built-in cabinets adds exceptional storage and functionality.
For sale
$575,000
20378 W Maiden Lane, Buckeye, AZ 85396
3beds
1,933sqft
:
Get pre-qualified$3,572/mo
Single Family Residence
Built in 2019
8,790 Square Feet Lot
$-- Zestimate®
$297/sqft
$146/mo HOA
What's special
- 182 days |
- 155 |
- 5 |
Zillow last checked:
Listing updated:
Listed by:
Damien Leon (602)695-7579,
M.A.Z. Realty Professionals
Source: ARMLS,MLS#: 6974195
Facts & features
Interior
Bedrooms & bathrooms
- Bedrooms: 3
- Bathrooms: 2
- Full bathrooms: 2
Heating
- Forced Air
Cooling
- Ceiling Fan(s), Programmable Thmstat
Appliances
- Included: Refrigerator, Dishwasher, Gas Range
- Laundry: Inside
Features
- Granite Counters, Double Vanity, 9+ Flat Ceilings
- Flooring: Carpet
- Windows: Double Pane Windows
- Has basement: No
- Has fireplace: No
Interior area
- Total structure area: 1,933
- Total interior livable area: 1,933 sqft
Property
Parking
- Total spaces: 7
- Parking features: Attached, Tandem Garage, Attch'd Gar Cabinets
- Attached garage spaces: 4
- Uncovered spaces: 3
Features
- Stories: 1
- Patio & porch: Covered, Patio
- Exterior features: Storage
- Spa features: None
- Fencing: Back Yard,Block
- Has view: Yes
- View description: Desert
Lot
- Size: 8,790 Square Feet
- Features: North/South Exposure, Desert Front, Gravel/Stone Back, Auto Timer H2O Front
Details
- Additional structures: Shed(s)
- Parcel number: 50281257
Construction
Type & style
- Home type: SingleFamily
- Architectural style: Spanish
- Property subtype: Single Family Residence
Materials
- Stucco, Wood Frame
- Roof: Tile
Condition
- Year built: 2019
Details
- Builder name: Richmond American
Utilities & green energy
- Sewer: Public Sewer
- Water: City Water
- Utilities for property: Natural Gas Connected
Community & HOA
Community
- Features: Playground, Biking/Walking Path
- Subdivision: VERRADO PARCEL 4.905
HOA
- Has HOA: Yes
- Services included: Maintenance Grounds, Street Maint
- HOA fee: $146 monthly
- HOA name: Verrado Community
- HOA phone: 623-466-7008
Location
- Region: Buckeye
Financial & listing details
- Price per square foot: $297/sqft
- Tax assessed value: $478,100
- Annual tax amount: $3,502
- Date on market: 1/29/2026
- Cumulative days on market: 181 days
- Listing terms: Cash,Conventional,FHA,VA Loan
- Ownership: Fee Simple
- Road surface type: Asphalt
Estimated market value
Not available
Estimated sales range
Not available
Not available
Price history
| Date | Event | Price |
|---|---|---|
| 3/14/2026 | Price change | $575,000-0.8%$297/sqft |
Source:  ARMLS #6974195 Report a problem ARMLS #6974195 Report a problem | ||
| 1/29/2026 | Listed for sale | $579,900+81.6%$300/sqft |
Source: ARMLS #6974195 Report a problem | ||
| 3/22/2019 | Sold | $319,319$165/sqft |
Source: Public Record Report a problem | ||
Public tax history
| Year | Property taxes | Tax assessment |
|---|---|---|
| 2025 | $2,489 +11.1% | $47,810 -3.2% |
| 2024 | $2,241 | $49,380 |
Find assessor info on the county website
Monthly payment
Est. payment
Payment breakdown
Explore the cost of this home by adjusting the details. Changes won't be saved.Climate risks
Neighborhood: Verrado
Nearby schools
GreatSchools rating
- 7/10Verrado Middle SchoolGrades: 5-8Distance: 1.3 mi
- 5/10Verrado High SchoolGrades: 9-12Distance: 1.1 mi
- 9/10Verrado Elementary SchoolGrades: PK-6Distance: 1.3 mi
Schools provided by the listing agent
- Elementary: Verrado Elementary School
- Middle: Verrado Middle School
- High: Verrado High School
- District: Litchfield Elementary District
Source: ARMLS. This data may not be complete. We recommend contacting the local school district to confirm school assignments for this home.
- $591,800-- bd3 ba2.4k sqft20390 W Maiden Ln, Buckeye, AZ 85396Off Market
- $760,400-- bd3 ba2.4k sqft20366 W Maiden Ln, Buckeye, AZ 85396Off Market
- $689,200-- bd3 ba2.4k sqft20402 W Maiden Ln, Buckeye, AZ 85396Off Market
- $839,0004 bd3 ba3.5k sqft20385 W Terrace Ln, Buckeye, AZ 85396For Sale

- $579,0004 bd3 ba2.7k sqft20377 W Terrace Ln, Buckeye, AZ 85396Pending
- $575,600-- bd3 ba2.4k sqft20414 W Maiden Ln, Buckeye, AZ 85396Off Market
- $556,5005 bd2 ba3.5k sqft20409 W Terrace Ln, Buckeye, AZ 85396Off Market
- $575,5003 bd3 ba2.4k sqft2959 N Summer St, Buckeye, AZ 85396Off Market
A local agent can set up tours, give advice and negotiate with sellers.
Similar homes
- $450,0004 bd2 ba2k sqft19863 W Cheery Lynn Road, Buckeye, AZ 85396For Sale
 MLS ID #6926386, Javier Espinoza, ECD Realty. ARMLS
 - $475,0004 bd3 ba2.3k sqft20730 W PARK MEADOWS Drive, Buckeye, AZ 85396For Sale
 MLS ID #7009219, Charles Barrett, Realty of America LLC. ARMLS
 - $434,0003 bd3 ba1.8k sqft20941 W WHITE ROCK Road, Buckeye, AZ 85396For Sale
 MLS ID #6999531, Olga V Griffin, My Home Group Real Estate. ARMLS
 - $420,0004 bd3 ba2k sqft2159 N MARKETSIDE Avenue, Buckeye, AZ 85396For Sale
 MLS ID #7032180, Matthew Topie, eXp Realty. ARMLS
 - $569,0003 bd2 ba2k sqft26964 W ORAIBI Drive, Buckeye, AZ 85396For SaleMLS ID #7029912, Carl Stevens, Iannelli and Associates. ARMLS
- $580,0004 bd3 ba2.5k sqft19560 W VALLE VISTA Way, Litchfield Park, AZ 85340For SaleMLS ID #7046576, Rebecca Medrano, eXp Realty. ARMLS
- $415,0003 bd3 ba2.5k sqft30196 W CRITTENDEN Lane, Buckeye, AZ 85396For SaleMLS ID #7059744, Lisa Fowler, eXp Realty. ARMLS
- $499,9994 bd4 ba2.4k sqft541 S 201ST Avenue, Buckeye, AZ 85326For SaleMLS ID #7039555, Mohammad B Patwoary, HomeSmart. ARMLS
- $499,9903 bd3 ba2.3k sqft19689 W GLENROSA Avenue, Litchfield Park, AZ 85340For SaleMLS ID #7032860, Kiley Jernigan, My Home Group Real Estate. ARMLS
- $580,0004 bd2 ba2.1k sqft3695 N 144TH Drive, Goodyear, AZ 85395For SaleMLS ID #7023785, Carin S Nguyen, Real Broker. ARMLS
- $475,0003 bd3 ba2.4k sqft21127 W SUNRISE Lane, Buckeye, AZ 85396For SaleMLS ID #6953467, Arianna Ames, West USA Realty. ARMLS
- $489,9003 bd2 ba2.2k sqft18108 W TURNEY Avenue, Goodyear, AZ 85395For SaleMLS ID #7036092, Mitch Corirossi, Realty ONE Group. ARMLS
- $525,0003 bd2 ba1.9k sqft1742 N 144TH Drive, Goodyear, AZ 85395For SaleMLS ID #7041583, Preston Dean Richardson, Realty ONE Group Mountain Desert. ARMLS
- $629,9003 bd3 ba2.8k sqft16129 W Glenrosa Avenue, Goodyear, AZ 85395For SaleMLS ID #7027354, Marie Rose M De Asis, Berkshire Hathaway HomeServices Arizona Properties. ARMLS
- $543,2004 bd3 ba2.3k sqft17258 W SELDON Lane, Waddell, AZ 85355For SaleMLS ID #7033201, Alicia Gutierrez, HomeSmart. ARMLS
- $475,0002 bd2 ba1.8k sqft19708 N 271ST Avenue, Buckeye, AZ 85396For SaleMLS ID #7056826, Jonathan Minerick, HomeCoin.com. ARMLS
- $669,9993 bd3 ba2.5k sqft17232 W ECHO Lane, Waddell, AZ 85355For SaleMLS ID #7057453, Carolyne Baker, eXp Realty. ARMLS
- $535,0004 bd3 ba2.5k sqft15782 W POLK Street, Goodyear, AZ 85338For SaleMLS ID #7048792, Thomas M Sanchez, Century 21 Arizona Foothills. ARMLS
- $--3 bd2 ba1.5k sqft5751 N 71st Dr, Glendale, AZ 85303AuctionAuction.com 2
- $460,0003 bd36 ba1.7k sqft9644 W Hatcher Road, Peoria, AZ 85345For SaleMLS ID #7059709, Miguel Galeano, SDF Realty, LLC. ARMLS
