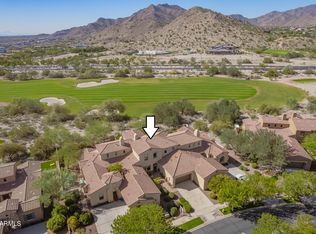
Seller willing to contribute to rate buydown. Welcome to where comfort meets convenience & living is low maintenance This beautifully maintained home is ideal for a true lock-n-leave lifestyle. The HOA maintains the front landscaping so goodbye yard work & hello free time. When traveling, golfing or enjoying AZ's sunshine, you'll have peace of mind knowing your home's curb appeal is taken care of. Location is everything & this one delivers -ease of access to medical, dental & vision all w/in a mile, making care simple & stress free Daily essentials just outside your door including restaurants, groceries, drug store & more. Golf enthusiasts will love being so close to the course for early tee times or sunset rounds. Mountain hiking/biking trails are w/in a block of your front door as well..
For sale
$475,000
21127 W SUNRISE Lane, Buckeye, AZ 85396
3beds
2,441sqft
:
Get pre-qualified$3,095/mo
Townhouse
Built in 2008
4,500 Square Feet Lot
$-- Zestimate®
$195/sqft
$298/mo HOA
What's special
Beautifully maintained home
- 251 days |
- 293 |
- 15 |
Zillow last checked:
Listing updated:
Listed by:
Arianna Ames 602-558-2139,
West USA Realty
Source: ARMLS,MLS#: 6953467
Facts & features
Interior
Bedrooms & bathrooms
- Bedrooms: 3
- Bathrooms: 3
- Full bathrooms: 2
- 1/2 bathrooms: 1
Heating
- Natural Gas
Cooling
- Central Air, Ceiling Fan(s), Programmable Thmstat
Appliances
- Included: Gas Stub for Range, Built-in Microwave, Dishwasher, Disposal, Gas Range, Gas Oven
- Laundry: Inside, Gas Dryer Hookup
Features
- High Speed Internet, Granite Counters, Double Vanity, Upstairs, Breakfast Bar, Kitchen Island, Pantry, Full Bth Master Bdrm, Separate Shwr & Tub
- Flooring: Carpet, Tile, Concrete
- Windows: Screens, Double Pane Windows
- Has basement: No
- Has fireplace: No
Interior area
- Total structure area: 2,441
- Total interior livable area: 2,441 sqft
Property
Parking
- Total spaces: 2
- Parking features: Attached, Garage Door Opener, Rear Vehicle Entry
- Attached garage spaces: 2
Features
- Stories: 2
- Patio & porch: Covered, Patio
- Exterior features: Private Yard
- Spa features: None
- Fencing: Block
- Has view: Yes
- View description: Mountain(s)
Lot
- Size: 4,500 Square Feet
- Features: North/South Exposure, Sprinklers In Front, Alley, Gravel/Stone Back, Grass Front, Auto Timer H2O Front
Details
- Parcel number: 50279797
Construction
Type & style
- Home type: Townhouse
- Property subtype: Townhouse
- Attached to another structure: Yes
Materials
- Stucco, Wood Frame, Painted
- Roof: Tile
Condition
- Year built: 2008
Details
- Builder name: Frank Residential
Utilities & green energy
- Electric: 220 Volts in Kitchen
- Sewer: Private Sewer
- Water: Pvt Water Company
Community & HOA
Community
- Features: Pool, Golf, Pickleball, Playground, Biking/Walking Path, Fitness Center
- Subdivision: VERRADO
HOA
- Has HOA: Yes
- Services included: Maintenance Grounds, Front Yard Maint
- HOA fee: $146 monthly
- HOA name: Verrado HOA
- HOA phone: 623-466-7008
- Second HOA fee: $152 monthly
- Second HOA name: Frank Residential
- Second HOA phone: 623-466-7008
Location
- Region: Buckeye
Financial & listing details
- Price per square foot: $195/sqft
- Tax assessed value: $415,300
- Annual tax amount: $4,312
- Date on market: 12/2/2025
- Cumulative days on market: 251 days
- Listing terms: Cash,Conventional,FHA,VA Loan
- Ownership: Fee Simple
- Electric utility on property: Yes
Estimated market value
Not available
Estimated sales range
Not available
Not available
Price history
| Date | Event | Price |
|---|---|---|
| 4/28/2026 | Price change | $475,000-2.7%$195/sqft |
Source:  ARMLS #6953467 Report a problem ARMLS #6953467 Report a problem | ||
| 4/9/2026 | Price change | $488,000-0.2%$200/sqft |
Source: ARMLS #6953467 Report a problem | ||
| 3/17/2026 | Price change | $489,000-0.8%$200/sqft |
Source: ARMLS #6953467 Report a problem | ||
| 1/28/2026 | Price change | $493,000-0.4%$202/sqft |
Source: ARMLS #6953467 Report a problem | ||
| 12/3/2025 | Listed for sale | $495,000+2.1%$203/sqft |
Source: ARMLS #6953467 Report a problem | ||
| 8/19/2022 | Sold | $485,000-3%$199/sqft |
Source: ARMLS #6417852 Report a problem | ||
| 7/27/2022 | Pending sale | $500,000$205/sqft |
Source: ARMLS #6417852 Report a problem | ||
| 7/24/2022 | Price change | $500,000-1.8%$205/sqft |
Source: ARMLS #6417852 Report a problem | ||
| 7/11/2022 | Price change | $509,000-3.8%$209/sqft |
Source: ARMLS #6417852 Report a problem | ||
| 6/16/2022 | Listed for sale | $529,000+143.9%$217/sqft |
Source: ARMLS #6417852 Report a problem | ||
| 12/4/2009 | Sold | $216,876$89/sqft |
Source: Public Record Report a problem | ||
Public tax history
| Year | Property taxes | Tax assessment |
|---|---|---|
| 2025 | $2,150 +19.1% | $41,530 +0.1% |
| 2024 | $1,805 +2.3% | $41,500 +54.5% |
| 2023 | $1,765 -49.7% | $26,853 -5.7% |
| 2022 | $3,506 +1.9% | $28,480 +0.9% |
| 2021 | $3,439 -3% | $28,230 +3.3% |
| 2020 | $3,544 +5.8% | $27,330 +4.3% |
| 2019 | $3,350 | $26,210 +2.7% |
| 2018 | $3,350 +1.5% | $25,520 +11.3% |
| 2017 | $3,300 +13.9% | $22,920 -2.8% |
| 2016 | $2,897 +18% | $23,580 +20.1% |
| 2015 | $2,455 | $19,630 +13.4% |
| 2014 | -- | $17,310 +8.2% |
| 2013 | -- | $16,000 +3.6% |
| 2012 | -- | $15,450 -6.9% |
| 2011 | -- | $16,600 -26.1% |
| 2010 | -- | $22,450 +306.7% |
| 2009 | -- | $5,520 -6.8% |
| 2008 | -- | $5,920 -11.9% |
| 2007 | -- | $6,720 +2361.5% |
| 2005 | -- | $273 |
Find assessor info on the county website
Monthly payment
Est. payment
Payment breakdown
Explore the cost of this home by adjusting the details. Changes won't be saved.Climate risks
Neighborhood: Verrado
Nearby schools
GreatSchools rating
- 7/10Verrado Middle SchoolGrades: 5-8Distance: 0.4 mi
- 9/10Verrado Elementary SchoolGrades: PK-6Distance: 0.4 mi
Schools provided by the listing agent
- Elementary: Verrado Elementary School
- Middle: Verrado Middle School
- High: Verrado High School
- District: Litchfield Elementary District
Source: ARMLS. This data may not be complete. We recommend contacting the local school district to confirm school assignments for this home.
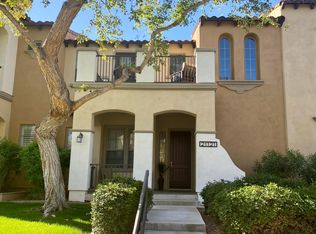
- $411,9003 bd3 ba2.1k sqft21121 W Sunrise Ln, Buckeye, AZ 85396Off Market
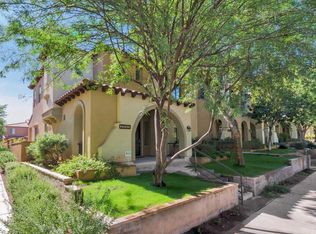
- $498,3003 bd3 ba2.4k sqft21133 W Sunrise Ln, Buckeye, AZ 85396Off Market
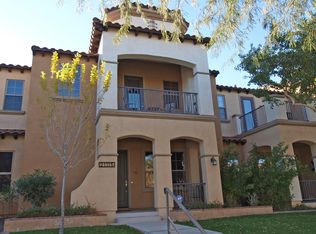
- $394,6002 bd2 ba1.9k sqft21115 W Sunrise Ln, Buckeye, AZ 85396Off Market
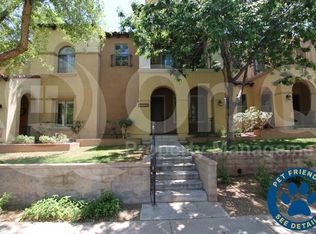
- $492,6004 bd3 ba2.2k sqft21139 W Sunrise Ln, Buckeye, AZ 85396Off Market
- $405,0003 bd3 ba1.7k sqft21109 W Sunrise Ln, Buckeye, AZ 85396Sold
- $456,6003 bd3 ba2.1k sqft21145 W Sunrise Ln, Buckeye, AZ 85396Off Market
- $568,500-- bd1 ba700 sqft21103 W Sunrise Ln, Buckeye, AZ 85396Off Market
- $420,0003 bd3 ba1.7k sqft4318 N Verrado Way, Buckeye, AZ 85396Off Market
A local agent can set up tours, give advice and negotiate with sellers.
Similar homes
- $499,9004 bd3 ba2.5k sqft3554 N HOOPER Street, Buckeye, AZ 85396For Sale
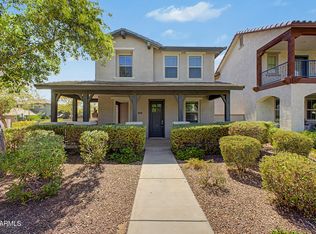
 MLS ID #6942285, Sharon Vincent-Carpenter, Realty Executives Arizona Terr. ARMLS
 - $395,0003 bd3 ba2.1k sqft20549 W TERRACE Lane, Buckeye, AZ 85396For Sale
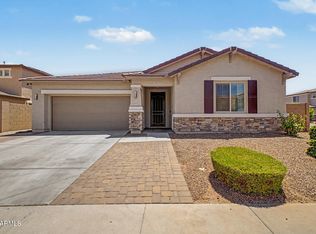
 MLS ID #7063724, Angel Munoz, W and Partners, LLC. ARMLS
 - $475,0004 bd3 ba2.3k sqft20730 W PARK MEADOWS Drive, Buckeye, AZ 85396For Sale
 MLS ID #7009219, Charles Barrett, Realty of America LLC. ARMLS
 - $470,0004 bd2 ba2.3k sqft21377 W Almeria Road, Buckeye, AZ 85396For Sale
 MLS ID #7036381, Timothy J Cusick, Homelogic Real Estate. ARMLS
 - $459,0003 bd3 ba2k sqft20496 W VALLEY VIEW Drive, Buckeye, AZ 85396For SaleMLS ID #6999543, Ivan Solis, Delex Realty. ARMLS
- $420,0004 bd3 ba2k sqft2159 N MARKETSIDE Avenue, Buckeye, AZ 85396For SaleMLS ID #7032180, Matthew Topie, eXp Realty. ARMLS
- $489,9003 bd2 ba2.2k sqft18108 W TURNEY Avenue, Goodyear, AZ 85395For SaleMLS ID #7036092, Mitch Corirossi, Realty ONE Group. ARMLS
- $484,9004 bd3 ba2.5k sqft30543 W ALLYSON Avenue, Buckeye, AZ 85396For SaleMLS ID #7059179, Neil Brooks, My Home Group Real Estate. ARMLS
- $620,0004 bd3 ba2.4k sqft20438 W MAIDEN Lane, Buckeye, AZ 85396For SaleMLS ID #7039845, Iris Beas, eXp Realty. ARMLS
- $499,9903 bd3 ba2.3k sqft19689 W GLENROSA Avenue, Litchfield Park, AZ 85340For SaleMLS ID #7032860, Kiley Jernigan, My Home Group Real Estate. ARMLS
- $589,0004 bd3 ba2.8k sqft21434 W TERRI LEE Drive, Buckeye, AZ 85396For SaleMLS ID #6974269, Anne Krofchek, West USA Realty. ARMLS
- $575,0006 bd5 ba3k sqft1655 N 214TH Avenue, Buckeye, AZ 85396For SaleMLS ID #7044926, Amy Barnett, Realty ONE Group. ARMLS
- $450,0003 bd2 ba1.9k sqft10983 N 188TH Drive, Surprise, AZ 85388For SaleMLS ID #7063011, Susan Reynolds, Citiea. ARMLS
- $449,9905 bd3 ba2.5k sqft19604 W JEFFERSON Street, Buckeye, AZ 85326For SaleMLS ID #7018025, Ishwinder Singh, My Home Group Real Estate. ARMLS
- $495,0005 bd3 ba2.6k sqft19957 W GRANT Street, Buckeye, AZ 85326For SaleMLS ID #6990495, Fernando D Gamez, EMG Real Estate. ARMLS
- $425,0002 bd2 ba1.4k sqft3228 N 147TH Lane, Goodyear, AZ 85395For SaleMLS ID #7059616, Claire Ackerman, Compass. ARMLS
- $424,0002 bd3 ba2.2k sqft22900 W TWILIGHT Trail, Buckeye, AZ 85326For SaleMLS ID #6927183, Erica Cherry, My Home Group Real Estate. ARMLS
- $474,9004 bd3 ba2.9k sqft13633 W LISBON Lane, Surprise, AZ 85379For SaleMLS ID #7051639, Laura Roman, My Home Group Real Estate. ARMLS
- $539,9005 bd3 ba2.3k sqft18083 W WOLF Street, Goodyear, AZ 85395For SaleMLS ID #6966493, Britany Flores, Howe Realty. ARMLS
- $424,8884 bd3 ba2.6k sqft13347 N 151ST Drive, Surprise, AZ 85379For SaleMLS ID #7036989, Ingrid Morales, Century 21 Northwest. ARMLS
