This beautifully maintained 4-bed, 3-bath gem is looking for its new homeowners! Thoughtfully designed w/comfort and functionality in mind, the open-concept floor plan features wood-look tile flooring, bountiful natural light, and ceiling fans throughout, creating a bright, inviting ambiance. Fabulous kitchen is equipped w/ SS appliances, abundant cabinetry, a prep island w/a breakfast bar, and recessed lighting. Upstairs, a sizable loft provides endless possibilities as a media room, office, play area, or additional living space. Serene main retreat offers plush carpet, balcony access, an ensuite w/an enclosed glass shower, and a walk-in closet. Start your mornings w/a cup of coffee or unwind after a long day on the cozy balcony, your own private retreat. A deal like this won't last long!
For sale
$424,888
13347 N 151ST Drive, Surprise, AZ 85379
4beds
2,607sqft
:
Get pre-qualified$2,860/mo
Townhouse
Built in 2005
2,686 Square Feet Lot
$-- Zestimate®
$163/sqft
$301/mo HOA
What's special
Open-concept floor planSizable loftBalcony accessRecessed lightingAbundant cabinetrySs appliancesBountiful natural light
- 61 days |
- 731 |
- 64 |
Likely to sell faster than
Zillow last checked:
Listing updated:
Listed by:
Ingrid Morales 480-294-4137,
Century 21 Northwest
Source: ARMLS,MLS#: 7036989
Facts & features
Interior
Bedrooms & bathrooms
- Bedrooms: 4
- Bathrooms: 3
- Full bathrooms: 3
Heating
- Natural Gas
Cooling
- Central Air
Appliances
- Included: Refrigerator, Built-in Microwave, Dishwasher, Disposal, Electric Range
- Laundry: Inside, Gas Dryer Hookup
Features
- High Speed Internet, Double Vanity, Upstairs, Eat-in Kitchen, Breakfast Bar, 9+ Flat Ceilings, Kitchen Island, Full Bth Master Bdrm, Separate Shwr & Tub, Laminate Counters
- Flooring: Carpet, Tile
- Windows: Double Pane Windows
- Has basement: No
- Has fireplace: No
Interior area
- Total structure area: 2,607
- Total interior livable area: 2,607 sqft
Property
Parking
- Total spaces: 4
- Parking features: Attached, Garage Door Opener, Direct Access
- Attached garage spaces: 2
- Uncovered spaces: 2
Features
- Stories: 2
- Exterior features: Balcony
- Spa features: None
- Fencing: None
Lot
- Size: 2,686 Square Feet
- Features: North/South Exposure, Gravel/Stone Front, Grass Front
Details
- Parcel number: 50918391
- Special conditions: Owner/Agent
Construction
Type & style
- Home type: Townhouse
- Architectural style: Contemporary
- Property subtype: Townhouse
- Attached to another structure: Yes
Materials
- Stucco, Wood Frame, Painted
- Roof: Composition
Condition
- Year built: 2005
Details
- Builder name: Randall Martin
Utilities & green energy
- Sewer: Public Sewer
- Water: City Water
Community & HOA
Community
- Features: Pool, Playground, Biking/Walking Path
- Subdivision: MARLEY PARK PARCEL 3
HOA
- Has HOA: Yes
- Services included: Maintenance Grounds, Front Yard Maint, Maintenance Exterior
- HOA fee: $301 monthly
- HOA name: Marley Park
- HOA phone: 623-806-1531
Location
- Region: Surprise
Financial & listing details
- Price per square foot: $163/sqft
- Tax assessed value: $25,400
- Annual tax amount: $2,342
- Date on market: 6/3/2026
- Cumulative days on market: 61 days
- Listing terms: Cash,Conventional,FHA,VA Loan
- Ownership: Fee Simple
Estimated market value
Not available
Estimated sales range
Not available
Not available
Price history
| Date | Event | Price |
|---|---|---|
| 6/4/2026 | Listed for sale | $424,888+68.6%$163/sqft |
Source:  ARMLS #7036989 Report a problem ARMLS #7036989 Report a problem | ||
| 4/17/2019 | Sold | $252,000-1.2%$97/sqft |
Source: ARMLS #5842236 Report a problem | ||
| 3/15/2019 | Pending sale | $255,000$98/sqft |
Source: Opendoor #5842236 Report a problem | ||
| 3/7/2019 | Price change | $255,000-0.4%$98/sqft |
Source: Opendoor #5842236 Report a problem | ||
| 2/21/2019 | Price change | $256,000-0.4%$98/sqft |
Source: Opendoor #5842236 Report a problem | ||
| 1/31/2019 | Price change | $257,000-0.4%$99/sqft |
Source: Opendoor #5842236 Report a problem | ||
| 1/3/2019 | Price change | $258,000-0.8%$99/sqft |
Source: Opendoor #5842236 Report a problem | ||
| 12/6/2018 | Price change | $260,000-0.4%$100/sqft |
Source: Opendoor #5842236 Report a problem | ||
| 11/29/2018 | Price change | $261,000-0.4%$100/sqft |
Source: Opendoor #5842236 Report a problem | ||
| 11/3/2018 | Listed for sale | $262,000+6.5%$100/sqft |
Source: Opendoor Homes #5842236 Report a problem | ||
| 6/27/2018 | Sold | $246,000$94/sqft |
Source: ARMLS #5683160 Report a problem | ||
| 5/15/2018 | Pending sale | $246,000$94/sqft |
Source: Opendoor #5683160 Report a problem | ||
| 4/26/2018 | Price change | $246,000-1.2%$94/sqft |
Source: Opendoor #5683160 Report a problem | ||
| 4/5/2018 | Price change | $249,000-0.8%$96/sqft |
Source: Opendoor #5683160 Report a problem | ||
| 3/15/2018 | Price change | $251,000-0.4%$96/sqft |
Source: Opendoor #5683160 Report a problem | ||
| 3/8/2018 | Price change | $252,000-0.4%$97/sqft |
Source: Opendoor #5683160 Report a problem | ||
| 3/1/2018 | Price change | $253,000-0.4%$97/sqft |
Source: Opendoor #5683160 Report a problem | ||
| 2/23/2018 | Price change | $254,000-0.4%$97/sqft |
Source: Opendoor #5683160 Report a problem | ||
| 2/5/2018 | Pending sale | $255,000$98/sqft |
Source: Opendoor #5683160 Report a problem | ||
| 2/2/2018 | Price change | $255,000-0.4%$98/sqft |
Source: Opendoor #5683160 Report a problem | ||
| 1/26/2018 | Price change | $256,000-1.2%$98/sqft |
Source: Opendoor #5683160 Report a problem | ||
| 1/18/2018 | Price change | $259,000-0.4%$99/sqft |
Source: Opendoor #5683160 Report a problem | ||
| 1/12/2018 | Price change | $260,000-0.4%$100/sqft |
Source: Opendoor #5683160 Report a problem | ||
| 1/4/2018 | Price change | $261,000-0.4%$100/sqft |
Source: Opendoor #5683160 Report a problem | ||
| 12/21/2017 | Listed for sale | $262,000+27.2%$100/sqft |
Source: Opendoor #5683160 Report a problem | ||
| 1/12/2016 | Sold | $206,000$79/sqft |
Source: Agent Provided Report a problem | ||
Public tax history
| Year | Property taxes | Tax assessment |
|---|---|---|
| 2025 | $129 +0.2% | $2,540 -5.9% |
| 2024 | $129 +1.3% | $2,700 +105.5% |
| 2023 | $127 -27.7% | $1,314 -22.7% |
| 2022 | $176 +0.6% | $1,700 +6.3% |
| 2021 | $175 -2.2% | $1,600 +6% |
| 2020 | $179 +5% | $1,510 +14.4% |
| 2019 | $170 | $1,320 +3.9% |
| 2018 | $170 +8.4% | $1,270 -0.8% |
| 2017 | $157 +12.4% | $1,280 +2.4% |
| 2016 | $140 +8.2% | $1,250 +7.8% |
| 2015 | $129 | $1,160 +20.8% |
| 2014 | -- | $960 +24.7% |
| 2013 | -- | $770 -6.1% |
| 2012 | -- | $820 -2.4% |
| 2011 | -- | $840 -17.6% |
| 2010 | -- | $1,020 -36.3% |
| 2009 | -- | $1,600 -19.6% |
| 2008 | -- | $1,990 +42.1% |
| 2007 | -- | $1,400 +75% |
| 2006 | -- | $800 -9.1% |
| 2005 | -- | $880 |
Find assessor info on the county website
Monthly payment
Est. payment
Payment breakdown
Explore the cost of this home by adjusting the details. Changes won't be saved.Climate risks
Neighborhood: 85379
Nearby schools
GreatSchools rating
- 7/10Marley Park Elementary SchoolGrades: PK-8Distance: 0.2 mi
- 8/10Dysart High SchoolGrades: 7-12Distance: 2.8 mi
Schools provided by the listing agent
- Elementary: Marley Park Elementary
- Middle: Marley Park Elementary
- High: Dysart High School
- District: Dysart Unified District
Source: ARMLS. This data may not be complete. We recommend contacting the local school district to confirm school assignments for this home.
- $440,400-- bd-- ba-- sqft13351 N 151st Dr, Surprise, AZ 85379Off Market
- $422,100-- bd-- ba2.2k sqft13343 N 151st Dr, Surprise, AZ 85379Off Market
- $393,5004 bd3 ba2.6k sqft13376 N 152nd Ave, Surprise, AZ 85379Off Market

- $390,2004 bd2 ba2.3k sqft13376 N 152nd Ave, Surprise, AZ 85379Off Market
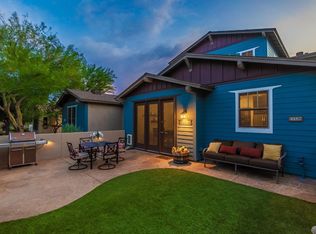
- $447,200-- bd-- ba-- sqft13376 N 152nd Ave, Surprise, AZ 85379Off Market
- $383,600-- bd3 ba2.6k sqft13347 N 151st Dr, Surprise, AZ 85379Off Market
- $330,9003 bd2 ba1.6k sqft13351 N 151st Dr, Surprise, AZ 85379Off Market
- $448,2004 bd3 ba2.6k sqft13343 N 151st Dr, Surprise, AZ 85379Off Market
A local agent can set up tours, give advice and negotiate with sellers.
Similar homes
- $447,0003 bd3 ba2.4k sqft15243 W STATLER Street, Surprise, AZ 85374For Sale
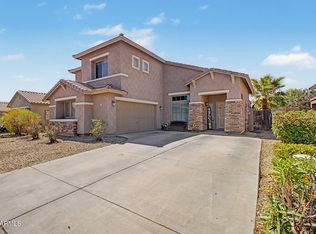 MLS ID #7058964, Brenda Miertschin, eXp Realty. ARMLS
 - $515,0005 bd4 ba2.5k sqft14276 W DESERT HILLS Drive, Surprise, AZ 85379For Sale
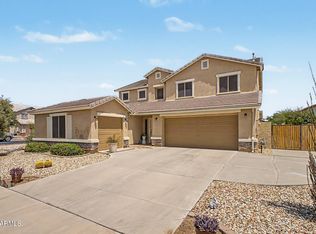 MLS ID #7049002, Jonah Khoshaba, Realty ONE Group. ARMLS
 - $519,0004 bd3 ba2.3k sqft17418 N KIMBERLY Way, Surprise, AZ 85374For Sale
 MLS ID #7057273, Sophia Satow, eXp Realty. ARMLS
 - $550,0004 bd3 ba2.9k sqft17653 W MARCONI Avenue, Surprise, AZ 85388For Sale
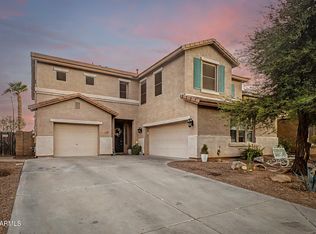 MLS ID #7061376, Oscar Colato, RE/MAX Fine Properties. ARMLS
 - $459,0005 bd3 ba1.9k sqft12965 W VIA CAMILLE --, El Mirage, AZ 85335For SaleMLS ID #7058424, Twila Lukavich, Libertas Real Estate. ARMLS
- $409,9003 bd2 ba1.7k sqft17054 W RIMROCK Street, Surprise, AZ 85388For SaleMLS ID #7044091, Laura Myers, Keller Williams Arizona Realty. ARMLS
- $454,9004 bd3 ba2.3k sqft23864 N 162ND Lane, Surprise, AZ 85387For SaleMLS ID #7031660, Natasha M Reddinger, Simply Real Estate. ARMLS
- $384,0003 bd2 ba1.4k sqft16491 W ROCK SPRINGS Lane, Surprise, AZ 85374For SaleMLS ID #7023335, Danielle Amann, West USA Realty. ARMLS
- $415,0003 bd2 ba1.9k sqft10696 N 188TH Drive, Surprise, AZ 85388For SaleMLS ID #7012734, Sharon D Steele, Russ Lyon Sotheby's International Realty. ARMLS
- $445,0005 bd3 ba2.5k sqft13023 W LAMAR Road, Glendale, AZ 85307For SaleMLS ID #7052221, David Coombs, Howe Realty. ARMLS
- $445,5003 bd2 ba1.3k sqft8812 W ADAM Avenue, Peoria, AZ 85382For SaleMLS ID #7059397, Lakee Hesch, Real Broker. ARMLS
- $415,0004 bd2 ba2.1k sqft3323 S 90TH Lane, Tolleson, AZ 85353For SaleMLS ID #7059333, Gonzalo Contreras, My Home Group Real Estate. ARMLS
- $524,0004 bd3 ba2.7k sqft17334 W PERSHING Street, Surprise, AZ 85388For SaleMLS ID #7049812, Carin S Nguyen, Real Broker. ARMLS
- $454,9994 bd3 ba1.9k sqft8864 W CAMERON Drive, Peoria, AZ 85345For SaleMLS ID #7025448, William H Dias, HomeSmart. ARMLS
- $390,0004 bd3 ba2.2k sqft12371 W TURNEY Avenue, Avondale, AZ 85392For SaleMLS ID #7047070, Gregory R Janis, Redfin Corporation. ARMLS
- $355,0003 bd2 ba1.5k sqft14250 W WIGWAM Boulevard #121, Litchfield Park, AZ 85340For SaleMLS ID #7033748, Shannon Cunningham, AZ Performance Realty. ARMLS
- $545,0005 bd3 ba3.2k sqft17548 W LARKSPUR Drive, Surprise, AZ 85388For SaleMLS ID #7043656, Karen Burkardt, Realty ONE Group. ARMLS
- $420,0004 bd3 ba2k sqft2159 N MARKETSIDE Avenue, Buckeye, AZ 85396For SaleMLS ID #7032180, Matthew Topie, eXp Realty. ARMLS
- $399,9954 bd3 ba2k sqft9205 W WILLIAMS Street, Tolleson, AZ 85353For SaleMLS ID #7057208, Robin Lynn Foss, Revinre. ARMLS
- $439,9004 bd3 ba2.5k sqft19771 W WOODLANDS Avenue, Buckeye, AZ 85326For SaleMLS ID #7042959, Todd Heilesen, West USA Realty. ARMLS
