Home, sweet home! NEW roof, NEW exterior paint, NEW a/c all done 2/2026. This charming 3-bedroom residence in the adult Community of Sun City Grand features a serene open layout with high ceilings, a soothing palette, blinds, and durable tile flooring. The eat-in kitchen comes with quartz counters, crisp white cabinetry, recessed lighting, a mosaic tile backsplash, stainless steel appliances, and a peninsula with a breakfast bar for quick meals. The tranquil primary bedroom showcases soft carpeting, classic plantation shutters, a cozy sitting nook, a private bathroom, and a convenient walk-in closet. Spend peaceful afternoons in the backyard, complete with a covered patio perfect for enjoying a good book or a refreshing drink. Don't miss your chance to own this adorable residence!
For sale
Price cut: $1K (7/23)
$384,000
16491 W ROCK SPRINGS Lane, Surprise, AZ 85374
3beds
1,495sqft
:
Get pre-qualified$2,472/mo
Single Family Residence
Built in 2000
4,950 Square Feet Lot
$-- Zestimate®
$257/sqft
$160/mo HOA
What's special
Soothing paletteSerene open layoutEat-in kitchenHigh ceilingsTranquil primary bedroomPrivate bathroomCozy sitting nook
- 86 days |
- 170 |
- 6 |
Zillow last checked:
Listing updated:
Listed by:
Danielle Amann 623-523-2367,
West USA Realty,
Erika Gamaly 602-679-6616,
West USA Realty
Source: ARMLS,MLS#: 7023335
Facts & features
Interior
Bedrooms & bathrooms
- Bedrooms: 3
- Bathrooms: 2
- Full bathrooms: 2
Heating
- Natural Gas
Cooling
- Central Air, Ceiling Fan(s)
Appliances
- Included: Built-in Microwave, Dishwasher, Disposal, Electric Range
- Laundry: In Garage
Features
- Non-laminate Counter, Quartz Countertops, High Speed Internet, Eat-in Kitchen, Breakfast Bar, 9+ Flat Ceilings, No Interior Steps, 3/4 Bath Master Bdrm
- Flooring: Carpet, Tile
- Windows: Screens, Wood Frames
- Has basement: No
- Has fireplace: No
Interior area
- Total structure area: 1,495
- Total interior livable area: 1,495 sqft
Property
Parking
- Total spaces: 4
- Parking features: Attached, Garage Door Opener, Direct Access, Attch'd Gar Cabinets
- Attached garage spaces: 2
- Uncovered spaces: 2
Features
- Stories: 1
- Patio & porch: Covered
- Spa features: None
- Fencing: Block,Wrought Iron
Lot
- Size: 4,950 Square Feet
- Features: Borders Common Area, North/South Exposure, Gravel/Stone Front, Gravel/Stone Back
Details
- Parcel number: 23235490
- Special conditions: Age Restricted (See Remarks),Owner/Agent
Construction
Type & style
- Home type: SingleFamily
- Architectural style: Ranch
- Property subtype: Single Family Residence
Materials
- Stucco, Wood Frame, Painted
- Roof: Tile
Condition
- Year built: 2000
Details
- Builder name: Del Webb
Utilities & green energy
- Sewer: Public Sewer
- Water: City Water
Community & HOA
Community
- Features: Pool, Golf, Community Spa, Community Spa Htd, Community Media Room, Tennis Court(s), Biking/Walking Path, Fitness Center
- Senior community: Yes
- Subdivision: SUN CITY GRAND-MOUNTAIN VIEW 1
HOA
- Has HOA: Yes
- Services included: Maintenance Grounds
- HOA fee: $1,921 annually
- HOA name: Sun City Grand CAM
- HOA phone: 623-546-7444
Location
- Region: Surprise
Financial & listing details
- Price per square foot: $257/sqft
- Tax assessed value: $288,700
- Annual tax amount: $1,558
- Date on market: 5/7/2026
- Cumulative days on market: 87 days
- Listing terms: Cash,Conventional,FHA,VA Loan
- Ownership: Fee Simple
Estimated market value
Not available
Estimated sales range
Not available
Not available
Price history
| Date | Event | Price |
|---|---|---|
| 7/23/2026 | Price change | $384,000-0.3%$257/sqft |
Source:  ARMLS #7023335 Report a problem ARMLS #7023335 Report a problem | ||
| 5/7/2026 | Listed for sale | $385,000+48.1%$258/sqft |
Source: ARMLS #7023335 Report a problem | ||
| 1/17/2020 | Sold | $260,000-1.9%$174/sqft |
Source: ARMLS #6007835 Report a problem | ||
| 12/28/2019 | Price change | $265,000-2.6%$177/sqft |
Source: eXp Realty #6007835 Report a problem | ||
| 12/12/2019 | Price change | $272,000-1.4%$182/sqft |
Source: eXp Realty #6007835 Report a problem | ||
| 11/22/2019 | Listed for sale | $276,000+16.9%$185/sqft |
Source: eXp Realty #6007835 Report a problem | ||
| 12/20/2017 | Sold | $236,000-2.5%$158/sqft |
Source: ARMLS #5650122 Report a problem | ||
| 10/22/2017 | Price change | $242,000-0.4%$162/sqft |
Source: HomeSmart #5650122 Report a problem | ||
| 10/13/2017 | Price change | $243,000-0.4%$163/sqft |
Source: HomeSmart #5650122 Report a problem | ||
| 10/8/2017 | Price change | $244,000-0.4%$163/sqft |
Source: HomeSmart #5650122 Report a problem | ||
| 10/3/2017 | Price change | $245,000-0.4%$164/sqft |
Source: HomeSmart #5650122 Report a problem | ||
| 9/27/2017 | Price change | $246,000-0.4%$165/sqft |
Source: HomeSmart #5650122 Report a problem | ||
| 9/20/2017 | Price change | $247,000-0.4%$165/sqft |
Source: HomeSmart #5650122 Report a problem | ||
| 9/7/2017 | Price change | $248,000-0.4%$166/sqft |
Source: HomeSmart #5650122 Report a problem | ||
| 8/22/2017 | Listed for sale | $249,000+50.9%$167/sqft |
Source: HomeSmart #5650122 Report a problem | ||
| 5/19/2017 | Sold | $165,000-8.3%$110/sqft |
Source: Public Record Report a problem | ||
| 4/19/2017 | Price change | $180,000-2.7%$120/sqft |
Source: A.Z. & Associates Real Estate Group #5530707 Report a problem | ||
| 3/8/2017 | Price change | $185,000-5.1%$124/sqft |
Source: A.Z. & Associates Real Estate Group #5530707 Report a problem | ||
| 11/30/2016 | Listed for sale | $195,000+4%$130/sqft |
Source: A.Z. & Associates Real Estate Group #5530707 Report a problem | ||
| 11/7/2016 | Sold | $187,420+30.8%$125/sqft |
Source: Public Record Report a problem | ||
| 4/13/2001 | Sold | $143,314$96/sqft |
Source: Public Record Report a problem | ||
Public tax history
| Year | Property taxes | Tax assessment |
|---|---|---|
| 2025 | $1,462 +0.2% | $28,870 -9.1% |
| 2024 | $1,459 -24.9% | $31,760 +58.1% |
| 2023 | $1,944 -3.6% | $20,092 -6.6% |
| 2022 | $2,018 +14% | $21,520 +8.4% |
| 2021 | $1,771 +3% | $19,850 +6.7% |
| 2020 | $1,718 -4.2% | $18,600 +12.5% |
| 2019 | $1,793 | $16,530 -2.9% |
| 2018 | $1,793 -8.4% | $17,020 +6.5% |
| 2017 | $1,956 +34.5% | $15,980 +5.1% |
| 2016 | $1,455 -2.4% | $15,210 +5.3% |
| 2015 | $1,490 | $14,450 +1% |
| 2014 | -- | $14,310 |
| 2013 | -- | $14,310 -6.3% |
| 2012 | -- | $15,280 -3% |
| 2011 | -- | $15,750 -4.3% |
| 2010 | -- | $16,460 -7.5% |
| 2009 | -- | $17,800 -10.1% |
| 2008 | -- | $19,800 +4.5% |
| 2007 | -- | $18,950 +63.4% |
| 2006 | -- | $11,600 |
| 2005 | -- | $11,600 +2.7% |
| 2004 | -- | $11,300 |
| 2003 | -- | $11,300 +152.2% |
| 2002 | -- | $4,480 |
Find assessor info on the county website
Monthly payment
Est. payment
Payment breakdown
Explore the cost of this home by adjusting the details. Changes won't be saved.Climate risks
Neighborhood: 85374
Nearby schools
GreatSchools rating
- 7/10Kingswood Elementary SchoolGrades: PK-8Distance: 1.7 mi
- 6/10Willow Canyon High SchoolGrades: 7-12Distance: 1.8 mi
- $353,1002 bd1 ba1.3k sqft16497 W Rock Springs Ln, Surprise, AZ 85374Off Market
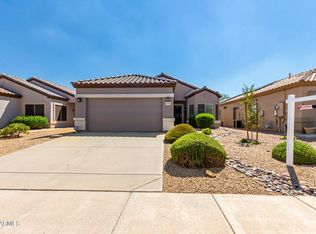
- $332,9002 bd2 ba1.3k sqft16481 W Rock Springs Ln, Surprise, AZ 85374Off Market
- $355,100-- bd2 ba1.4k sqft16501 W Rock Springs Ln, Surprise, AZ 85374Off Market
- $354,500-- bd2 ba1.3k sqft16471 W Rock Springs Ln, Surprise, AZ 85374Off Market
- $325,2002 bd2 ba1.3k sqft16507 W Rock Springs Ln, Surprise, AZ 85374Off Market
- $368,0002 bd2 ba1.4k sqft16461 W Rock Springs Ln, Surprise, AZ 85374Sold
- $355,6002 bd1 ba1.2k sqft16496 W Rock Springs Ln, Surprise, AZ 85374Off Market
- $356,0002 bd2 ba1.4k sqft16486 W Rock Springs Ln, Surprise, AZ 85374Off Market
A local agent can set up tours, give advice and negotiate with sellers.
Similar homes
- $399,0002 bd2 ba1.6k sqft17697 W SAMMY Way, Surprise, AZ 85374For Sale
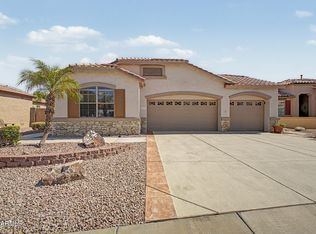 MLS ID #7058982, Rebekah Liperote, Redfin Corporation. ARMLS
 - $350,0003 bd2 ba1.6k sqft15869 W TARA Lane, Surprise, AZ 85374For Sale
 MLS ID #7051877, Patrick Sheehan, eXp Realty. ARMLS
 - $385,0004 bd3 ba1.9k sqft16574 W COTTONWOOD Street, Surprise, AZ 85388For Sale
 MLS ID #7049520, Carin S Nguyen, Real Broker. ARMLS
 - $359,9003 bd2 ba1.2k sqft15215 W EUREKA Trail, Surprise, AZ 85374For Sale
 MLS ID #7030943, Manuel Robles, Century 21 Northwest. ARMLS
 - $415,0004 bd2 ba1.8k sqft15025 W PIANA Trail, Surprise, AZ 85374For SaleMLS ID #7044822, Robin Adele Shannon, Fathom Realty Elite. ARMLS
- $335,0002 bd2 ba1.2k sqft19409 N PAPAGO Drive, Surprise, AZ 85374For SaleMLS ID #7016092, Paulette Strozyk, Realty ONE Group. ARMLS
- $419,0004 bd2 ba1.6k sqft13256 W DESERT ROCK Drive, Surprise, AZ 85374For SaleMLS ID #7052774, Daniel T Birk, Fathom Realty Elite. ARMLS
- $349,9002 bd2 ba1.2k sqft17470 N RAINDANCE Road, Surprise, AZ 85374For SaleMLS ID #7025420, Jill Edgley, My Home Group Real Estate. ARMLS
- $360,0003 bd2 ba1k sqft15023 W PORT AU PRINCE Lane, Surprise, AZ 85379For SaleMLS ID #7041068, Rosalina Rivas, Gentry Real Estate. ARMLS
- $383,0004 bd2 ba1.7k sqft11879 N 146TH Avenue, Surprise, AZ 85379For SaleMLS ID #7005801, Lisa A Dixon, HomeSmart. ARMLS
- $359,0003 bd2 ba1.6k sqft14912 N 138TH Lane, Surprise, AZ 85379For SaleMLS ID #7032887, Laura Couty, HomeSmart. ARMLS
- $410,0003 bd2 ba1.8k sqft14491 N 135TH Drive, Surprise, AZ 85379For SaleMLS ID #7027021, Brittany Crowell, My Home Group Real Estate. ARMLS
- $370,0003 bd2 ba1.4k sqft18047 W VIA DEL SOL --, Surprise, AZ 85387For SaleMLS ID #7026000, Brandy Taylor, West USA Realty. ARMLS
- $385,0003 bd2 ba1.8k sqft27513 N 175TH Drive, Surprise, AZ 85387For SaleMLS ID #7028678, Danny Lopez, Real Broker. ARMLS
- $350,0003 bd2 ba1.4k sqft13017 W ASH Street, El Mirage, AZ 85335For SaleMLS ID #7048613, Bubba Clement, Keller Williams Arizona Realty. ARMLS
- $340,0003 bd2 ba1.3k sqft11321 W Pinehollow Drive, Surprise, AZ 85378For SaleMLS ID #7028437, Victoria Armenta, HomeSmart. ARMLS
- $374,9903 bd2 ba1.3k sqft6906 W PHELPS Road, Peoria, AZ 85382For SaleMLS ID #7044247, Madeline Zavala Soto, A.Z. & Associates. ARMLS
- $385,0003 bd2 ba1.4k sqft518 S 114TH Avenue, Avondale, AZ 85323For SaleMLS ID #7058626, Diana Estrada-Ramirez, eXp Realty. ARMLS
- $415,0003 bd2 ba1.9k sqft10696 N 188TH Drive, Surprise, AZ 85388For SaleMLS ID #7012734, Sharon D Steele, Russ Lyon Sotheby's International Realty. ARMLS
- $360,0003 bd2 ba1.6k sqft21566 W DURANGO Street, Buckeye, AZ 85326For SaleMLS ID #7059241, Michelle L Minik, Realty of America LLC. ARMLS
