Professionally Updated 4 Bed, 2 Bath, 1,640sqft, Split Floor Plan, Single Level Home features beautiful tile throughout and is move-in ready! CUSTOM FINISHES include raised panel wood cabinetry with granite counters in the kitchen and baths, custom tile surrounds in both baths, and private toilet room and walk-in closet in the primary suite. Other features including a security screen door, covered back patio with extended paver area, spacious backyard, low maintenance front yard, ceiling fans throughout and NEW A/C make this home absolutely PERFECT!
For sale
$419,000
13256 W DESERT ROCK Drive, Surprise, AZ 85374
4beds
1,640sqft
:
Get pre-qualified$2,583/mo
Single Family Residence
Built in 1999
7,213 Square Feet Lot
$-- Zestimate®
$255/sqft
$60/mo HOA
What's special
Split floor planProfessionally updatedSpacious backyardLow maintenance front yardSecurity screen doorBeautiful tile throughoutCeiling fans throughout
- 27 days |
- 406 |
- 21 |
Zillow last checked:
Listing updated:
Listed by:
Daniel T Birk 602-369-1145,
Fathom Realty Elite
Source: ARMLS,MLS#: 7052774
Facts & features
Interior
Bedrooms & bathrooms
- Bedrooms: 4
- Bathrooms: 2
- Full bathrooms: 2
Heating
- Forced Air
Cooling
- Central Air, Ceiling Fan(s)
Appliances
- Included: Dryer, Washer, Refrigerator, Dishwasher, Disposal, Electric Range
- Laundry: Inside
Features
- Granite Counters, Double Vanity, Eat-in Kitchen, Breakfast Bar, Pantry, 3/4 Bath Master Bdrm
- Windows: Double Pane Windows
- Has basement: No
- Has fireplace: No
Interior area
- Total structure area: 1,640
- Total interior livable area: 1,640 sqft
Property
Parking
- Total spaces: 4
- Parking features: Garage, Open
- Garage spaces: 2
- Uncovered spaces: 2
Features
- Stories: 1
- Patio & porch: Covered
- Spa features: None
- Fencing: Block
Lot
- Size: 7,213 Square Feet
- Features: Desert Front, Grass Back
Details
- Parcel number: 50191373
Construction
Type & style
- Home type: SingleFamily
- Property subtype: Single Family Residence
Materials
- Stucco, Wood Frame, Painted
- Roof: Tile
Condition
- Year built: 1999
Utilities & green energy
- Sewer: Public Sewer
- Water: City Water
Community & HOA
Community
- Subdivision: LEGACY AND HERITAGE AT WEST POINT TOWN CENTER REPL
HOA
- Has HOA: Yes
- Services included: Maintenance Grounds
- HOA fee: $180 quarterly
- HOA name: WEST POINT TOWNE CEN
- HOA phone: 602-437-4777
Location
- Region: Surprise
Financial & listing details
- Price per square foot: $255/sqft
- Tax assessed value: $315,300
- Annual tax amount: $1,494
- Date on market: 7/10/2026
- Listing terms: Cash,FHA,VA Loan
- Ownership: Fee Simple
Estimated market value
Not available
Estimated sales range
Not available
Not available
Price history
| Date | Event | Price |
|---|---|---|
| 7/10/2026 | Listed for sale | $419,000+250%$255/sqft |
Source:  ARMLS #7052774 Report a problem ARMLS #7052774 Report a problem | ||
| 12/23/1999 | Sold | $119,708$73/sqft |
Source: Public Record Report a problem | ||
Public tax history
| Year | Property taxes | Tax assessment |
|---|---|---|
| 2025 | $1,047 -0.3% | $31,530 -8.3% |
| 2024 | $1,051 +1.4% | $34,370 +166.1% |
| 2023 | $1,036 -7% | $12,918 -37.9% |
| 2022 | $1,114 -4.1% | $20,800 +8.5% |
| 2021 | $1,161 +2.6% | $19,170 +8.4% |
| 2020 | $1,131 +2.2% | $17,680 +9.7% |
| 2019 | $1,108 | $16,120 +8.8% |
| 2018 | $1,108 -0.6% | $14,810 +11.9% |
| 2017 | $1,114 +9.8% | $13,230 +6.7% |
| 2016 | $1,015 -1.6% | $12,400 +3.9% |
| 2015 | $1,031 | $11,930 +24.8% |
| 2014 | -- | $9,560 +26.3% |
| 2013 | -- | $7,570 -5% |
| 2012 | -- | $7,970 -11% |
| 2011 | -- | $8,960 -16% |
| 2010 | -- | $10,670 -33.6% |
| 2009 | -- | $16,080 -18.8% |
| 2008 | -- | $19,800 +10.3% |
| 2007 | -- | $17,950 +55.4% |
| 2006 | -- | $11,550 |
| 2005 | -- | $11,550 +14.4% |
| 2004 | -- | $10,100 |
| 2003 | -- | $10,100 +9.2% |
| 2002 | -- | $9,250 |
Find assessor info on the county website
Monthly payment
Est. payment
Payment breakdown
Explore the cost of this home by adjusting the details. Changes won't be saved.Climate risks
Neighborhood: 85374
Nearby schools
GreatSchools rating
- 7/10West Point Elementary SchoolGrades: PK-8Distance: 0.7 mi
- 7/10Valley Vista High SchoolGrades: 7-12Distance: 2.4 mi
Schools provided by the listing agent
- Elementary: West Point Elementary School
- Middle: West Point Elementary School
- High: Valley Vista High School
- District: Dysart Unified District
Source: ARMLS. This data may not be complete. We recommend contacting the local school district to confirm school assignments for this home.
- $330,8003 bd2 ba1.2k sqft13264 W Desert Rock Dr, Surprise, AZ 85374Off Market
- $324,5003 bd2 ba1.2k sqft13248 W Desert Rock Dr, Surprise, AZ 85374Off Market

- $363,1004 bd2 ba1.6k sqft13269 W Paradise Ln, Surprise, AZ 85374Off Market
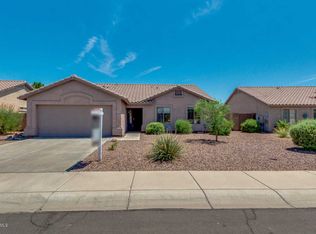
- $375,7004 bd2 ba1.6k sqft13261 W Paradise Ln, Surprise, AZ 85374Off Market
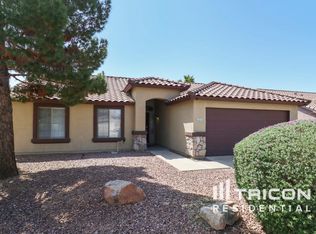
- $330,200-- bd2 ba1.4k sqft13272 W Desert Rock Dr, Surprise, AZ 85374Off Market
- $367,5004 bd2 ba1.6k sqft13240 W Desert Rock Dr, Surprise, AZ 85374Off Market
- $362,9004 bd2 ba1.6k sqft13277 W Paradise Ln, Surprise, AZ 85374Off Market
- $410,0004 bd2 ba1.7k sqft13253 W Paradise Ln, Surprise, AZ 85374Sold
A local agent can set up tours, give advice and negotiate with sellers.
Similar homes
- $415,0004 bd2 ba1.8k sqft15025 W PIANA Trail, Surprise, AZ 85374For Sale
 MLS ID #7044822, Robin Adele Shannon, Fathom Realty Elite. ARMLS
 - $410,0003 bd2 ba1.8k sqft14491 N 135TH Drive, Surprise, AZ 85379For Sale
 MLS ID #7027021, Brittany Crowell, My Home Group Real Estate. ARMLS
 - $385,0003 bd2 ba1.6k sqft14865 N 139TH Lane, Surprise, AZ 85379For Sale
 MLS ID #7050750, Michelle L Minik, Realty of America LLC. ARMLS
 - $399,0003 bd2 ba1.6k sqft11623 W LEMON Court, Surprise, AZ 85378For Sale
 MLS ID #7043301, Craig Mayer, My Home Group Real Estate. ARMLS
 - $384,0003 bd2 ba1.4k sqft16491 W ROCK SPRINGS Lane, Surprise, AZ 85374For SaleMLS ID #7023335, Danielle Amann, West USA Realty. ARMLS
- $440,0003 bd2 ba2.2k sqft17827 W EUGENE Terrace, Surprise, AZ 85388For SaleMLS ID #7051624, Sharon G Smith, Keller Williams Realty Sonoran Living. ARMLS
- $459,0005 bd3 ba1.9k sqft12965 W VIA CAMILLE --, El Mirage, AZ 85335For SaleMLS ID #7058424, Twila Lukavich, Libertas Real Estate. ARMLS
- $385,0004 bd3 ba1.9k sqft16574 W COTTONWOOD Street, Surprise, AZ 85388For SaleMLS ID #7049520, Carin S Nguyen, Real Broker. ARMLS
- $359,9003 bd2 ba1.2k sqft15215 W EUREKA Trail, Surprise, AZ 85374For SaleMLS ID #7030943, Manuel Robles, Century 21 Northwest. ARMLS
- $425,0003 bd2 ba1.8k sqft16220 W CROCUS Drive, Surprise, AZ 85379For SaleMLS ID #7012558, Cory E Olson, Berkshire Hathaway HomeServices Arizona Properties. ARMLS
- $383,0004 bd2 ba1.7k sqft11879 N 146TH Avenue, Surprise, AZ 85379For SaleMLS ID #7005801, Lisa A Dixon, HomeSmart. ARMLS
- $359,0003 bd2 ba1.6k sqft14912 N 138TH Lane, Surprise, AZ 85379For SaleMLS ID #7032887, Laura Couty, HomeSmart. ARMLS
- $398,5004 bd3 ba1.9k sqft12229 W OCOTILLO Lane, El Mirage, AZ 85335For SaleMLS ID #7001986, Brian Donohue, My Home Group Real Estate. ARMLS
- $399,9002 bd2 ba1.5k sqft10240 W CAMDEN Avenue, Sun City, AZ 85351For SaleMLS ID #7063021, Frank May, eXp Realty. ARMLS
- $440,0003 bd2 ba1.7k sqft10800 W COTTONTAIL Lane, Peoria, AZ 85383For SaleMLS ID #7059381, Vana Syawish, HomeSmart. ARMLS
- $430,0004 bd2 ba2.1k sqft17648 W VOLTAIRE Street, Surprise, AZ 85388For SaleMLS ID #6950476, Ana M Woods, Dominion Group Properties. ARMLS
- $525,0002 bd2 ba1.9k sqft15764 W SPRING TREE Way, Surprise, AZ 85374For SaleMLS ID #7034093, Darin J Gordon, Redfin Corporation. ARMLS
- $419,9003 bd3 ba1.8k sqft8515 W BLUEFIELD Avenue, Peoria, AZ 85382For SaleMLS ID #7041184, Kyle Keller, Keller Williams, Professional Partners. ARMLS
- $360,0003 bd2 ba1k sqft15023 W PORT AU PRINCE Lane, Surprise, AZ 85379For SaleMLS ID #7041068, Rosalina Rivas, Gentry Real Estate. ARMLS
- $350,0003 bd2 ba1.4k sqft13017 W ASH Street, El Mirage, AZ 85335For SaleMLS ID #7048613, Bubba Clement, Keller Williams Arizona Realty. ARMLS
