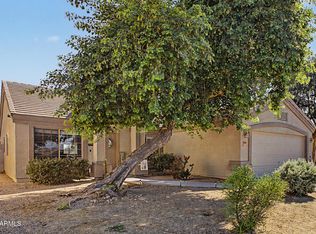
This very well kept 3 bedroom, 2 bathroom home with a 2 car garage is ready for its next owner. Freshly painted exterior gives it sharp curb appeal from the moment you pull up.
Inside there is ceramic tile that runs through the main living areas: entry, family room, kitchen, hallways, and both baths, keeping things clean and easy to maintain. The kitchen features plenty of cabinet space and a walk in pantry. A dedicated laundry room with extra storage adds everyday convenience.
The primary suite offers a walk in closet and an en suite bath with a double sink vanity and combo tub and shower, plus built in shelving for linens.
HVAC was replaced within the last year. Out back features a covered patio that overlooks a beautiful grassy yard with mature shade trees, perfect for relaxin or entertaining.
A solid home with the upgrades already done
For sale
$350,000
13017 W ASH Street, El Mirage, AZ 85335
3beds
1,455sqft
Single Family Residence
Built in 2002
6,610 Square Feet Lot
$-- Zestimate®
$241/sqft
$20/mo HOA
What's special
Covered patioFreshly painted exteriorWalk in pantryCombo tub and shower
- 62 days
- 417
- 32
Likely to sell faster than
Zillow last checked:
Listing updated:
Listed by:
Bubba Clement 602-531-5051,
Keller Williams Arizona Realty
Source: ARMLS,MLS#: 7048613
Facts & features
Interior
Bedrooms & bathrooms
- Bedrooms: 3
- Bathrooms: 2
- Full bathrooms: 2
Heating
- Electric
Cooling
- Central Air, Ceiling Fan(s)
Appliances
- Included: Dishwasher, Disposal, Electric Range
- Laundry: Inside
Features
- Double Vanity, Eat-in Kitchen, Breakfast Bar, Pantry, Full Bth Master Bdrm
- Windows: Double Pane Windows
- Has basement: No
- Has fireplace: No
Interior area
- Total structure area: 1,455
- Total interior livable area: 1,455 sqft
Video & virtual tour
Property
Parking
- Total spaces: 4
- Parking features: Garage, Open
- Garage spaces: 2
- Uncovered spaces: 2
Features
- Stories: 1
- Spa features: None
- Fencing: Back Yard,Block
Lot
- Size: 6,610 Square Feet
- Features: Desert Front, Grass Back
Details
- Parcel number: 50137281
Construction
Type & style
- Home type: SingleFamily
- Property subtype: Single Family Residence
Materials
- Stucco, Wood Frame, Painted
- Roof: Tile,Concrete
Condition
- Year built: 2002
Details
- Builder name: Brown Family Homes
Utilities & green energy
- Sewer: Public Sewer
- Water: City Water
Green energy
- Energy efficient items: Solar Panels
Community & HOA
Community
- Subdivision: DAVE BROWN AT DYSART AND THUNDERBIRD
HOA
- Has HOA: Yes
- Services included: Maintenance Grounds
- HOA fee: $60 quarterly
- HOA name: Dave Brown at Dysart
- HOA phone: 602-437-4777
Location
- Region: El Mirage
Financial & listing details
- Price per square foot: $241/sqft
- Tax assessed value: $286,600
- Annual tax amount: $942
- Date on market: 7/9/2026
- Cumulative days on market: 63 days
- Listing terms: Cash,Conventional,FHA,VA Loan
- Ownership: Fee Simple
Estimated market value
Not available
Estimated sales range
Not available
Not available
Price history
| Date | Event | Price |
|---|---|---|
| 7/9/2026 | Listed for sale | $350,000+45.8%$241/sqft |
Source:  ARMLS #7048613 Report a problem ARMLS #7048613 Report a problem | ||
| 8/7/2020 | Sold | $240,000$165/sqft |
Source: ARMLS #6080771 Report a problem | ||
| 6/4/2020 | Pending sale | $240,000$165/sqft |
Source: Prestige Realty #6080771 Report a problem | ||
| 5/22/2020 | Listed for sale | $240,000+41.2%$165/sqft |
Source: Prestige Realty #6080771 Report a problem | ||
| 2/16/2005 | Sold | $170,000+39.8%$117/sqft |
Source: ARMLS #2251460 Report a problem | ||
| 6/28/2002 | Sold | $121,576$84/sqft |
Source: Public Record Report a problem | ||
Public tax history
| Year | Property taxes | Tax assessment |
|---|---|---|
| 2025 | $923 -0.8% | $28,660 -10.5% |
| 2024 | $930 +2% | $32,010 +246.1% |
| 2023 | $912 -2.3% | $9,249 -52.4% |
| 2022 | $933 -5.8% | $19,420 +9.2% |
| 2021 | $990 +3.1% | $17,780 +11.5% |
| 2020 | $960 +1.2% | $15,950 +13.1% |
| 2019 | $949 | $14,100 +9.6% |
| 2018 | $949 +7% | $12,870 +14.7% |
| 2017 | $886 +11.1% | $11,220 +7.6% |
| 2016 | $798 -4.6% | $10,430 +1.6% |
| 2015 | $836 | $10,270 +40.5% |
| 2014 | -- | $7,310 +34.9% |
| 2013 | -- | $5,420 -6.6% |
| 2012 | -- | $5,800 -7.3% |
| 2011 | -- | $6,260 -22.8% |
| 2010 | -- | $8,110 -44.6% |
| 2009 | -- | $14,630 -18% |
| 2008 | -- | $17,850 +13.3% |
| 2007 | -- | $15,750 +50% |
| 2006 | -- | $10,500 |
| 2005 | -- | $10,500 +8.8% |
| 2004 | -- | $9,650 +330.8% |
| 2003 | -- | $2,240 |
| 2002 | -- | $2,240 |
Find assessor info on the county website
Monthly payment
Est. payment
Payment breakdown
Explore the cost of this home by adjusting the details. Changes won't be saved.Climate risks
Neighborhood: 85335
Nearby schools
Schools provided by the listing agent
- Elementary: Luke Elementary School
- Middle: Luke Elementary School
- High: Dysart High School
- District: Dysart Unified District
Source: ARMLS. This data may not be complete. We recommend contacting the local school district to confirm school assignments for this home.

Similar homes
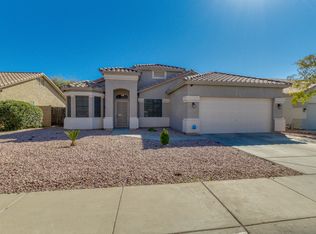
- $345,0004 bd3 ba1.3k sqft13105 N CESAR CHAVEZ Drive, El Mirage, AZ 85335For Sale
 MLS ID #7072371, Ruben Luna, eXp Realty. ARMLS
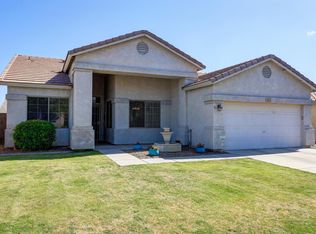
 - $385,0003 bd2 ba1.5k sqft12518 W LARKSPUR Road, El Mirage, AZ 85335For Sale
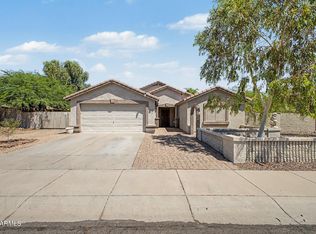 MLS ID #7071167, Paul Sanchez, W and Partners, LLC. ARMLS
 - $369,9003 bd3 ba1.3k sqft13018 W LAUREL Lane, El Mirage, AZ 85335For Sale
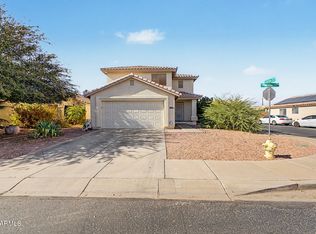 MLS ID #7072055, Brandon Alsayed, DeLex Realty. ARMLS
 - $395,0004 bd2 ba1.7k sqft12605 W BOCA RATON Road W, El Mirage, AZ 85335For Sale
 MLS ID #7025678, Stephen Cotton, West USA Realty. ARMLS
