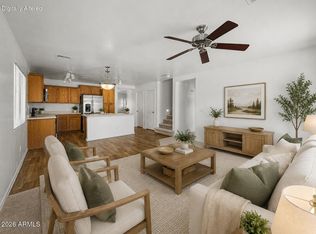
Wow! This is the complete package may your home the nicest home on the Block. The property offers 3 bedrooms plus 2 bathrooms and 2 car garage. *Property has north south exposure with awesome backyard with lots of pergolas for extra shade and cement for all your new patio furniture because you will enjoy the artificial grass and all the shade trees this home offers. Seller just replaced the appliances with new stainless steel one new carpet and all new designer two tone paint. This home will make you feel like its yours the minute you enter. With shopping everywhere only 10 minutes away and Cardinal's stadium with great Restaurant's this is a must see. Just show and you will sell. This home can be yours just don't wait too long it is a perfect home.
Pending
Price cut: $1K (7/13)
$338,900
11571 W Purdue Avenue, Youngtown, AZ 85363
3beds
1,245sqft
:
Get pre-qualified$2,078/mo
Single Family Residence
Built in 2004
4,950 Square Feet Lot
$-- Zestimate®
$272/sqft
$38/mo HOA
What's special
Shade treesNew carpetNorth south exposureArtificial grassAwesome backyard
- 18 days |
- 105 |
- 3 |
Zillow last checked:
Listing updated:
Listed by:
Fred Martin 602-909-6047,
Realty ONE Group
Source: ARMLS,MLS#: 7049689
Facts & features
Interior
Bedrooms & bathrooms
- Bedrooms: 3
- Bathrooms: 2
- Full bathrooms: 2
Heating
- Electric, Ceiling
Cooling
- Central Air, Programmable Thmstat
Appliances
- Included: Refrigerator, Built-in Microwave, Dishwasher, Disposal
- Laundry: Inside
Features
- No Interior Steps, Pantry, Full Bth Master Bdrm
- Flooring: Carpet, Laminate
- Has basement: No
- Has fireplace: No
Interior area
- Total structure area: 1,245
- Total interior livable area: 1,245 sqft
Property
Parking
- Total spaces: 4
- Parking features: Garage, Open
- Garage spaces: 2
- Uncovered spaces: 2
Features
- Stories: 1
- Patio & porch: Covered, Patio
- Spa features: None
- Fencing: Block
Lot
- Size: 4,950 Square Feet
- Features: North/South Exposure, Sprinklers In Rear, Sprinklers In Front, Desert Back, Desert Front, Gravel/Stone Front, Gravel/Stone Back
Details
- Parcel number: 50145830
- Special conditions: FIRPTA may apply
Construction
Type & style
- Home type: SingleFamily
- Architectural style: Contemporary
- Property subtype: Single Family Residence
Materials
- Stucco, Wood Frame
- Roof: Tile
Condition
- Year built: 2004
Details
- Builder name: Pulte
Utilities & green energy
- Sewer: Public Sewer
- Water: City Water
Community & HOA
Community
- Subdivision: AGUA FRIA RANCH PHASE 3
HOA
- Has HOA: Yes
- Services included: Maintenance Grounds
- HOA fee: $114 quarterly
- HOA name: Agua Fria Ranch Hom
- HOA phone: 480-396-4567
Location
- Region: Youngtown
Financial & listing details
- Price per square foot: $272/sqft
- Tax assessed value: $277,600
- Annual tax amount: $1,500
- Date on market: 7/15/2026
- Cumulative days on market: 18 days
- Listing terms: Cash,Conventional,VA Loan
- Ownership: Fee Simple
Estimated market value
Not available
Estimated sales range
Not available
Not available
Price history
| Date | Event | Price |
|---|---|---|
| 7/18/2026 | Pending sale | $338,900$272/sqft |
Source:  ARMLS #7049689 Report a problem ARMLS #7049689 Report a problem | ||
| 7/13/2026 | Price change | $338,900-0.3%$272/sqft |
Source: ARMLS #7049689 Report a problem | ||
| 7/3/2026 | Listed for sale | $339,900+30.7%$273/sqft |
Source: ARMLS #7049689 Report a problem | ||
| 6/15/2026 | Sold | $260,000+319.4%$209/sqft |
Source: Public Record Report a problem | ||
| 6/9/2011 | Sold | $62,000+3.5%$50/sqft |
Source: ARMLS #4530256 Report a problem | ||
| 3/2/2011 | Listing removed | $59,900$48/sqft |
Source: Vflyer #4530256 Report a problem | ||
| 2/13/2011 | Price change | $59,900-14.3%$48/sqft |
Source: Vflyer #4530256 Report a problem | ||
| 2/5/2011 | Listed for sale | $69,900-65.4%$56/sqft |
Source: Vflyer #4530256 Report a problem | ||
| 12/20/2006 | Sold | $202,000+57.3%$162/sqft |
Source: ARMLS #2551947 Report a problem | ||
| 9/24/2004 | Sold | $128,403$103/sqft |
Source: Public Record Report a problem | ||
Public tax history
| Year | Property taxes | Tax assessment |
|---|---|---|
| 2025 | $757 -0.1% | $27,760 -5.8% |
| 2024 | $758 +3.2% | $29,480 +242.4% |
| 2023 | $734 -44.7% | $8,610 -52% |
| 2022 | $1,328 +2.7% | $17,930 +9.7% |
| 2021 | $1,294 +3.8% | $16,350 +9.7% |
| 2020 | $1,246 +0.2% | $14,900 +14.4% |
| 2019 | $1,244 | $13,020 +13.9% |
| 2018 | $1,244 -4.8% | $11,430 +12.3% |
| 2017 | $1,307 +7.7% | $10,180 +7.4% |
| 2016 | $1,213 +2.3% | $9,480 +11.9% |
| 2015 | $1,186 | $8,470 +52.6% |
| 2014 | -- | $5,550 +6.5% |
| 2013 | -- | $5,210 -10.6% |
| 2012 | -- | $5,830 -13.9% |
| 2011 | -- | $6,770 -25.4% |
| 2010 | -- | $9,080 -31.6% |
| 2009 | -- | $13,280 -18.8% |
| 2008 | -- | $16,350 +13.5% |
| 2007 | -- | $14,400 +50.8% |
| 2006 | -- | $9,550 |
| 2005 | -- | $9,550 |
Find assessor info on the county website
Monthly payment
Est. payment
Payment breakdown
Explore the cost of this home by adjusting the details. Changes won't be saved.Climate risks
Neighborhood: 85363
Nearby schools
GreatSchools rating
- 7/10Luke Elementary SchoolGrades: PK-8Distance: 2.8 mi
- 8/10Dysart High SchoolGrades: 7-12Distance: 2.2 mi
Schools provided by the listing agent
- Elementary: Dysart Middle School
- Middle: Dysart Middle School
- High: Dysart High School
- District: Dysart Unified District
Source: ARMLS. This data may not be complete. We recommend contacting the local school district to confirm school assignments for this home.
- $389,9994 bd3 ba2.2k sqft11577 W Purdue Ave, Youngtown, AZ 85363For Sale
- $361,800-- bd2 ba1.7k sqft11565 W Purdue Ave, Youngtown, AZ 85363Off Market
- $356,7003 bd3 ba2k sqft11583 W Purdue Ave, Youngtown, AZ 85363Off Market

- $361,4004 bd2 ba2.2k sqft11559 W Purdue Ave, Youngtown, AZ 85363Off Market

- $348,1003 bd2 ba1.7k sqft11568 W Palo Verde Ave, Youngtown, AZ 85363Off Market
- $344,6003 bd2 ba1.7k sqft11574 W Palo Verde Ave, Youngtown, AZ 85363Off Market
- $333,2003 bd2 ba1.2k sqft11562 W Palo Verde Ave, Youngtown, AZ 85363Off Market
- $331,5003 bd2 ba1.2k sqft11589 W Purdue Ave, Youngtown, AZ 85363Off Market
A local agent can set up tours, give advice and negotiate with sellers.
Similar homes
- $364,9003 bd2 ba1.4k sqft10943 W RUTH Avenue, Peoria, AZ 85345For Sale
 MLS ID #7049291, Richard Harless, AZ Flat Fee. ARMLS
 - $350,0003 bd2 ba1.4k sqft13017 W ASH Street, El Mirage, AZ 85335For Sale
 MLS ID #7048613, Bubba Clement, Keller Williams Arizona Realty. ARMLS
 - $340,0003 bd2 ba1.3k sqft11321 W Pinehollow Drive, Surprise, AZ 85378For Sale
 MLS ID #7028437, Victoria Armenta, HomeSmart. ARMLS
 - $359,9994 bd2 ba1.8k sqft11842 W ALTADENA Avenue N, El Mirage, AZ 85335For Sale
 MLS ID #7048647, Connie D Buckner, Realty ONE Group. ARMLS
 - $385,0003 bd2 ba1.6k sqft14865 N 139TH Lane, Surprise, AZ 85379For SaleMLS ID #7050750, Michelle L Minik, Realty of America LLC. ARMLS
- $349,9003 bd3 ba1.5k sqft15042 N 142ND Lane, Surprise, AZ 85379For SaleMLS ID #7057709, Heather M Tolis, West USA Realty. ARMLS
- $379,9004 bd2 ba1.6k sqft11167 W HARMONT Drive, Peoria, AZ 85345For SaleMLS ID #7050432, Erick Ortiz, Prestige Realty. ARMLS
- $328,8002 bd2 ba1.5k sqft10771 W HOPE Drive, Sun City, AZ 85351For SaleMLS ID #6965430, Donovan Leasure, HomeSmart. ARMLS
- $363,4003 bd3 ba1.7k sqft9590 N 81ST Drive, Peoria, AZ 85345For SaleMLS ID #7017376, Michael Sayegh, Fathom Realty Elite. ARMLS
- $359,0003 bd2 ba1.6k sqft14912 N 138TH Lane, Surprise, AZ 85379For SaleMLS ID #7032887, Laura Couty, HomeSmart. ARMLS
- $370,0003 bd3 ba1.5k sqft6731 N 129TH Lane, Glendale, AZ 85307For SaleMLS ID #7015597, Conner Lambert, My Home Group Real Estate. ARMLS
- $350,0003 bd2 ba1.6k sqft15869 W TARA Lane, Surprise, AZ 85374For SaleMLS ID #7051877, Patrick Sheehan, eXp Realty. ARMLS
- $345,0003 bd2 ba1.2k sqft14291 W CORA Lane, Goodyear, AZ 85395For SaleMLS ID #7027125, Shannon Cunningham, AZ Performance Realty. ARMLS
- $350,0003 bd2 ba1.5k sqft11197 W CORONADO Road, Avondale, AZ 85392For SaleMLS ID #7047411, David J Moreno, A.Z. & Associates. ARMLS
- $392,0003 bd2 ba1.4k sqft10188 W PUGET Avenue, Peoria, AZ 85345For SaleMLS ID #7045881, Mayte Marquez Morier, eXp Realty. ARMLS
- $370,0003 bd2 ba1.3k sqft7395 W RANCHO Drive, Glendale, AZ 85303For SaleMLS ID #7038450, Mary Kay Marino, eXp Realty. ARMLS
- $350,0002 bd2 ba1.3k sqft10851 W BEAUBIEN Drive, Peoria, AZ 85373For SaleMLS ID #7041453, Sarah Reilly, Realty ONE Group. ARMLS
- $359,9003 bd2 ba1.2k sqft15215 W EUREKA Trail, Surprise, AZ 85374For SaleMLS ID #7030943, Manuel Robles, Century 21 Northwest. ARMLS
- $255,0003 bd2 ba1.3k sqft12531 W MAUNA LOA Lane, El Mirage, AZ 85335For SaleMLS ID #7054581, Jonathan Miller, Fathom Realty Elite. ARMLS
- $354,9003 bd2 ba1.6k sqft14871 W WATSON Lane, Surprise, AZ 85379For SaleMLS ID #7013367, Olga M Smith, Real Broker. ARMLS
