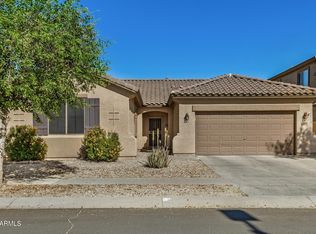
This Gorgeous Home is Truly Move In Ready and Packed With Upgrades! Enjoy NEW downstairs flooring, fresh touch up paint throughout, and beautifully cleaned carpeting upstairs. The open floor plan features the Master Bedroom and Bath conveniently located on the main level. The Kitchen offers generous storage, with a pantry, ALL NEW Stainless-Steel appliances, a new owned water softener, and a new sink and faucet. You'll also appreciate a brand new front door and screen.
The Master Bedroom includes newly replaced shades and a spacious Walk In closet. Upstairs, a large loft provides a blank canvas with endless possibilities--Perfect for a game room, office, or additional living space. The garage includes attached cabinets for extra storage.
Step outside to a Beautifully landscaped backyard with a covered patio--ideal for family time or gatherings with friends. The home is located near two community parks and offers quick access to Loop 101, Westgate, and Spring Training facilities.
For sale
Price cut: $7K (7/25)
$359,999
11842 W ALTADENA Avenue N, El Mirage, AZ 85335
4beds
1,832sqft
:
Get pre-qualified$2,190/mo
Single Family Residence
Built in 2002
5,158 Square Feet Lot
$-- Zestimate®
$197/sqft
$45/mo HOA
What's special
Covered patioOpen floor planNew owned water softenerBeautifully landscaped backyardBeautifully cleaned carpeting upstairsNew downstairs flooringAll new stainless-steel appliances
- 36 days |
- 451 |
- 24 |
Likely to sell faster than
Zillow last checked:
Listing updated:
Listed by:
Connie D Buckner 623-204-5379,
Realty ONE Group
Source: ARMLS,MLS#: 7048647
Facts & features
Interior
Bedrooms & bathrooms
- Bedrooms: 4
- Bathrooms: 2
- Full bathrooms: 2
Heating
- Electric
Cooling
- Central Air, Ceiling Fan(s)
Appliances
- Included: Dryer, Washer, Water Softener Owned, Refrigerator, Built-in Microwave, Dishwasher, Disposal, Electric Range
Features
- High Speed Internet, Master Downstairs, Breakfast Bar, Pantry, 3/4 Bath Master Bdrm, Full Bth Master Bdrm, Laminate Counters
- Flooring: Carpet, Laminate, Linoleum, Tile
- Windows: Double Pane Windows
- Has basement: No
- Has fireplace: No
Interior area
- Total structure area: 1,832
- Total interior livable area: 1,832 sqft
Property
Parking
- Total spaces: 2
- Parking features: Garage
- Garage spaces: 2
Features
- Stories: 2
- Patio & porch: Covered
- Exterior features: Storage
- Spa features: None
- Fencing: Block
Lot
- Size: 5,158 Square Feet
- Features: North/South Exposure, Gravel/Stone Front, Gravel/Stone Back, Auto Timer H2O Front
Details
- Additional structures: Shed(s)
- Parcel number: 50145194
Construction
Type & style
- Home type: SingleFamily
- Property subtype: Single Family Residence
Materials
- Stucco, Wood Frame, Painted
- Foundation: Block
- Roof: Tile
Condition
- Year built: 2002
Details
- Builder name: Hancock Homes
Utilities & green energy
- Sewer: Public Sewer
- Water: City Water
Community & HOA
Community
- Features: Playground, Biking/Walking Path
- Subdivision: SUNDIAL 4 UNIT 1 REPLAT
HOA
- Has HOA: Yes
- Services included: Maintenance Grounds
- HOA fee: $134 quarterly
- HOA name: Sundial West IV
- HOA phone: 480-994-4479
Location
- Region: El Mirage
Financial & listing details
- Price per square foot: $197/sqft
- Tax assessed value: $295,100
- Annual tax amount: $942
- Date on market: 7/1/2026
- Cumulative days on market: 37 days
- Listing terms: VA Loan
- Ownership: Fee Simple
- Road surface type: Asphalt
Estimated market value
Not available
Estimated sales range
Not available
Not available
Price history
| Date | Event | Price |
|---|---|---|
| 7/25/2026 | Price change | $359,999-1.9%$197/sqft |
Source:  ARMLS #7048647 Report a problem ARMLS #7048647 Report a problem | ||
| 7/11/2026 | Price change | $367,000-0.8%$200/sqft |
Source: ARMLS #7048647 Report a problem | ||
| 7/1/2026 | Listed for sale | $370,000+65.9%$202/sqft |
Source: ARMLS #7048647 Report a problem | ||
| 7/8/2019 | Sold | $223,000+0.9%$122/sqft |
Source: ARMLS #5942318 Report a problem | ||
| 6/24/2019 | Pending sale | $221,000$121/sqft |
Source: Opendoor #5942318 Report a problem | ||
| 6/20/2019 | Listed for sale | $221,000+206.9%$121/sqft |
Source: Opendoor Brokerage, LLC #5942318 Report a problem | ||
| 5/18/2011 | Sold | $72,000+10.9%$39/sqft |
Source: ARMLS #4553786 Report a problem | ||
| 3/16/2011 | Price change | $64,900-31.6%$35/sqft |
Source: Fannie Mae Report a problem | ||
| 3/11/2011 | Listed for sale | -- |
Source: isNowListed.com Report a problem | ||
| 3/2/2011 | Sold | $94,841-50.6%$52/sqft |
Source: Public Record Report a problem | ||
| 4/19/2005 | Sold | $192,000+61.4%$105/sqft |
Source: Public Record Report a problem | ||
| 3/18/2002 | Sold | $118,973$65/sqft |
Source: Public Record Report a problem | ||
Public tax history
| Year | Property taxes | Tax assessment |
|---|---|---|
| 2025 | $922 -0.8% | $29,510 -9.9% |
| 2024 | $930 +2% | $32,750 +254.2% |
| 2023 | $911 -2.3% | $9,246 -53.6% |
| 2022 | $932 -5.8% | $19,930 +9.4% |
| 2021 | $989 -9.7% | $18,220 +11.1% |
| 2020 | $1,095 +1.2% | $16,400 +12.5% |
| 2019 | $1,083 | $14,580 +9.5% |
| 2018 | $1,083 +6.4% | $13,310 +11.6% |
| 2017 | $1,018 +11.2% | $11,930 +6% |
| 2016 | $916 -5.5% | $11,250 +3.1% |
| 2015 | $969 | $10,910 +41.1% |
| 2014 | -- | $7,730 +43.9% |
| 2013 | -- | $5,370 -6% |
| 2012 | -- | $5,710 -7.2% |
| 2011 | -- | $6,150 -26.8% |
| 2010 | -- | $8,400 -44.6% |
| 2009 | -- | $15,160 -16.7% |
| 2008 | -- | $18,200 +12.3% |
| 2007 | -- | $16,200 +58% |
| 2006 | -- | $10,250 |
| 2005 | -- | $10,250 +9% |
| 2004 | -- | $9,400 |
| 2003 | -- | -- |
Find assessor info on the county website
Monthly payment
Est. payment
Payment breakdown
Explore the cost of this home by adjusting the details. Changes won't be saved.Climate risks
Neighborhood: Sundial
Nearby schools
GreatSchools rating
- 5/10Riverview SchoolGrades: PK-8Distance: 0.6 mi
- 8/10Dysart High SchoolGrades: 7-12Distance: 1.5 mi
Schools provided by the listing agent
- Elementary: Luke Elementary School
- Middle: Luke Elementary School
- High: Dysart High School
- District: Dysart Unified District
Source: ARMLS. This data may not be complete. We recommend contacting the local school district to confirm school assignments for this home.
- $304,4003 bd2 ba1k sqft11846 W Altadena Ave, El Mirage, AZ 85335Off Market
- $316,1003 bd2 ba1.2k sqft11838 W Altadena Ave, El Mirage, AZ 85335Off Market
- $360,0003 bd2 ba1.2k sqft11834 W Altadena Ave, El Mirage, AZ 85335Sold

- $323,8003 bd2 ba1.3k sqft11850 W Altadena Ave, El Mirage, AZ 85335Off Market
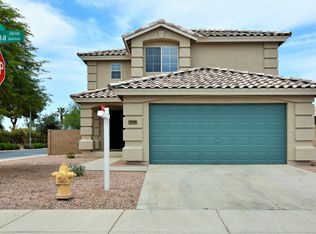
- $348,3004 bd2 ba1.8k sqft11841 W Sunnyside Dr, El Mirage, AZ 85335Off Market
- $300,000-- bd2 ba1k sqft11845 W Sunnyside Dr, El Mirage, AZ 85335Off Market
- $307,0002 bd2 ba1k sqft11837 W Sunnyside Dr, El Mirage, AZ 85335Sold
- $302,5003 bd2 ba1k sqft11830 W Altadena Ave, El Mirage, AZ 85335Off Market
A local agent can set up tours, give advice and negotiate with sellers.
Similar homes
- $359,9904 bd3 ba1.9k sqft12441 W SCOTTS Drive, El Mirage, AZ 85335For Sale
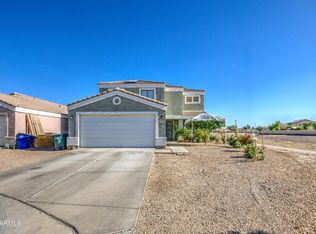 MLS ID #7032863, Jose Carmona, eXp Realty. ARMLS
 - $398,5004 bd3 ba1.9k sqft12229 W OCOTILLO Lane, El Mirage, AZ 85335For Sale
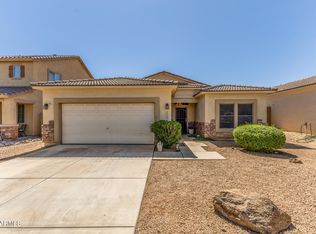 MLS ID #7001986, Brian Donohue, My Home Group Real Estate. ARMLS
 - $364,9003 bd2 ba1.4k sqft10943 W RUTH Avenue, Peoria, AZ 85345For Sale
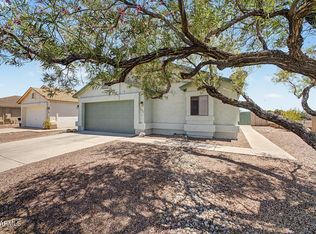 MLS ID #7049291, Richard Harless, AZ Flat Fee. ARMLS
 - $383,0004 bd2 ba1.7k sqft11879 N 146TH Avenue, Surprise, AZ 85379For Sale
 MLS ID #7005801, Lisa A Dixon, HomeSmart. ARMLS
 - $379,9003 bd2 ba1.8k sqft8845 W PALO VERDE Avenue, Peoria, AZ 85345For SaleMLS ID #7053504, Joe Bourland, eXp Realty. ARMLS
- $349,9004 bd3 ba1.9k sqft14131 W COUNTRY GABLES Drive, Surprise, AZ 85379For SaleMLS ID #7016954, Katy P Horgan, eXp Realty. ARMLS
- $299,9002 bd2 ba1.5k sqft10240 W CAMDEN Avenue, Sun City, AZ 85351For SaleMLS ID #7063021, Frank May, eXp Realty. ARMLS
- $385,0003 bd2 ba1.6k sqft14865 N 139TH Lane, Surprise, AZ 85379For SaleMLS ID #7050750, Michelle L Minik, Realty of America LLC. ARMLS
- $354,9003 bd2 ba1.6k sqft14871 W WATSON Lane, Surprise, AZ 85379For SaleMLS ID #7013367, Olga M Smith, Real Broker. ARMLS
- $347,0003 bd2 ba1.3k sqft13862 N 148TH Avenue, Surprise, AZ 85379For SaleMLS ID #7048706, Jami L Tadda, West USA Realty. ARMLS
- $360,0004 bd2 ba1.4k sqft2525 N 109TH Avenue, Avondale, AZ 85392For SaleMLS ID #7049461, Andrea M Crouch, eXp Realty. ARMLS
- $360,0003 bd3 ba1.8k sqft15940 W CROCUS Drive, Surprise, AZ 85379For SaleMLS ID #7028303, Rebekah Liperote, Redfin Corporation. ARMLS
- $385,0003 bd2 ba1.4k sqft7310 N 88TH Lane, Glendale, AZ 85305For SaleMLS ID #7056955, Doreen Inzalaco, Citiea. ARMLS
- $370,0003 bd3 ba1.5k sqft6731 N 129TH Lane, Glendale, AZ 85307For SaleMLS ID #7015597, Conner Lambert, My Home Group Real Estate. ARMLS
- $385,0003 bd2 ba1.5k sqft15209 W Bola Drive, Surprise, AZ 85374For SaleMLS ID #7059344, Adam Hamilton, HomeSmart. ARMLS
- $330,0003 bd2 ba1.3k sqft11321 W Pinehollow Drive, Surprise, AZ 85378For SaleMLS ID #7028437, Victoria Armenta, HomeSmart. ARMLS
- $385,0004 bd3 ba1.9k sqft16574 W COTTONWOOD Street, Surprise, AZ 85388For SaleMLS ID #7049520, Carin S Nguyen, Real Broker. ARMLS
- $374,9994 bd2 ba1.6k sqft7457 W SAN MIGUEL Avenue, Glendale, AZ 85303For SaleMLS ID #7035107, James Leonard, Realty ONE Group. ARMLS
- $328,8002 bd2 ba1.5k sqft10771 W HOPE Drive, Sun City, AZ 85351For SaleMLS ID #6965430, Donovan Leasure, HomeSmart. ARMLS
- $359,0002 bd2 ba1.1k sqft3437 N 146TH Drive, Goodyear, AZ 85395For SaleMLS ID #7061468, Candise Klackle, RE/MAX Fine Properties. ARMLS
