Take advantage of the fantastic opportunity to own this lovely 3-bedroom, 2.5-bath home on a coveted corner lot! Discover an inviting living room with high ceilings, an earth-tone palette, blinds, and attractive wood-look flooring. The kitchen comes with wood cabinetry, built-in appliances, a walk-in pantry, and a two-tier peninsula with a breakfast bar for casual meals. Upstairs, the cozy loft provides a versatile space for work or relaxation. The primary bedroom features vaulted ceilings, a private bathroom, and a convenient walk-in closet. Unwind at the end of a long day in the backyard, complete with a covered patio perfect for enjoying a good book or a refreshing drink. Don't miss out on this one!
For sale
$370,000
6731 N 129TH Lane, Glendale, AZ 85307
3beds
1,539sqft
Single Family Residence
Built in 2006
3,544 Square Feet Lot
$-- Zestimate®
$240/sqft
$110/mo HOA
What's special
Walk-in pantryCoveted corner lotBuilt-in appliancesConvenient walk-in closetEarth-tone paletteAttractive wood-look flooring
- 145 days
- 193
- 10
Zillow last checked:
Listing updated:
Listed by:
Conner Lambert 928-679-5756,
My Home Group Real Estate
Source: ARMLS,MLS#: 7015597
Facts & features
Interior
Bedrooms & bathrooms
- Bedrooms: 3
- Bathrooms: 3
- Full bathrooms: 2
- 1/2 bathrooms: 1
Heating
- Electric
Cooling
- Central Air
Appliances
- Included: Dryer, Washer, Refrigerator, Built-in Microwave, Dishwasher, Disposal, Electric Range
- Laundry: Upper Level, Inside
Features
- Pantry, High Speed Internet, Upstairs, Eat-in Kitchen, Breakfast Bar, 9+ Flat Ceilings, Vaulted Ceiling(s), Full Bth Master Bdrm, Laminate Counters
- Flooring: Laminate, Tile
- Has basement: No
- Has fireplace: No
Interior area
- Total structure area: 1,539
- Total interior livable area: 1,539 sqft
Property
Parking
- Total spaces: 4
- Parking features: Attached, Garage Door Opener, Direct Access
- Attached garage spaces: 2
- Uncovered spaces: 2
Features
- Stories: 2
- Patio & porch: Covered
- Spa features: None
- Fencing: Block
Lot
- Size: 3,544 Square Feet
- Features: East/West Exposure, Corner Lot, Gravel/Stone Front, Gravel/Stone Back
Details
- Parcel number: 50156178
Construction
Type & style
- Home type: SingleFamily
- Architectural style: Contemporary
- Property subtype: Single Family Residence
Materials
- Stucco, Wood Frame, Painted
- Roof: Tile
Condition
- Year built: 2006
Details
- Builder name: DR Horton Homes
Utilities & green energy
- Sewer: Public Sewer
- Water: Pvt Water Company
Community & HOA
Community
- Features: Near Bus Stop, Playground, Biking/Walking Path
- Subdivision: CAPISTRANO NORTH
HOA
- Has HOA: Yes
- Services included: Maintenance Grounds
- HOA fee: $110 monthly
- HOA name: Capistrano North
- HOA phone: 623-873-4300
Location
- Region: Glendale
Financial & listing details
- Price per square foot: $240/sqft
- Tax assessed value: $296,000
- Annual tax amount: $1,525
- Date on market: 4/17/2026
- Cumulative days on market: 146 days
- Listing terms: Cash,Conventional,FHA,VA Loan
- Ownership: Fee Simple
Estimated market value
Not available
Estimated sales range
Not available
Not available
Price history
| Date | Event | Price |
|---|---|---|
| 4/17/2026 | Listed for sale | $370,000+64.6%$240/sqft |
Source:  ARMLS #7015597 Report a problem ARMLS #7015597 Report a problem | ||
| 3/12/2013 | Listing removed | $900$1/sqft |
Source: Real Property Management Phoenix Metro Report a problem | ||
| 1/18/2013 | Listed for rent | $900$1/sqft |
Source: RPM Phoenix Metro Report a problem | ||
| 1/27/2011 | Listing removed | $900$1/sqft |
Source: RE/MAX Preferred Choice #4499600 Report a problem | ||
| 12/1/2010 | Listed for rent | $900$1/sqft |
Source: RE/MAX Preferred Choice #4499600 Report a problem | ||
| 6/27/2006 | Sold | $224,720$146/sqft |
Source: ARMLS #2509889 Report a problem | ||
Public tax history
| Year | Property taxes | Tax assessment |
|---|---|---|
| 2025 | $1,016 +3.3% | $29,600 +3.4% |
| 2024 | $984 +3.1% | $28,620 +178.7% |
| 2023 | $954 -6.5% | $10,270 -40.3% |
| 2022 | $1,021 0% | $17,200 +7% |
| 2021 | $1,021 -1.6% | $16,070 +14.8% |
| 2020 | $1,038 +7.3% | $14,000 +13.4% |
| 2019 | $968 | $12,350 +9.5% |
| 2018 | $968 +5.6% | $11,280 +15.1% |
| 2017 | $916 +2.4% | $9,800 +6.5% |
| 2016 | $895 +1% | $9,200 +3.4% |
| 2015 | $886 | $8,900 +34.4% |
| 2014 | -- | $6,620 +2.2% |
| 2013 | -- | $6,480 -7.6% |
| 2012 | -- | $7,010 -4% |
| 2011 | -- | $7,300 -32.6% |
| 2010 | -- | $10,830 -23.6% |
| 2009 | -- | $14,180 -19.4% |
| 2008 | -- | $17,600 +88% |
| 2007 | -- | $9,360 |
Find assessor info on the county website
Monthly payment
Est. payment
Payment breakdown
Explore the cost of this home by adjusting the details. Changes won't be saved.Climate risks
Neighborhood: 85307
Nearby schools
Schools provided by the listing agent
- Elementary: Barbara B. Robey Elementary School
- Middle: L. Thomas Heck Middle School
- High: Millennium High School
- District: Litchfield Elementary District
Source: ARMLS. This data may not be complete. We recommend contacting the local school district to confirm school assignments for this home.


Similar homes
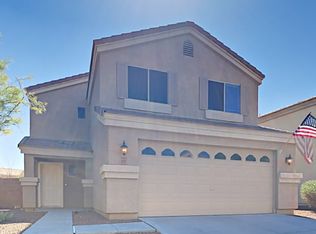
- $369,9003 bd3 ba1.3k sqft13018 W LAUREL Lane, El Mirage, AZ 85335For Sale
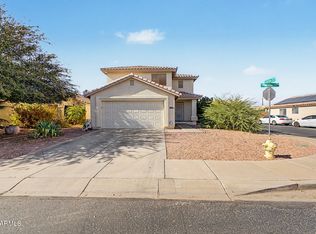 MLS ID #7072055, Brandon Alsayed, DeLex Realty. ARMLS
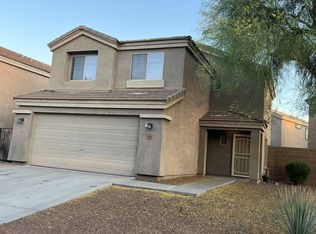
 - $379,0004 bd2 ba1.6k sqft5420 N ORMONDO Way, Litchfield Park, AZ 85340For Sale
 MLS ID #7063157, Kim Panozzo, HomeSmart. ARMLS
 - $375,0003 bd2 ba1.6k sqft4601 N 123RD Drive, Avondale, AZ 85392For Sale
 MLS ID #7063972, Frank Vazquez, Incyte Realty, LLC. ARMLS
 - $370,0003 bd2 ba1.4k sqft5775 W TOWNLEY Avenue, Glendale, AZ 85302For Sale
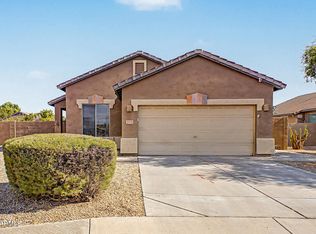 MLS ID #7069949, Julia Anne Brummer, LPT Realty, LLC. ARMLS
