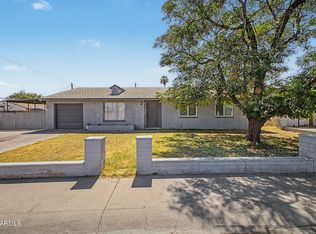
Looking for a place to call home? This adorable 3-bedroom gem with a 2-car garage is the one. Discover an inviting open floor plan perfect for both entertaining guests and unwinding at the end of the day. Features like tile flooring, neutral tone, tons of natural light, and ceiling fans enhance the overall appeal. Impeccable kitchen is equipped with stainless steel appliances, abundant cabinets, quartz counters, a custom island with a breakfast bar, and recessed lighting that brightens your culinary space. Open the double doors to find an airy primary bedroom, offering a private bathroom with a make-up desk. Spacious backyard has a covered patio, ideal for relaxing, entertaining, or enjoying peaceful Arizona evenings. This amazing abode won't disappoint! Act now!
For sale
Price cut: $400 (6/22)
$394,500
7577 W NORTHVIEW Avenue, Glendale, AZ 85303
3beds
1,465sqft
:
Get pre-qualified$2,376/mo
Single Family Residence
Built in 2004
7,150 Square Feet Lot
$-- Zestimate®
$269/sqft
$-- HOA
What's special
Covered patioInviting open floor planAiry primary bedroomSpacious backyardTons of natural lightRecessed lightingAbundant cabinets
- 70 days |
- 454 |
- 32 |
Zillow last checked:
Listing updated:
Listed by:
Ashley Ferrusca 602-369-7676,
Door One Realty
Source: ARMLS,MLS#: 7030761
Facts & features
Interior
Bedrooms & bathrooms
- Bedrooms: 3
- Bathrooms: 2
- Full bathrooms: 2
Heating
- Electric
Cooling
- Central Air
Appliances
- Included: Refrigerator, Dishwasher, Disposal, Electric Range
- Laundry: Inside, Gas Dryer Hookup
Features
- Quartz Countertops, High Speed Internet, Eat-in Kitchen, Breakfast Bar, No Interior Steps, Kitchen Island, Full Bth Master Bdrm
- Flooring: Tile
- Windows: Screens, Double Pane Windows
- Has basement: No
- Has fireplace: No
Interior area
- Total structure area: 1,465
- Total interior livable area: 1,465 sqft
Property
Parking
- Total spaces: 4
- Parking features: Attached, Garage Door Opener, Direct Access
- Attached garage spaces: 2
- Uncovered spaces: 2
Features
- Stories: 1
- Patio & porch: Covered
- Spa features: None
- Fencing: Back Yard,Block
Lot
- Size: 7,150 Square Feet
- Features: North/South Exposure, Gravel/Stone Front, Gravel/Stone Back
Details
- Parcel number: 14226480
Construction
Type & style
- Home type: SingleFamily
- Architectural style: Ranch
- Property subtype: Single Family Residence
Materials
- Stucco, Wood Frame, Painted
- Roof: Tile
Condition
- Year built: 2004
Utilities & green energy
- Sewer: Public Sewer
- Water: City Water
Community & HOA
Community
- Features: Biking/Walking Path
- Subdivision: ORANGEWOOD ESTATES
HOA
- Has HOA: Yes
- Services included: Maintenance Grounds
- HOA name: Orangewood Estates
- HOA phone: 623-877-1396
Location
- Region: Glendale
Financial & listing details
- Price per square foot: $269/sqft
- Tax assessed value: $318,700
- Annual tax amount: $1,533
- Date on market: 5/20/2026
- Cumulative days on market: 71 days
- Listing terms: Cash,Conventional,FHA,VA Loan
- Ownership: Fee Simple
Estimated market value
Not available
Estimated sales range
Not available
Not available
Price history
| Date | Event | Price |
|---|---|---|
| 6/22/2026 | Price change | $394,500-0.1%$269/sqft |
Source:  ARMLS #7030761 Report a problem ARMLS #7030761 Report a problem | ||
| 6/16/2026 | Price change | $394,900-1.2%$270/sqft |
Source: ARMLS #7030761 Report a problem | ||
| 6/9/2026 | Price change | $399,8000%$273/sqft |
Source: ARMLS #7030761 Report a problem | ||
| 5/20/2026 | Listed for sale | $399,900$273/sqft |
Source: ARMLS #7030761 Report a problem | ||
| 7/22/2024 | Sold | $399,900$273/sqft |
Source: ARMLS #6710373 Report a problem | ||
| 6/25/2024 | Pending sale | $399,900$273/sqft |
Source: ARMLS #6710373 Report a problem | ||
| 6/18/2024 | Listed for sale | $399,900$273/sqft |
Source: ARMLS #6710373 Report a problem | ||
| 6/14/2024 | Pending sale | $399,900$273/sqft |
Source: ARMLS #6710373 Report a problem | ||
| 6/10/2024 | Price change | $399,900-2.4%$273/sqft |
Source: ARMLS #6710373 Report a problem | ||
| 6/5/2024 | Price change | $409,900-2.4%$280/sqft |
Source: ARMLS #6710373 Report a problem | ||
| 5/24/2024 | Listed for sale | $419,900+493.9%$287/sqft |
Source: ARMLS #6710373 Report a problem | ||
| 10/20/2010 | Sold | $70,700-48.5%$48/sqft |
Source: Public Record Report a problem | ||
| 7/20/2004 | Sold | $137,306$94/sqft |
Source: Public Record Report a problem | ||
Public tax history
| Year | Property taxes | Tax assessment |
|---|---|---|
| 2025 | $1,511 -7.9% | $31,870 -6.7% |
| 2024 | $1,641 +9.2% | $34,170 +202.5% |
| 2023 | $1,503 -0.7% | $11,297 -49% |
| 2022 | $1,514 +0.3% | $22,130 +8.4% |
| 2021 | $1,509 +1.1% | $20,410 +13.7% |
| 2020 | $1,492 +3.9% | $17,950 +11.5% |
| 2019 | $1,435 | $16,100 +5.9% |
| 2018 | $1,435 -1% | $15,200 +15.9% |
| 2017 | $1,450 +14.3% | $13,120 +4.3% |
| 2016 | $1,269 -3.7% | $12,580 +8.4% |
| 2015 | $1,318 | $11,600 +41.1% |
| 2014 | -- | $8,220 +24.2% |
| 2013 | -- | $6,620 -11.3% |
| 2012 | -- | $7,460 -18% |
| 2011 | -- | $9,100 -24.6% |
| 2010 | -- | $12,070 -32.7% |
| 2009 | -- | $17,930 -13.8% |
| 2008 | -- | $20,800 +21.3% |
| 2007 | -- | $17,150 +55.2% |
| 2006 | -- | $11,050 |
| 2005 | -- | $11,050 +254.2% |
| 2004 | -- | $3,120 |
Find assessor info on the county website
Monthly payment
Est. payment
Payment breakdown
Explore the cost of this home by adjusting the details. Changes won't be saved.Climate risks
Neighborhood: Orangewood Estates
Nearby schools
GreatSchools rating
- 5/10Sunset VistaGrades: PK-8Distance: 0.3 mi
- 8/10Independence High SchoolGrades: 9-12Distance: 0.7 mi
Schools provided by the listing agent
- Elementary: Sunset Vista
- Middle: Sunset Vista
- High: Independence High School
- District: Glendale Elementary District
Source: ARMLS. This data may not be complete. We recommend contacting the local school district to confirm school assignments for this home.
- $403,7003 bd2 ba2k sqft7583 W Northview Ave, Glendale, AZ 85303Off Market

- $477,200-- bd3 ba2.8k sqft7571 W Northview Ave, Glendale, AZ 85303Off Market
- $351,3003 bd2 ba1.3k sqft7576 W Nicolet Ave, Glendale, AZ 85303Off Market

- $370,0003 bd2 ba1.5k sqft7570 W Nicolet Ave, Glendale, AZ 85303Sold

- $370,0003 bd2 ba1.5k sqft7582 W Nicolet Ave, Glendale, AZ 85303Off Market
- $438,600-- bd3 ba3.2k sqft7565 W Northview Ave, Glendale, AZ 85303Off Market
- $402,5004 bd2 ba2k sqft7589 W Northview Ave, Glendale, AZ 85303Off Market
- $429,7005 bd3 ba2.7k sqft7578 W Northview Ave, Glendale, AZ 85303Off Market
A local agent can set up tours, give advice and negotiate with sellers.
Similar homes
- $366,0004 bd2 ba1.3k sqft6112 N 64TH Drive, Glendale, AZ 85301For Sale
 MLS ID #7040662, Michael Sheahan, My Home Group Real Estate. ARMLS
 - $405,0003 bd2 ba1.5k sqft8980 W Puget Avenue, Peoria, AZ 85345For Sale
 MLS ID #7049195, Jacob Murphy, Realty ONE Group. ARMLS
 - $465,0004 bd3 ba1.9k sqft5421 N 73RD Drive, Glendale, AZ 85303For Sale
 MLS ID #7043443, Silvia Plasencia, Dream Home Realty LLC. ARMLS
 - $392,0003 bd2 ba1.4k sqft10188 W PUGET Avenue, Peoria, AZ 85345For Sale
 MLS ID #7045881, Mayte Marquez Morier, eXp Realty. ARMLS
 - $374,9903 bd2 ba1.3k sqft6906 W PHELPS Road, Peoria, AZ 85382For SaleMLS ID #7044247, Madeline Zavala Soto, A.Z. & Associates. ARMLS
- $399,9003 bd2 ba1.4k sqft12515 W Morten Avenue, Glendale, AZ 85307For SaleMLS ID #7023505, Lisa Patrick, Ovest Arizona Home Realty & Investments. ARMLS
- $399,9003 bd2 ba1.5k sqft10243 W TOWNLEY Avenue, Peoria, AZ 85345For SaleMLS ID #6984745, Jeremy Fierstein, Libertas Real Estate. ARMLS
- $405,0004 bd2 ba1.5k sqft9961 W MACKENZIE Drive, Phoenix, AZ 85037For SaleMLS ID #7034080, Citlaly Rojo, My Home Group Real Estate. ARMLS
- $445,0003 bd2 ba1.5k sqft7603 W ORAIBI Drive, Glendale, AZ 85308For SaleMLS ID #7040169, Gabriel Ruvalcaba, My Home Group Real Estate. ARMLS
- $430,0003 bd2 ba1.6k sqft8815 W PORT AU PRINCE Lane, Peoria, AZ 85381For SaleMLS ID #7022458, Staci Bawden, Realty Executives Arizona Territory. ARMLS
- $420,0003 bd2 ba1.5k sqft2633 S 81ST Lane, Phoenix, AZ 85043For SaleMLS ID #7037301, Ryan O'Sullivan, American Key Realty. ARMLS
- $399,0004 bd2 ba1.8k sqft417 S 113TH Avenue, Avondale, AZ 85323For SaleMLS ID #7052354, Kristine N Zimny, eXp Realty. ARMLS
- $434,9004 bd3 ba1.8k sqft8557 W RUE DE LAMOUR --, Peoria, AZ 85381For SaleMLS ID #7050677, Slater Rock Higgins, Unique Real Estate. ARMLS
- $479,9003 bd2 ba1.7k sqft8954 W SAN JUAN Avenue, Glendale, AZ 85305For SaleMLS ID #7018600, Karen Belushi-Gillespie, Provident Partners Realty. ARMLS
- $398,0003 bd2 ba1.8k sqft7631 W MIAMI Street, Phoenix, AZ 85043For SaleMLS ID #7042941, Chanier Owens, eXp Realty. ARMLS
- $359,0002 bd2 ba1.2k sqft7113 N 28TH Avenue, Phoenix, AZ 85051For SaleMLS ID #7043604, Bobby J Blasey, HomeSmart. ARMLS
- $425,0003 bd2 ba1.7k sqft2217 W ALICIA Drive, Phoenix, AZ 85041For SaleMLS ID #7058009, W. Russell Shaw, Realty One Group. ARMLS
- $385,0003 bd2 ba1.4k sqft10445 W CORDES Road, Tolleson, AZ 85353For SaleMLS ID #7040921, Maria Rojas Silva, RealtyONEGroup Mountain Desert. ARMLS
- $375,0003 bd2 ba1.3k sqft2863 W MURIEL Drive, Phoenix, AZ 85053For SaleMLS ID #7041105, Shawna Marie Foster, West USA Realty. ARMLS
- $440,0003 bd2 ba1.5k sqft12421 N 42ND Drive, Phoenix, AZ 85029For SaleMLS ID #7046396, Enya Zatarain, DeLex Realty. ARMLS
