Beautifully maintained single-level home in the gated Townley Park community featuring 3 bedrooms, 2 bathrooms, a den, and 1,578 sq ft of open living space. This move-in ready home offers tile flooring throughout with no carpet, 9-foot ceilings, a split primary suite, covered patio, 2-car garage, and all appliances included. Conveniently located near Loop 101 with quick access to Westgate, Arrowhead, shopping, dining, and entertainment, while enjoying the privacy of a gated neighborhood with a central community park, playground, and gathering areas.
For sale
Price cut: $5K (7/13)
$410,000
8980 W Puget Avenue, Peoria, AZ 85345
3beds
1,578sqft
:
Get pre-qualified$2,673/mo
Single Family Residence
Built in 2018
5,175 Square Feet Lot
$-- Zestimate®
$260/sqft
$204/mo HOA
What's special
Covered patioSplit primary suiteBeautifully maintained single-level homeTile flooring throughoutAll appliances included
- 25 days |
- 363 |
- 28 |
Likely to sell faster than
Zillow last checked:
Listing updated:
Listed by:
Jacob Murphy 602-526-7558,
Realty ONE Group
Source: ARMLS,MLS#: 7049195
Facts & features
Interior
Bedrooms & bathrooms
- Bedrooms: 3
- Bathrooms: 2
- Full bathrooms: 2
Heating
- Electric
Cooling
- Central Air, Ceiling Fan(s)
Appliances
- Included: Dryer, Washer, Reverse Osmosis, Refrigerator, Built-in Microwave, Dishwasher, Disposal, Electric Range
- Laundry: Inside
Features
- High Speed Internet, Double Vanity, Eat-in Kitchen, Breakfast Bar, 9+ Flat Ceilings, No Interior Steps, Kitchen Island, Pantry, 3/4 Bath Master Bdrm
- Flooring: Tile
- Windows: Screens, Double Pane Windows
- Has basement: No
- Has fireplace: No
Interior area
- Total structure area: 1,578
- Total interior livable area: 1,578 sqft
Property
Parking
- Total spaces: 4
- Parking features: Attached, Gated, Garage Door Opener, Direct Access
- Attached garage spaces: 2
- Uncovered spaces: 2
Features
- Stories: 1
- Patio & porch: Covered
- Exterior features: Private Yard
- Spa features: None
- Fencing: Back Yard,Block
Lot
- Size: 5,175 Square Feet
- Features: North/South Exposure, Desert Front, Gravel/Stone Back
Details
- Parcel number: 14235505
- Special conditions: Owner/Agent
Construction
Type & style
- Home type: SingleFamily
- Architectural style: Ranch
- Property subtype: Single Family Residence
Materials
- Stucco, Wood Frame, Painted
- Foundation: Slab
- Roof: Tile
Condition
- Year built: 2018
Details
- Builder name: Garrett Walker Homes LLC
Utilities & green energy
- Sewer: Public Sewer
- Water: City Water
Community & HOA
Community
- Features: Gated, Playground
- Subdivision: TOWNLEY PARK
HOA
- Has HOA: Yes
- Services included: Maintenance Grounds, Street Maint
- HOA fee: $204 monthly
- HOA name: Townley Park Homeown
- HOA phone: 480-422-0888
Location
- Region: Peoria
Financial & listing details
- Price per square foot: $260/sqft
- Tax assessed value: $309,600
- Annual tax amount: $1,452
- Date on market: 7/2/2026
- Cumulative days on market: 25 days
- Listing terms: Cash,Conventional,FHA,VA Loan
- Ownership: Fee Simple
- Road surface type: Paved, Asphalt
Estimated market value
Not available
Estimated sales range
Not available
Not available
Price history
| Date | Event | Price |
|---|---|---|
| 7/13/2026 | Price change | $410,000-1.2%$260/sqft |
Source:  ARMLS #7049195 Report a problem ARMLS #7049195 Report a problem | ||
| 7/2/2026 | Listed for sale | $415,000-1%$263/sqft |
Source: ARMLS #7049195 Report a problem | ||
| 6/5/2024 | Sold | $419,000$266/sqft |
Source: ARMLS #6663118 Report a problem | ||
| 4/30/2024 | Pending sale | $419,000$266/sqft |
Source: ARMLS #6663118 Report a problem | ||
| 4/17/2024 | Listed for sale | $419,000$266/sqft |
Source: ARMLS #6663118 Report a problem | ||
| 3/17/2024 | Pending sale | $419,000$266/sqft |
Source: ARMLS #6663118 Report a problem | ||
| 2/13/2024 | Listed for sale | $419,000+19.7%$266/sqft |
Source: ARMLS #6663118 Report a problem | ||
| 1/31/2024 | Listing removed | -- |
Source: Zillow Rentals Report a problem | ||
| 1/10/2024 | Listed for rent | $2,180+11.8%$1/sqft |
Source: Zillow Rentals Report a problem | ||
| 11/20/2021 | Listing removed | -- |
Source: ARMLS Broker 259 - My Home Group RE Report a problem | ||
| 11/7/2021 | Price change | $1,950-2.5%$1/sqft |
Source: ARMLS Broker 259 - My Home Group RE #6306904 Report a problem | ||
| 10/28/2021 | Price change | $2,000+0.3%$1/sqft |
Source: ARMLS Broker 259 - My Home Group RE #6306904 Report a problem | ||
| 10/14/2021 | Listed for rent | $1,995$1/sqft |
Source: ARMLS Broker 259 - My Home Group RE #6306904 Report a problem | ||
| 3/24/2021 | Listing removed | -- |
Source: Owner Report a problem | ||
| 5/6/2019 | Listing removed | $350,000$222/sqft |
Source: Owner Report a problem | ||
| 5/2/2019 | Price change | $350,000-6.7%$222/sqft |
Source: Owner Report a problem | ||
| 4/5/2019 | Listed for sale | $375,000+41.9%$238/sqft |
Source: Owner Report a problem | ||
| 11/30/2018 | Sold | $264,297+26.1%$167/sqft |
Source: ARMLS #5715373 Report a problem | ||
| 1/23/2018 | Sold | $209,558$133/sqft |
Source: Public Record Report a problem | ||
Public tax history
| Year | Property taxes | Tax assessment |
|---|---|---|
| 2025 | $1,418 +2.8% | $30,960 -20.1% |
| 2024 | $1,380 -17.9% | $38,760 +129.1% |
| 2023 | $1,679 +0.2% | $16,917 -28.7% |
| 2022 | $1,676 -5.1% | $23,710 +10.4% |
| 2021 | $1,767 +3.1% | $21,470 +3.7% |
| 2020 | $1,713 +170.6% | $20,700 +7.1% |
| 2019 | $633 | $19,330 |
Find assessor info on the county website
Monthly payment
Est. payment
Payment breakdown
Explore the cost of this home by adjusting the details. Changes won't be saved.Climate risks
Neighborhood: Westgreen Estates
Nearby schools
GreatSchools rating
- 4/10Cotton Boll SchoolGrades: PK-8Distance: 0.6 mi
- 3/10Raymond S. Kellis High SchoolGrades: 7-12Distance: 1.3 mi
Schools provided by the listing agent
- Elementary: Alta Loma School
- Middle: Alta Loma School
- High: Peoria High School
- District: Peoria Unified School District
Source: ARMLS. This data may not be complete. We recommend contacting the local school district to confirm school assignments for this home.
- $417,700-- bd3 ba1.8k sqft8972 W Puget Ave, Peoria, AZ 85345Off Market
- $411,300-- bd3 ba1.8k sqft8988 W Puget Ave, Peoria, AZ 85345Off Market
- $377,100-- bd2 ba1.4k sqft8964 W Puget Ave, Peoria, AZ 85345Off Market
- $389,600-- bd2 ba1.5k sqft8996 W Puget Ave, Peoria, AZ 85345Off Market
- $410,600-- bd3 ba1.8k sqft8956 W Puget Ave, Peoria, AZ 85345Off Market
- $472,700-- bd3 ba1.8k sqft8987 W Puget Ave, Peoria, AZ 85345Off Market
- $480,300-- bd3 ba3k sqft8971 W Puget Ave, Peoria, AZ 85345Off Market
- $385,100-- bd2 ba1.5k sqft8948 W Puget Ave, Peoria, AZ 85345Off Market
A local agent can set up tours, give advice and negotiate with sellers.
Similar homes
- $392,0003 bd2 ba1.4k sqft10188 W PUGET Avenue, Peoria, AZ 85345For Sale
 MLS ID #7045881, Mayte Marquez Morier, eXp Realty. ARMLS
 - $399,9003 bd2 ba1.5k sqft10243 W TOWNLEY Avenue, Peoria, AZ 85345For Sale
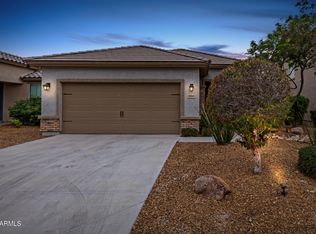 MLS ID #6984745, Jeremy Fierstein, Libertas Real Estate. ARMLS
 - $394,5003 bd2 ba1.4k sqft7577 W NORTHVIEW Avenue, Glendale, AZ 85303For Sale
 MLS ID #7030761, Ashley Ferrusca, Door One Realty. ARMLS
 - $499,9003 bd3 ba2.2k sqft6931 W Golden Lane, Peoria, AZ 85345For Sale
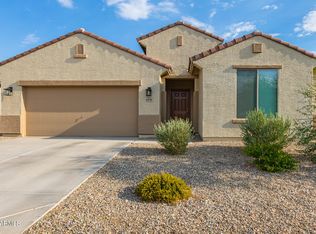 MLS ID #7024852, Kris Lynn Macias, Century 21 Arizona Foothills. ARMLS
 - $375,0003 bd2 ba1.5k sqft4238 N 87TH Lane, Phoenix, AZ 85037For SaleMLS ID #7047208, Beth M Rider, Keller Williams Arizona Realty. ARMLS
- $399,9003 bd2 ba1.4k sqft12515 W Morten Avenue, Glendale, AZ 85307For SaleMLS ID #7023505, Lisa Patrick, Ovest Arizona Home Realty & Investments. ARMLS
- $399,0004 bd2 ba1.5k sqft17155 W SELDON Lane, Waddell, AZ 85355For SaleMLS ID #7052317, Kyle V Medcalf, Berkshire Hathaway HomeServices Arizona Properties. ARMLS
- $382,0003 bd2 ba1.7k sqft13534 W PORT ROYALE Lane, Surprise, AZ 85379For SaleMLS ID #7045494, Jason Ng, Keller Williams Arizona Realty. ARMLS
- $469,0003 bd2 ba2.1k sqft7564 W BERRIDGE Lane, Glendale, AZ 85303For SaleMLS ID #7011167, Cesar Osuna, EMG Real Estate. ARMLS
- $410,0003 bd2 ba1.4k sqft5735 W JONES Avenue, Phoenix, AZ 85043For SaleMLS ID #7052459, Carlos A. Cicero, West USA Realty. ARMLS
- $398,0003 bd2 ba1.8k sqft7631 W MIAMI Street, Phoenix, AZ 85043For SaleMLS ID #7042941, Chanier Owens, eXp Realty. ARMLS
- $385,0003 bd2 ba1.4k sqft10445 W CORDES Road, Tolleson, AZ 85353For SaleMLS ID #7040921, Maria Rojas Silva, RealtyONEGroup Mountain Desert. ARMLS
- $415,0003 bd2 ba1.8k sqft10610 W ENCINAS Lane, Tolleson, AZ 85353For SaleMLS ID #7034922, Joseph Ryan, Jason Mitchell Real Estate. ARMLS
- $383,0004 bd2 ba1.7k sqft11879 N 146TH Avenue, Surprise, AZ 85379For SaleMLS ID #7005801, Lisa A Dixon, HomeSmart. ARMLS
- $399,9003 bd2 ba1.6k sqft4907 N 192ND Lane, Litchfield Park, AZ 85340For SaleMLS ID #7051730, Casey Taylor, Delex Realty. ARMLS
- $419,9004 bd2 ba2k sqft2013 N 119TH Drive, Avondale, AZ 85392For SaleMLS ID #7022487, Beatriz Ortega, A.Z. & Associates. ARMLS
- $419,0004 bd3 ba2.1k sqft12694 W MULBERRY Drive, Avondale, AZ 85392For SaleMLS ID #7005069, Larry Crider, Success Property Brokers. ARMLS
- $415,0003 bd2 ba1.6k sqft14426 W COTTONTAIL Lane, Surprise, AZ 85387For SaleMLS ID #7048693, Wendy Fite, HomeSmart. ARMLS
- $372,5003 bd2 ba1.6k sqft16671 W MESCAL Street, Surprise, AZ 85388For SaleMLS ID #7040716, Brian AJ Flatley II, eXp Realty. ARMLS
- $415,0003 bd2 ba1.9k sqft10696 N 188TH Drive, Surprise, AZ 85388For SaleMLS ID #7012734, Sharon D Steele, Russ Lyon Sotheby's International Realty. ARMLS
