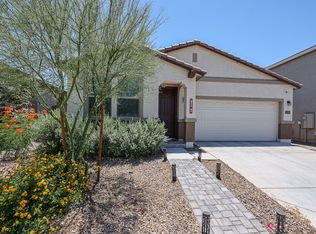
Welcome to this beautifully maintained 3x2 home that perfectly blends comfort, style, and convenience. From the moment you arrive, you'll appreciate the pride of ownership and exceptional care that make this residence truly move-in ready.
Step inside to discover a bright, open-concept floor plan designed for both everyday living and effortless entertaining. Abundant natural light enhance the spacious feel, while the thoughtfully designed split floor plan provides privacy by separating the primary suite from the secondary bedrooms.
Outside, enjoy the benefits of desirable north/south exposure, helping to maximize natural light while minimizing direct afternoon sun. Residents also have access to a gorgeous resort-style community pool, offering the perfect place to relax, unwind, and enjoy Arizona's beautiful weather without the maintenance of a private pool.
Ideally located just minutes from Loop 202, this home provides quick and convenient access to shopping, dining, entertainment, parks, top-rated schools, and major employment centers, making commuting throughout the Valley a breeze.
Whether you're searching for a primary residence, a lock-and-leave lifestyle, or an exceptional investment opportunity, this meticulously cared-for home offers the perfect combination of location, lifestyle, and value. Don't miss your chance to make this exceptional property your new home!
For sale
Price cut: $5K (10/9)
$395,000
5735 W JONES Avenue, Phoenix, AZ 85043
3beds
1,480sqft
Single Family Residence
Built in 2022
5,175 Square Feet Lot
$-- Zestimate®
$267/sqft
$98/mo HOA
What's special
Spacious feelBright open-concept floor planAbundant natural lightGorgeous resort-style community pool
- 100 days
- 127
- 11
Zillow last checked:
Listing updated:
Listed by:
Carlos A. Cicero 480-695-3930,
West USA Realty,
Melanie Browning 928-925-7909,
West USA Realty
Source: ARMLS,MLS#: 7052459
Facts & features
Interior
Bedrooms & bathrooms
- Bedrooms: 3
- Bathrooms: 2
- Full bathrooms: 2
Heating
- Hot Water, Heat Pump, Natural Gas, Ceiling
Cooling
- Heat Pump, Gas, Central Air, Ceiling Fan(s)
Appliances
- Included: Dryer, Washer, Refrigerator, Built-in Microwave, Dishwasher, Gas Range, Gas Oven
Features
- High Speed Internet, Granite Counters, Double Vanity, Eat-in Kitchen, 9+ Flat Ceilings, Kitchen Island
- Flooring: Carpet, Tile
- Windows: Screens, Double Pane Windows
- Has basement: No
- Has fireplace: No
Interior area
- Total structure area: 1,480
- Total interior livable area: 1,480 sqft
Property
Parking
- Total spaces: 4
- Parking features: Garage Door Opener
- Garage spaces: 2
- Uncovered spaces: 2
Accessibility
- Accessibility features: Pool Ramp Entry, Pool Power Lift
Features
- Stories: 1
- Patio & porch: Patio
- Spa features: None
- Fencing: Block
Lot
- Size: 5,175 Square Feet
- Features: North/South Exposure, Desert Back, Desert Front, Irrigation Front
Details
- Parcel number: 10458558
Construction
Type & style
- Home type: SingleFamily
- Architectural style: Ranch
- Property subtype: Single Family Residence
Materials
- Stucco, Wood Frame
- Foundation: Slab, Concrete Perimeter
- Roof: Tile
Condition
- Year built: 2022
Details
- Builder name: Woodside Homes
Utilities & green energy
- Sewer: Public Sewer
- Utilities for property: Natural Gas Connected, Natural Gas Available
Community & HOA
Community
- Features: Pool, Playground, Biking/Walking Path
- Subdivision: CYPRESS RIDGE PHASE 2
HOA
- Has HOA: Yes
- Services included: Maintenance Grounds, Street Maint
- HOA fee: $98 monthly
- HOA name: Cypress Ridge
- HOA phone: 602-957-9191
Location
- Region: Phoenix
Financial & listing details
- Price per square foot: $267/sqft
- Tax assessed value: $336,800
- Annual tax amount: $1,860
- Date on market: 7/10/2026
- Cumulative days on market: 100 days
- Listing terms: VA Loan,Cash,Conventional,FHA
- Ownership: Fee Simple
- Road surface type: Asphalt
Estimated market value
Not available
Estimated sales range
Not available
Not available
Price history
| Date | Event | Price |
|---|---|---|
| 10/9/2026 | Price change | $395,000-1.3%$267/sqft |
Source:  ARMLS #7052459 Report a problem ARMLS #7052459 Report a problem | ||
| 9/6/2026 | Price change | $400,000-2.4%$270/sqft |
Source: ARMLS #7052459 Report a problem | ||
| 7/10/2026 | Listed for sale | $410,000+0.4%$277/sqft |
Source: ARMLS #7052459 Report a problem | ||
| 5/11/2022 | Sold | $408,488$276/sqft |
Source: Public Record Report a problem | ||
Public tax history
| Year | Property taxes | Tax assessment |
|---|---|---|
| 2025 | $1,860 -4.5% | $33,680 |
| 2024 | $1,947 +5.7% | $33,680 +105.7% |
| 2023 | $1,843 +888.9% | $16,374 +280.3% |
| 2022 | $186 +2% | $4,305 +47.2% |
| 2021 | $183 | $2,925 +30% |
| 2020 | -- | $2,250 |
Find assessor info on the county website
Monthly payment
Est. payment
Payment breakdown
Explore the cost of this home by adjusting the details. Changes won't be saved.Climate risks
Neighborhood: Estrella
Nearby schools
Schools provided by the listing agent
- Elementary: Kings Ridge School
- Middle: Kings Ridge School
- High: Betty Fairfax High School
- District: Riverside Elementary District
Source: ARMLS. This data may not be complete. We recommend contacting the local school district to confirm school assignments for this home.
Similar homes
- $369,0003 bd2 ba1.4k sqft7355 W HUGHES Drive, Phoenix, AZ 85043For Sale
 MLS ID #7078756, Leslie Quintana, Jason Mitchell Real Estate. ARMLS
 - $369,9993 bd2 ba1.7k sqft3523 S 81ST Glen, Phoenix, AZ 85043For Sale
 MLS ID #7076461, Skyler Keyser, The Agency. ARMLS
 - $345,0003 bd3 ba1.3k sqft8037 W AGORA Lane, Phoenix, AZ 85043For Sale
 MLS ID #7040267, Radojka Lala Smith, eXp Realty. ARMLS
 - $394,0003 bd3 ba1.4k sqft1205 E CHAMBERS Street, Phoenix, AZ 85040For Sale
 MLS ID #7079626, Elytt Tello, Arizona International Real Estate. ARMLS
