Become the proud owner of this lovely 3-bedroom, 2-bath home in Hurley Ranch! You'll be delighted by the appealing open layout with a soothing palette, recessed lighting, durable tile flooring, and sliding door access to the backyard for seamless indoor-outdoor flow. The gourmet kitchen comes with granite counters, crisp white shaker cabinetry with crown molding, chic pendant lighting, stainless steel appliances, a pantry, and an island with a breakfast bar for casual meals. The main bedroom includes soft carpeting, an ensuite with dual sinks, and a walk-in closet. Venture out onto the backyard, which offers a covered patio and enough space to craft your dream outdoor oasis. Don't miss out on this fantastic opportunity!
For sale
Price cut: $3K (8/10)
$417,000
8832 W ALBENIZ Place, Tolleson, AZ 85353
3beds
1,529sqft
Single Family Residence
Built in 2024
4,675 Square Feet Lot
$-- Zestimate®
$273/sqft
$96/mo HOA
What's special
Soothing paletteAppealing open layoutRecessed lightingWalk-in closetGranite countersGourmet kitchenChic pendant lighting
- 104 days
- 157
- 2
Zillow last checked:
Listing updated:
Listed by:
Jacqueline M Rodriguez 262-488-7197,
My Home Group Real Estate,
Amanda Donajkowski 602-448-4580,
My Home Group Real Estate
Source: ARMLS,MLS#: 7033546
Facts & features
Interior
Bedrooms & bathrooms
- Bedrooms: 3
- Bathrooms: 2
- Full bathrooms: 2
Heating
- Electric
Cooling
- Central Air
Appliances
- Included: Dryer, Washer, Refrigerator, Dishwasher, Disposal, Gas Range
- Laundry: Inside
Features
- High Speed Internet, Granite Counters, Double Vanity, Breakfast Bar, 9+ Flat Ceilings, No Interior Steps, Kitchen Island, Pantry, 3/4 Bath Master Bdrm
- Flooring: Carpet, Tile
- Has basement: No
- Has fireplace: No
Interior area
- Total structure area: 1,529
- Total interior livable area: 1,529 sqft
Property
Parking
- Total spaces: 4
- Parking features: Attached, Garage Door Opener, Direct Access
- Attached garage spaces: 2
- Uncovered spaces: 2
Features
- Stories: 1
- Patio & porch: Covered
- Spa features: None
- Fencing: Block
Lot
- Size: 4,675 Square Feet
- Features: North/South Exposure, Dirt Back, Gravel/Stone Front
Details
- Parcel number: 10131795
Construction
Type & style
- Home type: SingleFamily
- Architectural style: Ranch
- Property subtype: Single Family Residence
Materials
- Stucco, Wood Frame, Painted
- Roof: Tile
Condition
- Year built: 2024
Utilities & green energy
- Sewer: Public Sewer
- Water: City Water
Community & HOA
Community
- Features: Playground, Biking/Walking Path
- Subdivision: HURLEY RANCH PHASE 1
HOA
- Has HOA: Yes
- Services included: Maintenance Grounds
- HOA fee: $96 monthly
- HOA name: Hurley Ranch
- HOA phone: 480-448-4728
Location
- Region: Tolleson
Financial & listing details
- Price per square foot: $273/sqft
- Tax assessed value: $308,200
- Annual tax amount: $2,245
- Date on market: 5/27/2026
- Cumulative days on market: 104 days
- Listing terms: Cash,Conventional,FHA,VA Loan
- Ownership: Fee Simple
Estimated market value
Not available
Estimated sales range
Not available
Not available
Price history
| Date | Event | Price |
|---|---|---|
| 8/10/2026 | Price change | $417,000-0.7%$273/sqft |
Source:  ARMLS #7033546 Report a problem ARMLS #7033546 Report a problem | ||
| 6/16/2026 | Price change | $420,000-0.9%$275/sqft |
Source: ARMLS #7033546 Report a problem | ||
| 5/27/2026 | Listed for sale | $424,000+6.2%$277/sqft |
Source: ARMLS #7033546 Report a problem | ||
| 6/18/2024 | Sold | $399,190$261/sqft |
Source: Public Record Report a problem | ||
Public tax history
| Year | Property taxes | Tax assessment |
|---|---|---|
| 2025 | $2,215 +1649.5% | $30,820 +1225.6% |
| 2024 | $127 +1.3% | $2,325 +173.9% |
| 2023 | $125 +1.3% | $849 -42.2% |
| 2022 | $123 | $1,470 +3768.4% |
| 2021 | -- | $38 |
Find assessor info on the county website
Monthly payment
Est. payment
Payment breakdown
Explore the cost of this home by adjusting the details. Changes won't be saved.Climate risks
Neighborhood: 85353
Nearby schools
Schools provided by the listing agent
- Elementary: Union Elementary School
- Middle: Hurley Ranch Elementary
- High: Tolleson Union High School
- District: Union Elementary District
Source: ARMLS. This data may not be complete. We recommend contacting the local school district to confirm school assignments for this home.

Similar homes
- $405,0004 bd2 ba2.1k sqft3323 S 90TH Lane, Tolleson, AZ 85353For Sale
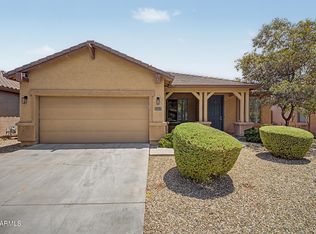 MLS ID #7059333, Gonzalo Contreras, My Home Group Real Estate. ARMLS
 - $399,9004 bd2 ba1.6k sqft8812 W AGORA Lane, Tolleson, AZ 85353For Sale
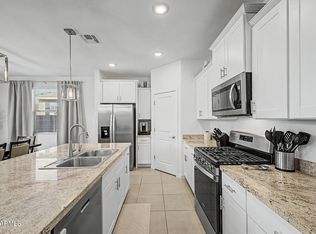 MLS ID #7066711, Jessica A Dotta, Long Realty Unlimited. ARMLS
 - $339,9003 bd3 ba1.5k sqft2642 S 90TH Glen, Tolleson, AZ 85353For Sale
 MLS ID #7072001, Mayra Reyes, W and Partners, LLC. ARMLS
 - $415,0003 bd2 ba1.8k sqft10610 W ENCINAS Lane, Tolleson, AZ 85353For Sale
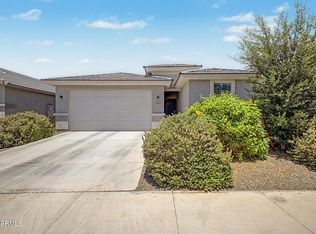 MLS ID #7034922, Joseph Ryan, Jason Mitchell Real Estate. ARMLS
